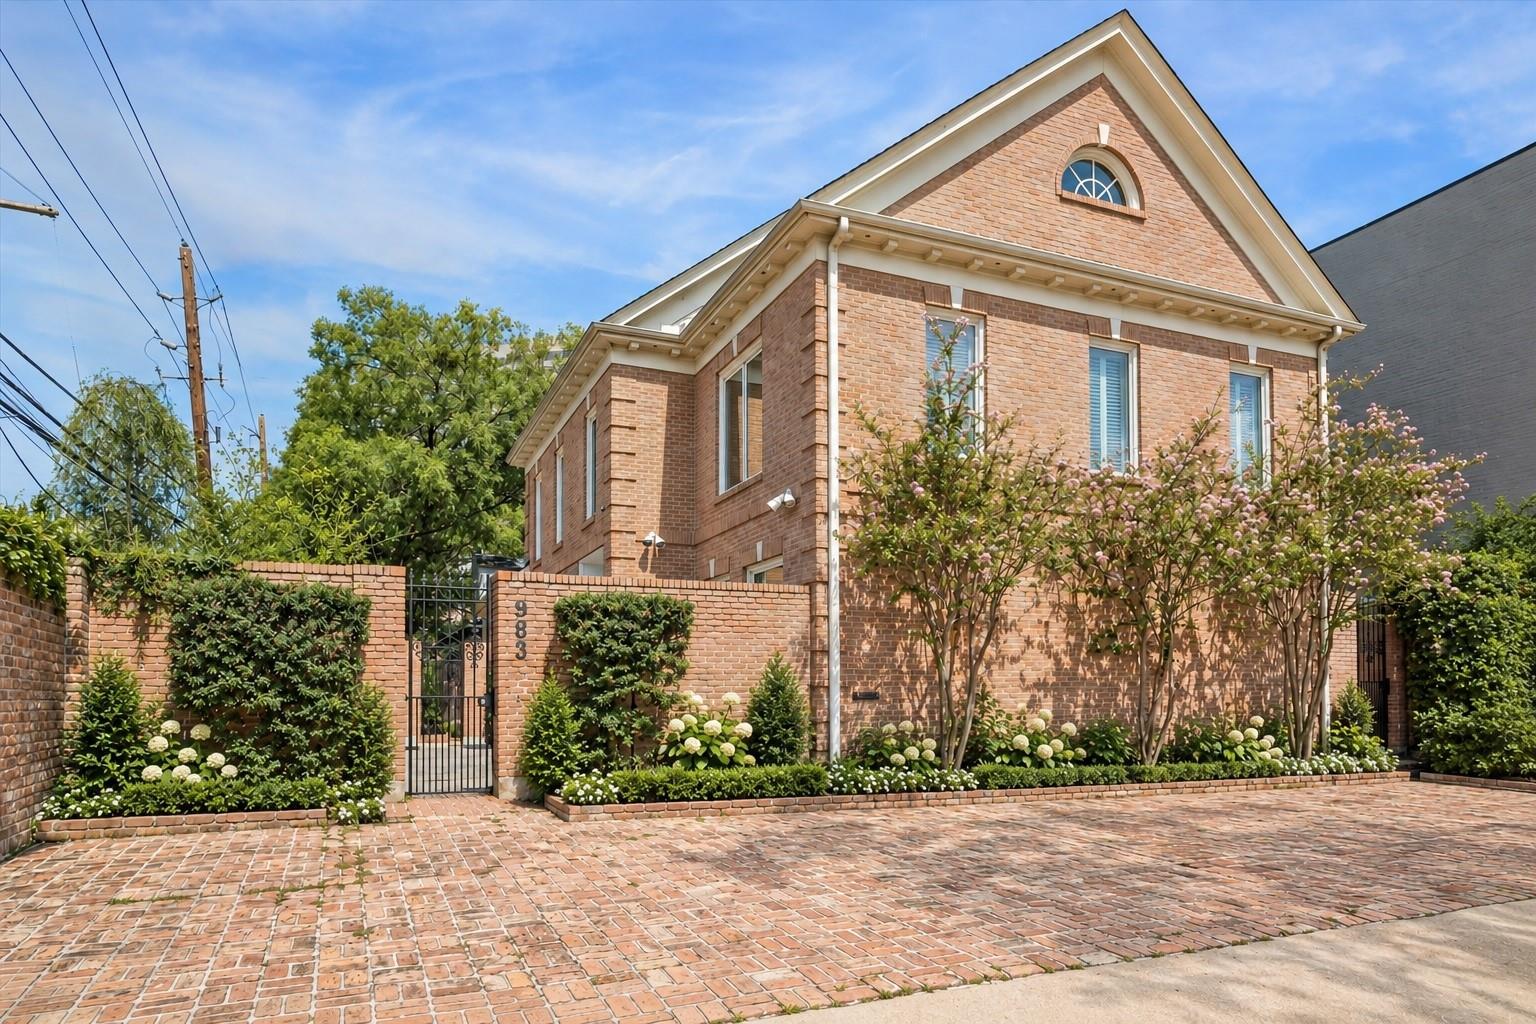
Two-story brick home with a steep gable, iron gate, landscaped walls, and brick-paved courtyard.
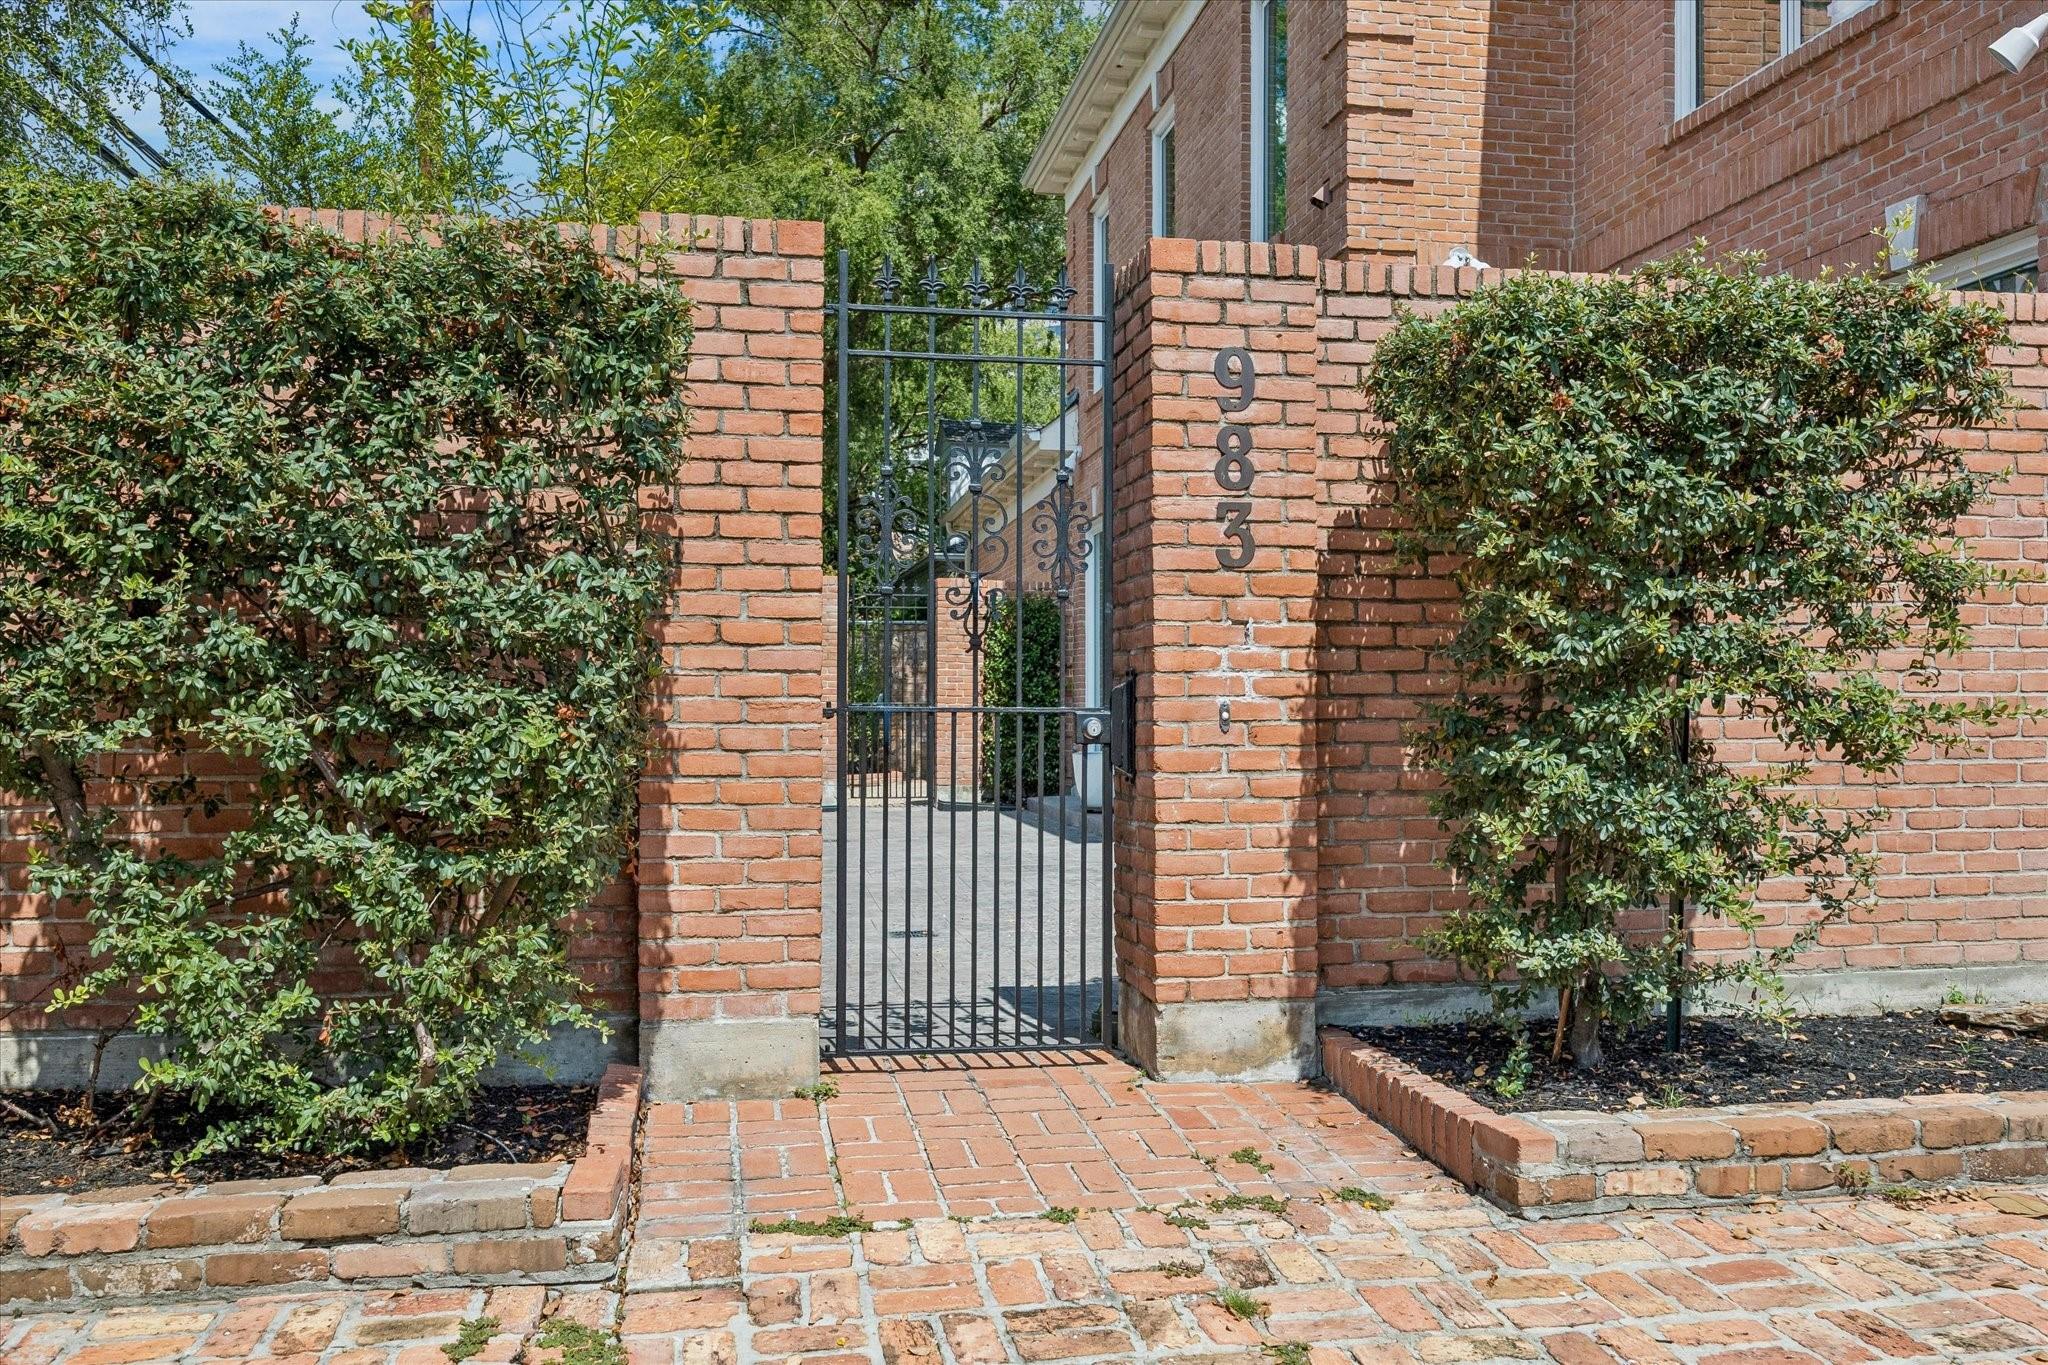
Brick residence entrance with a wrought-iron gate, address 983, clipped shrubs, and a brick walkway.
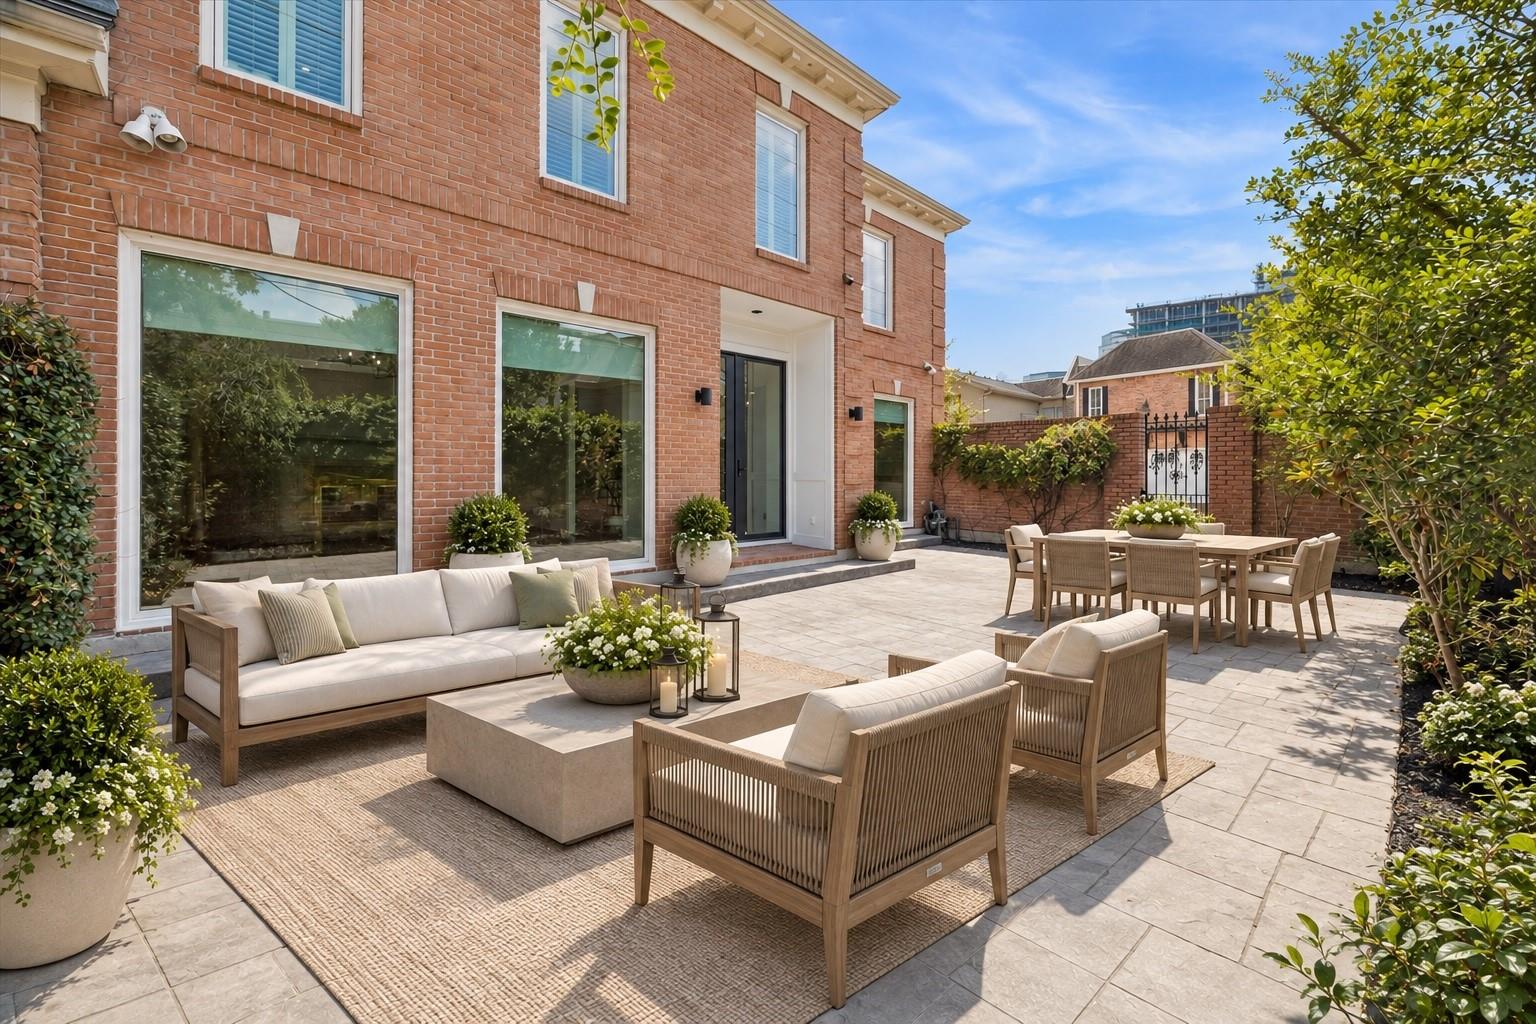
Furnished stone patio with cream lounge seating and a dining set beside a red-brick home.
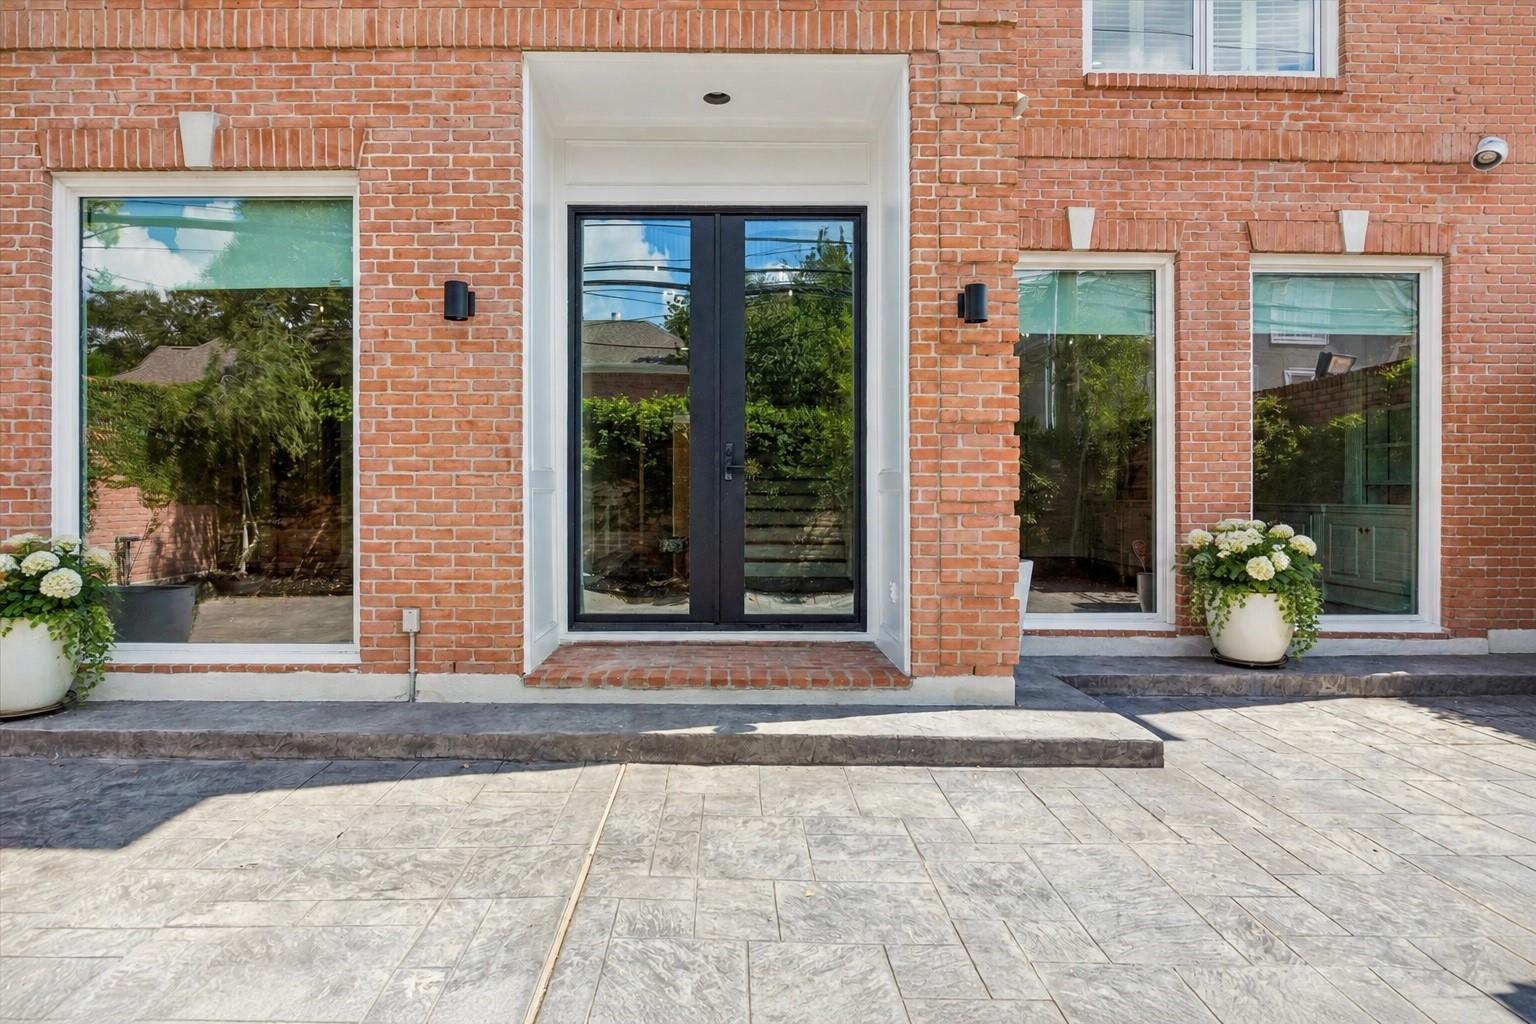
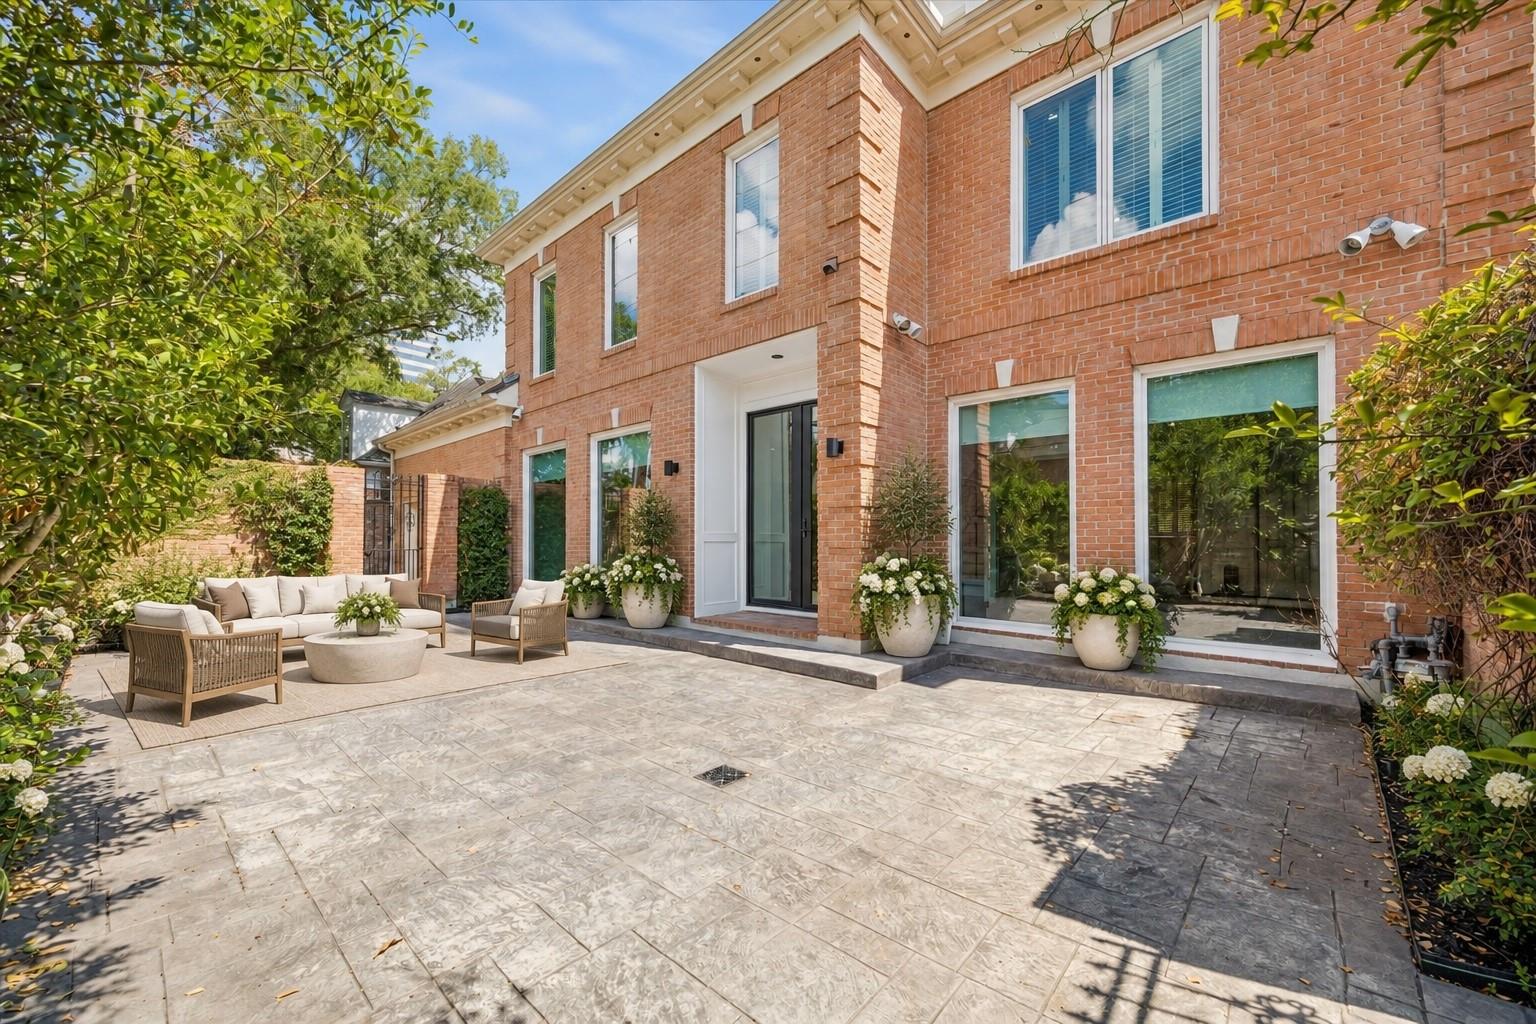
Brick home entrance with black double doors, large windows, and a stone-paved patio.
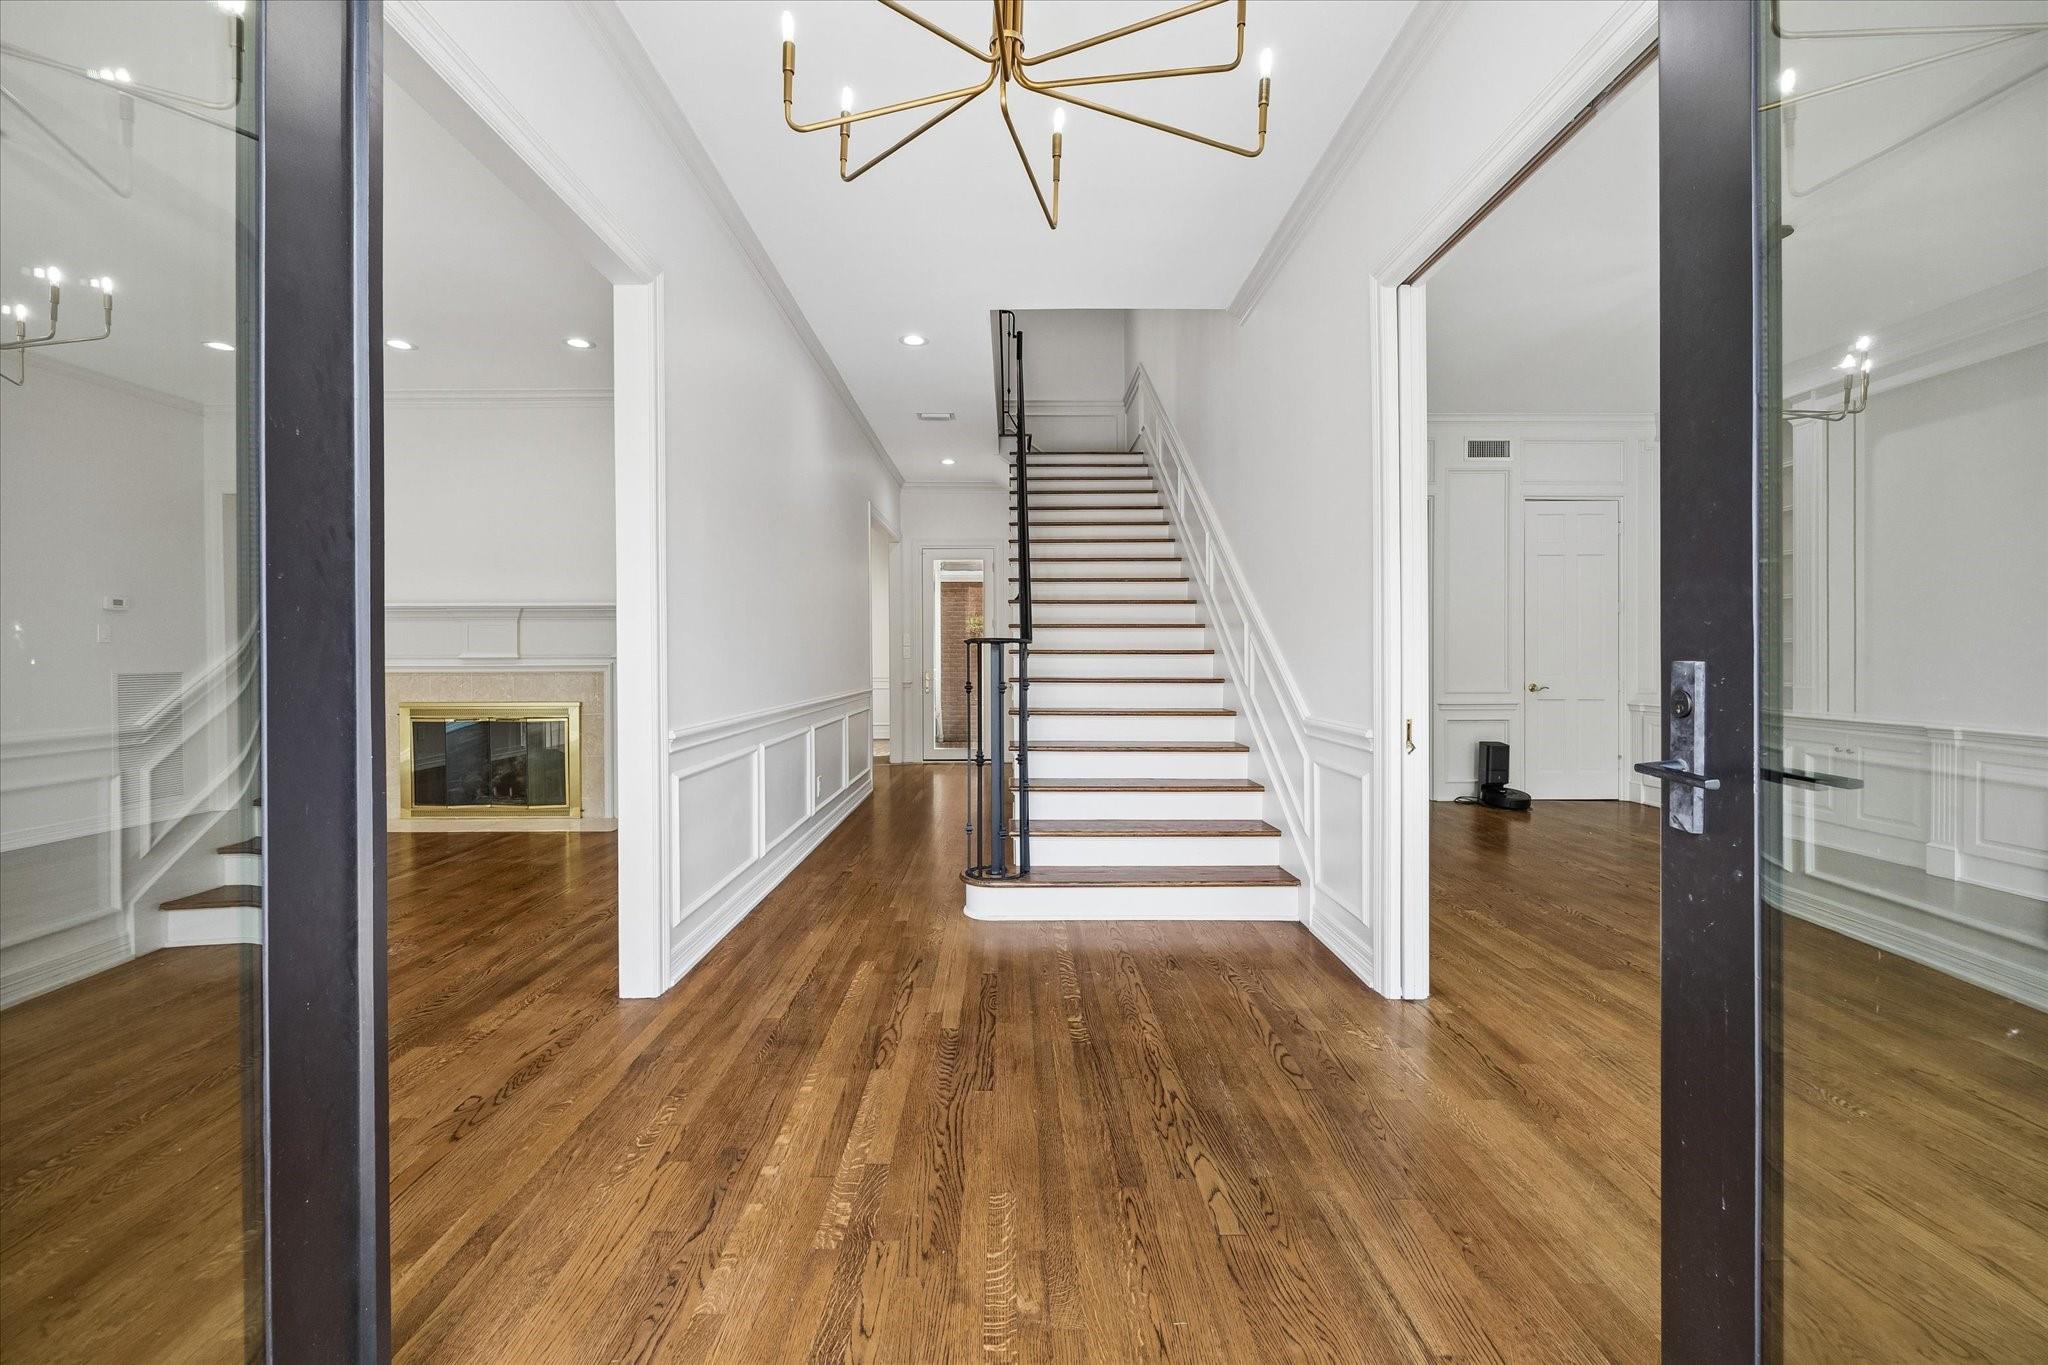
Foyer with a central staircase, hardwood floors, white wall paneling, and a fireplace.
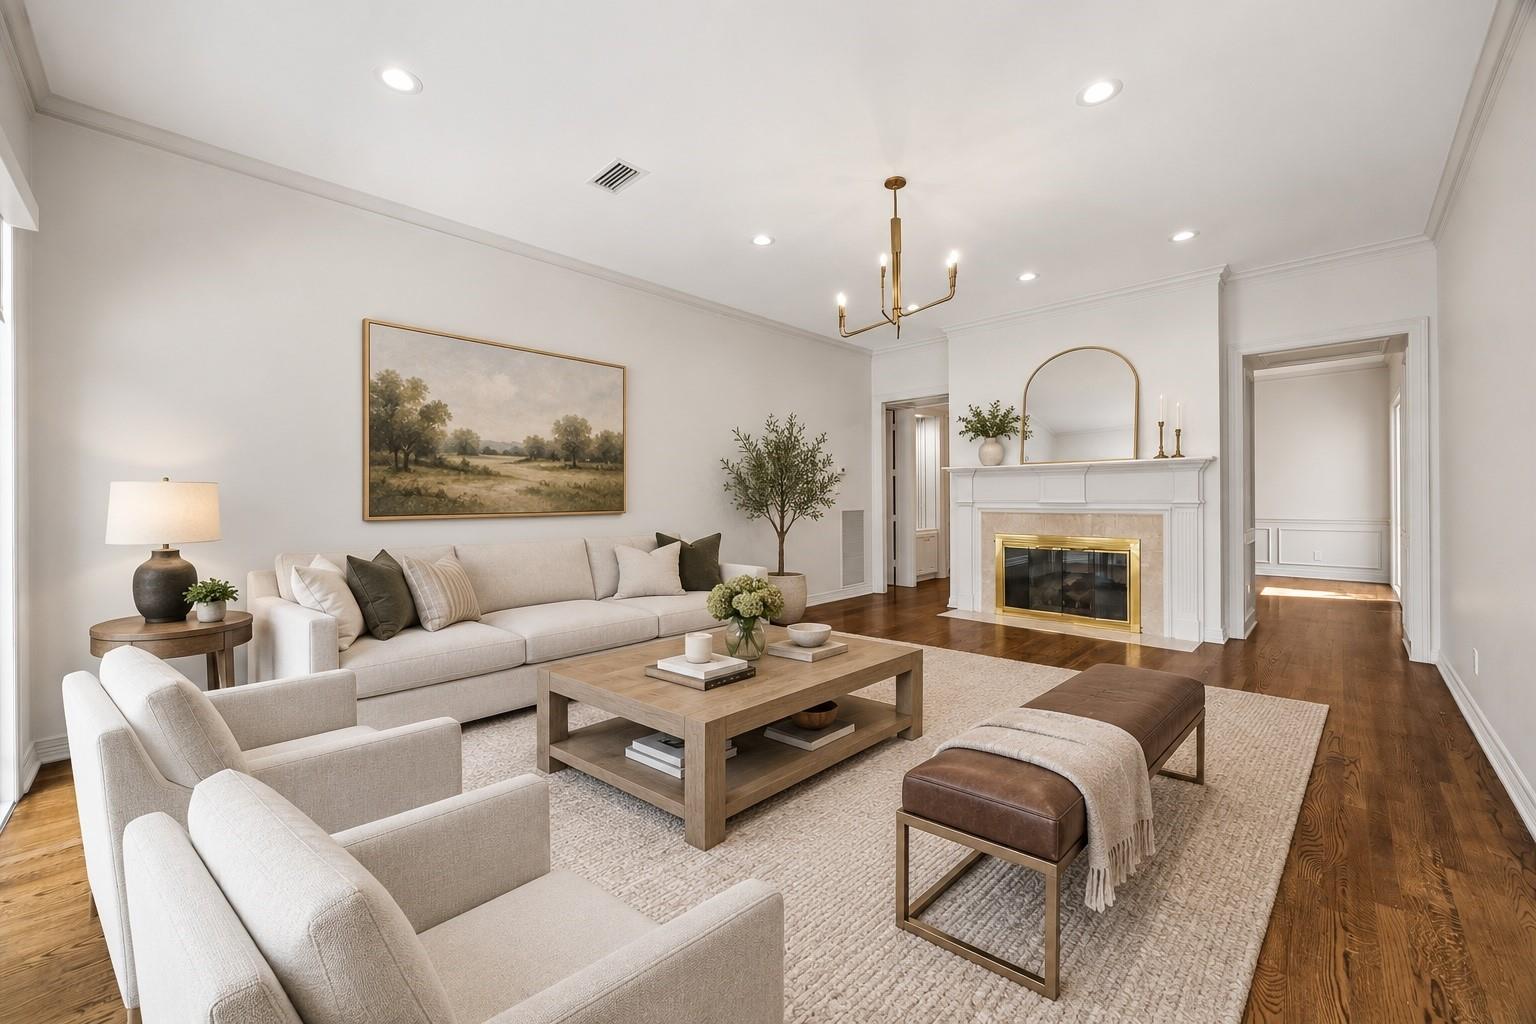
Staged living room with neutral seating, a brass-trimmed fireplace, and hardwood floors.
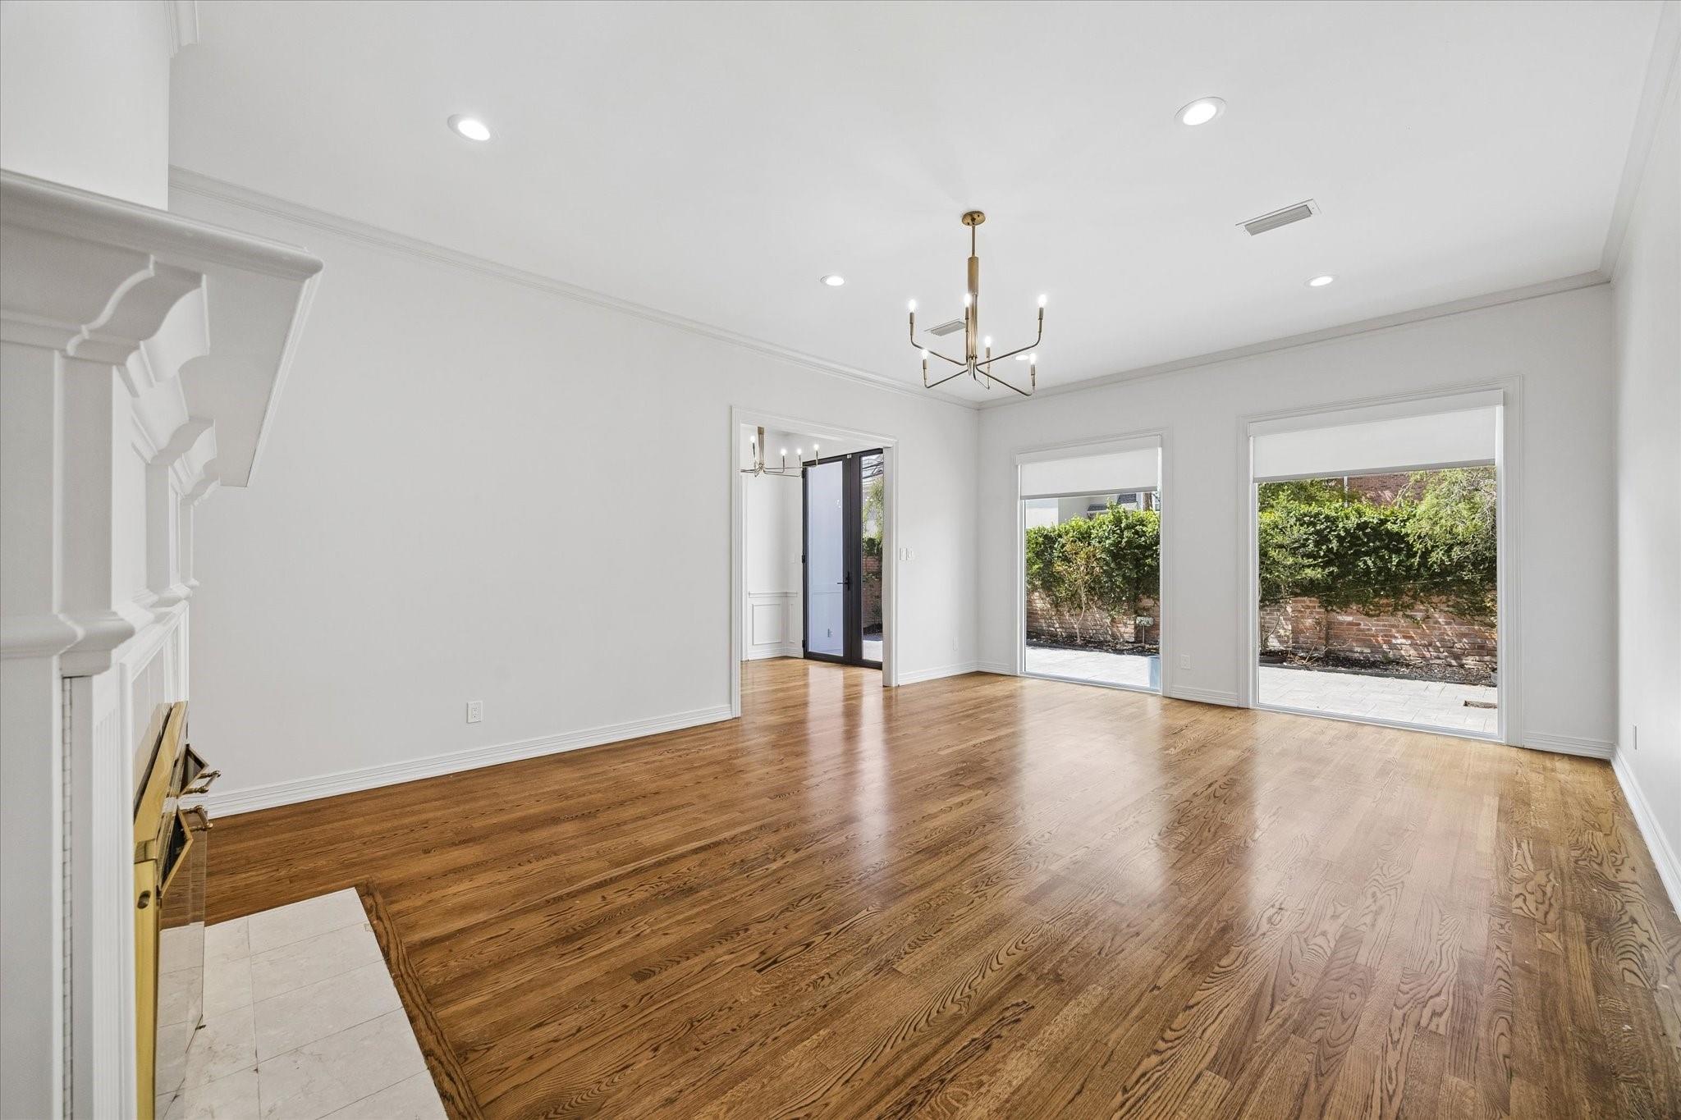
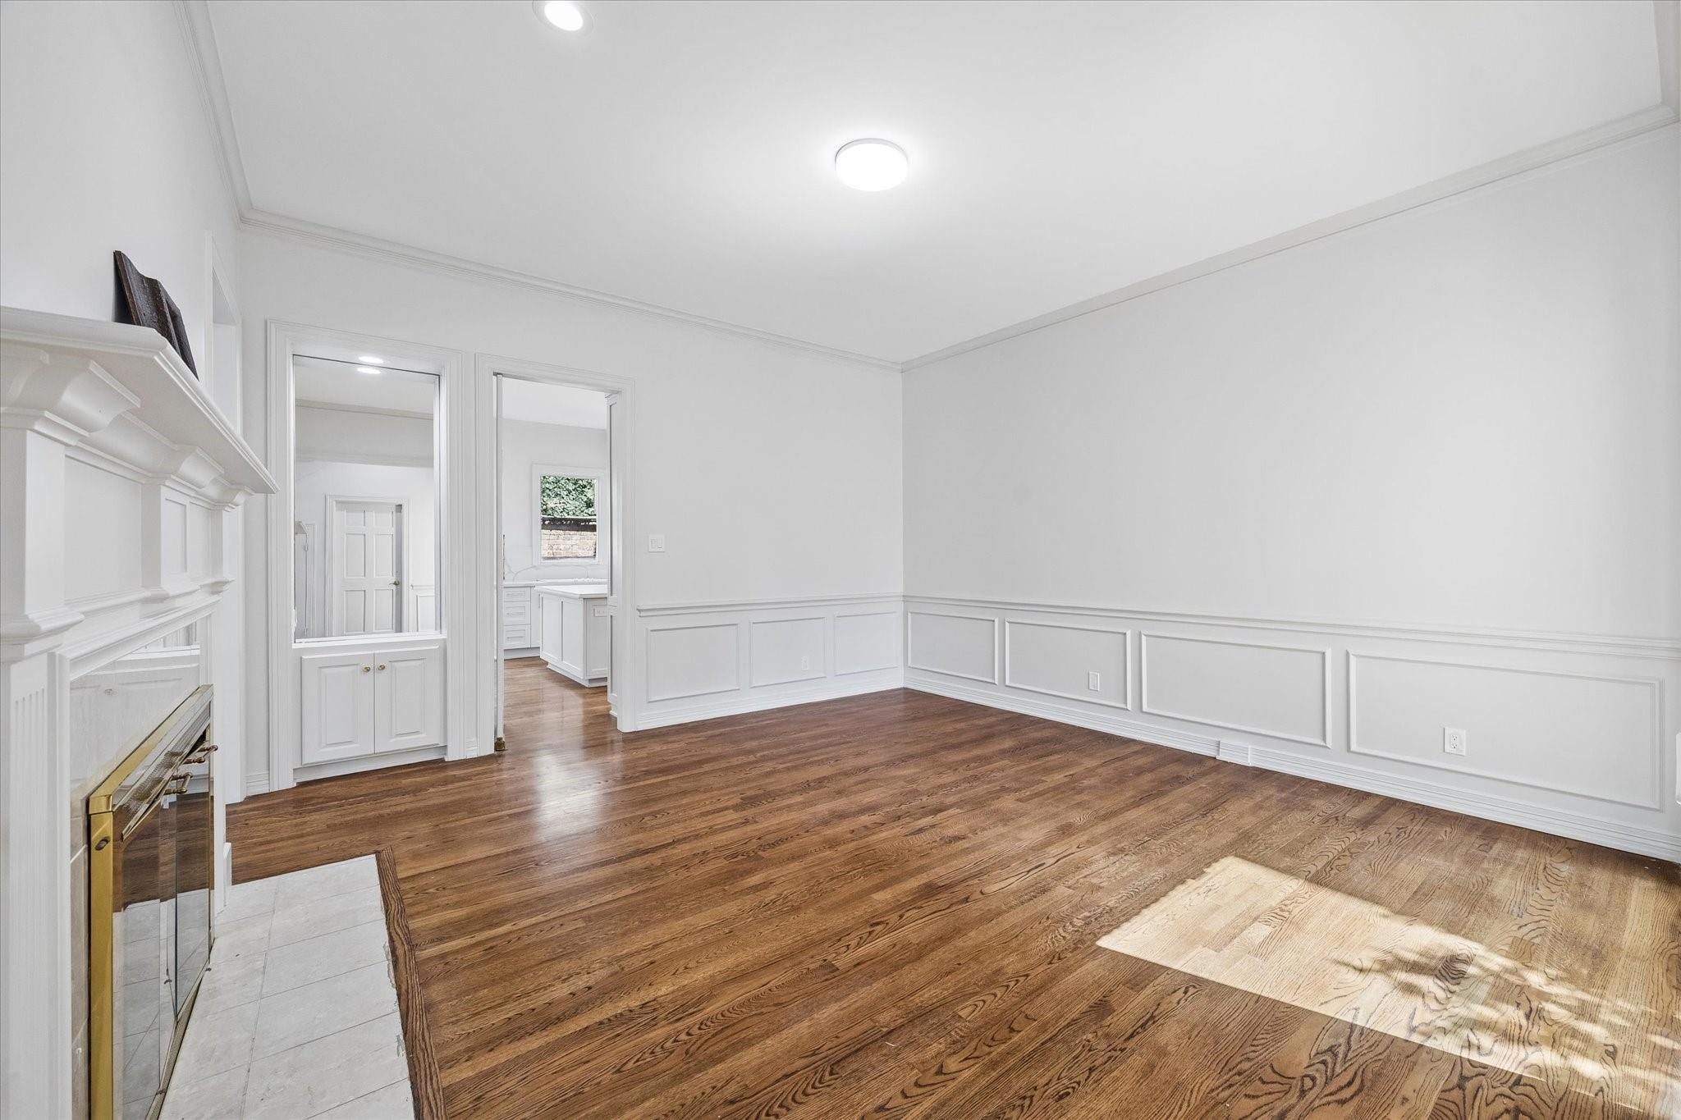
Empty living room with polished hardwood floors, a fireplace, and large windows facing a garden patio.
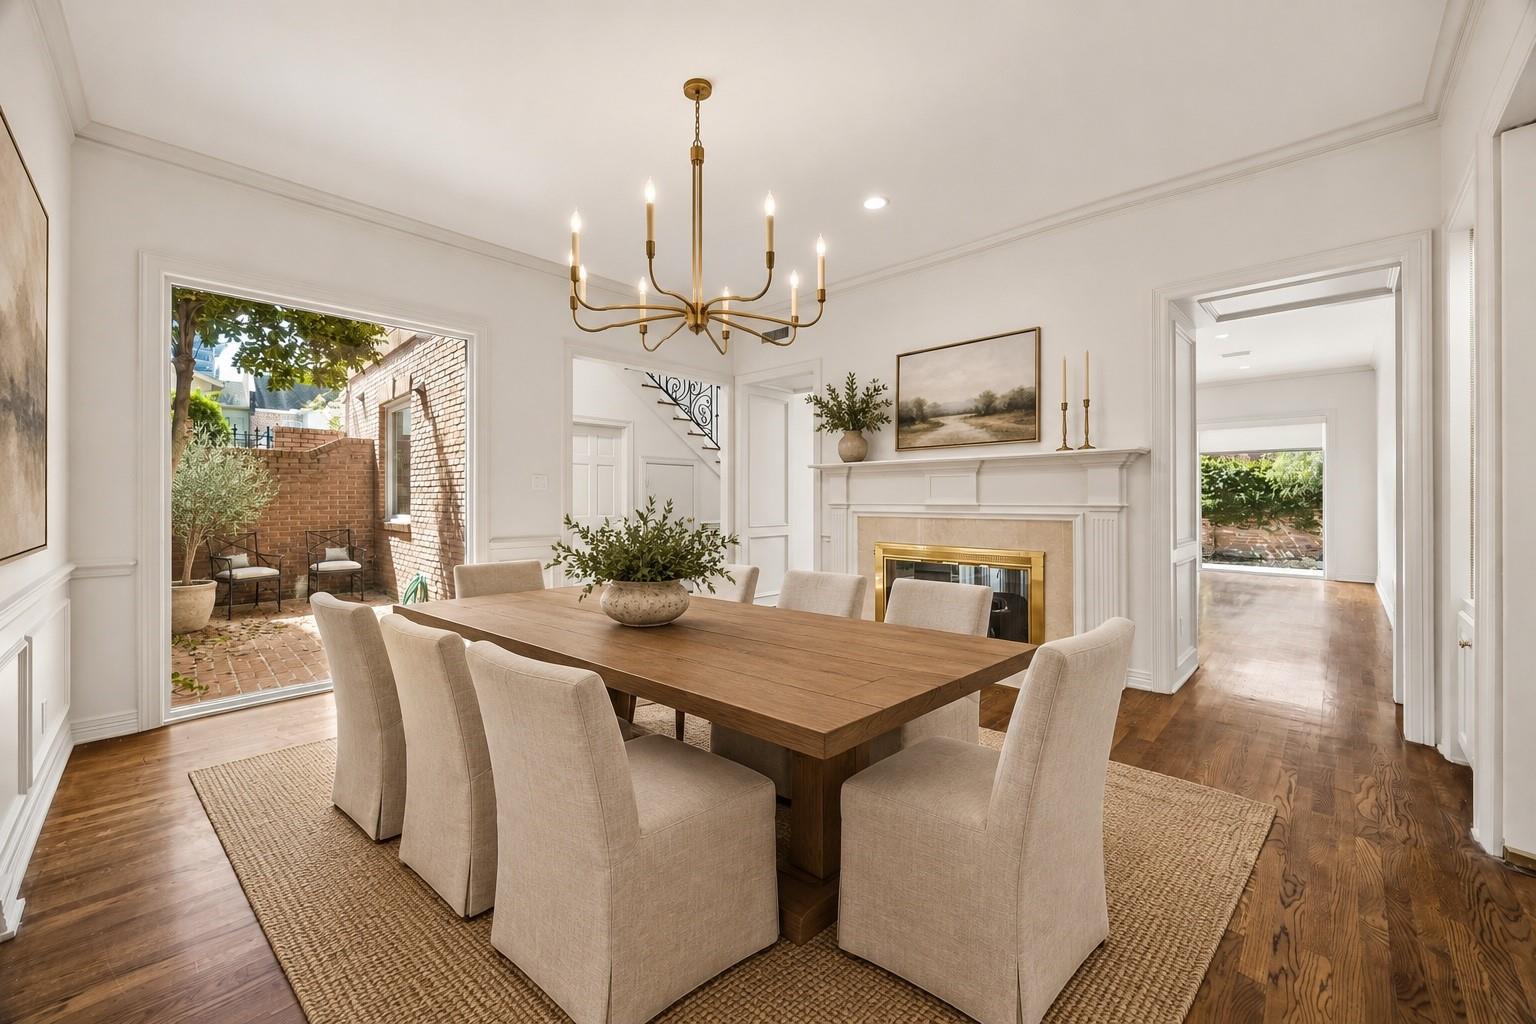
Formal dining room with white paneling, hardwood floors, brass chandelier, and windows overlooking a courtyard.
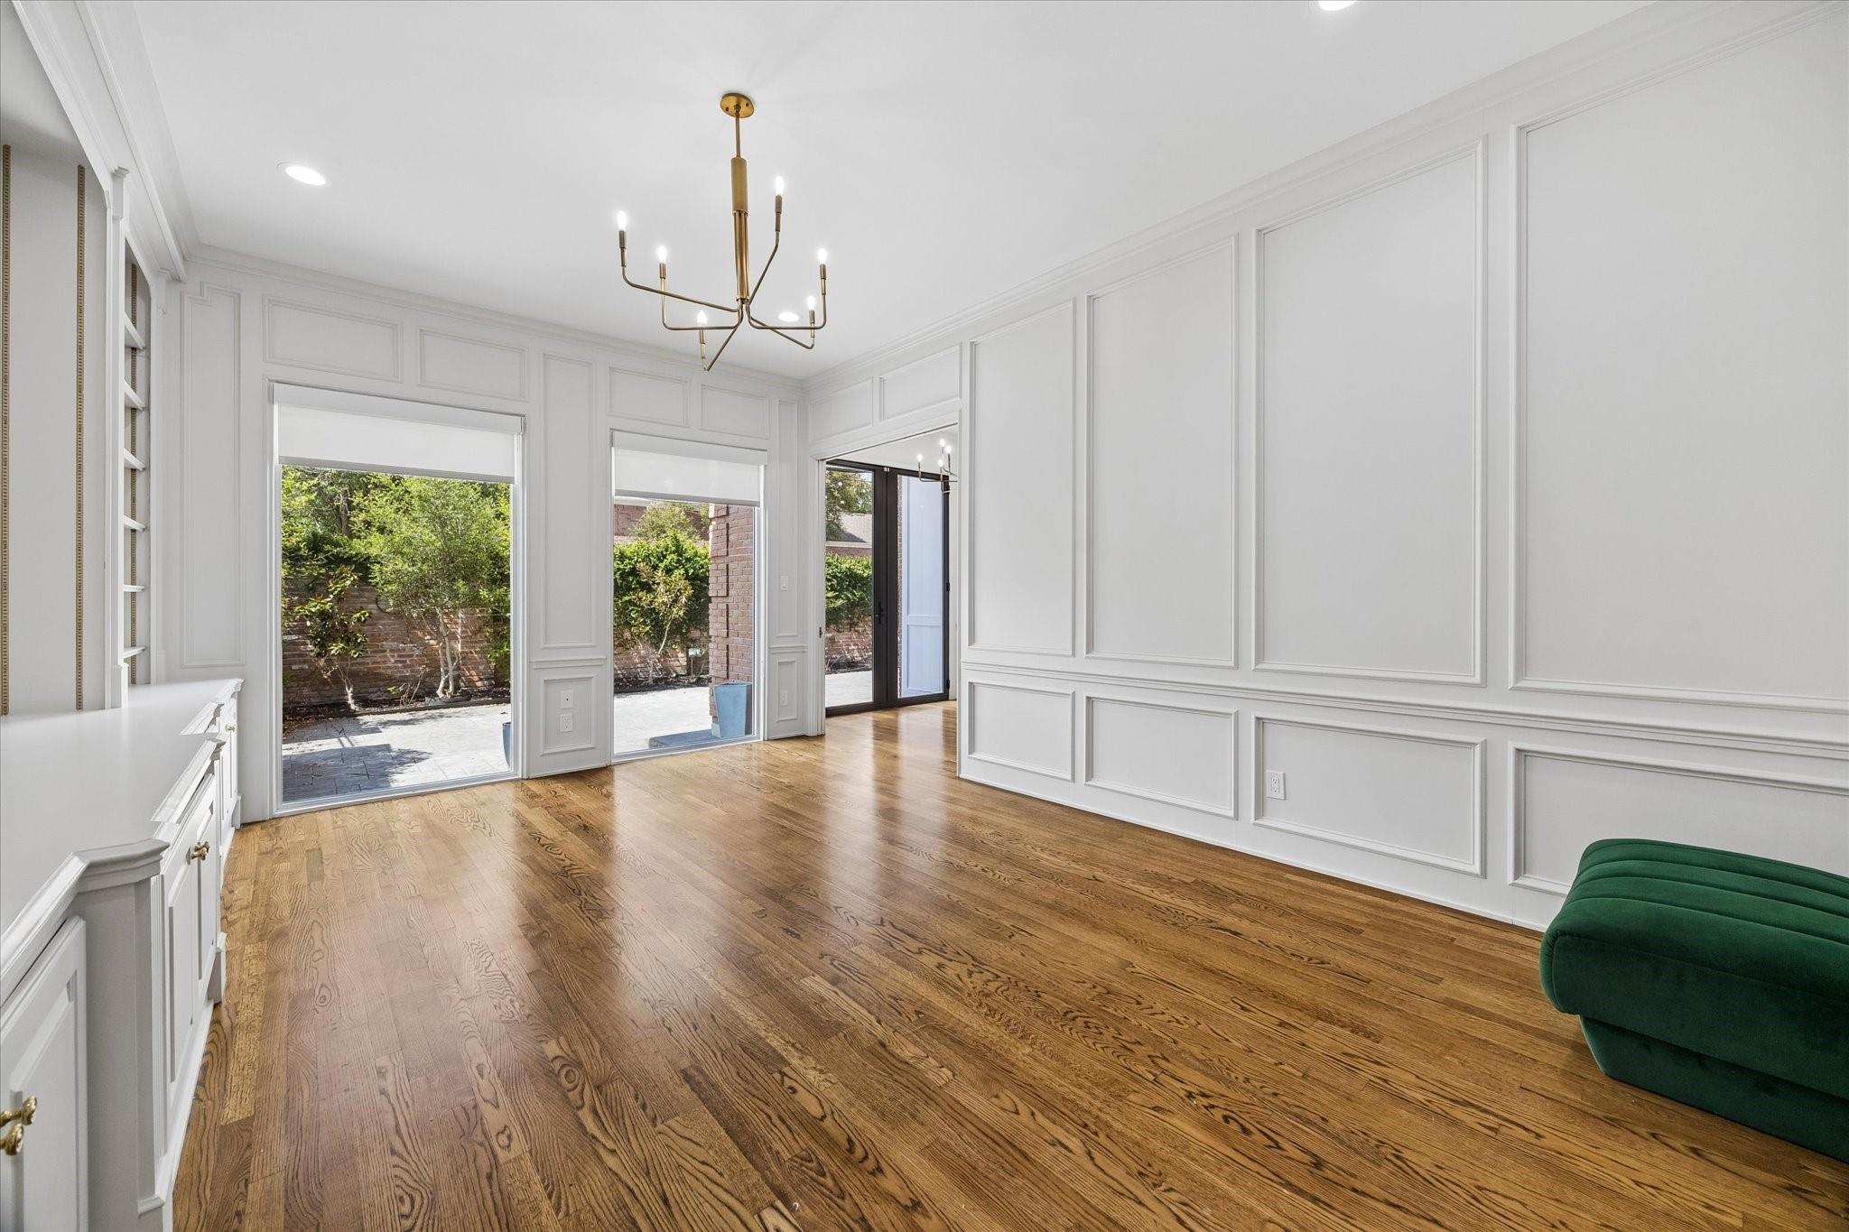
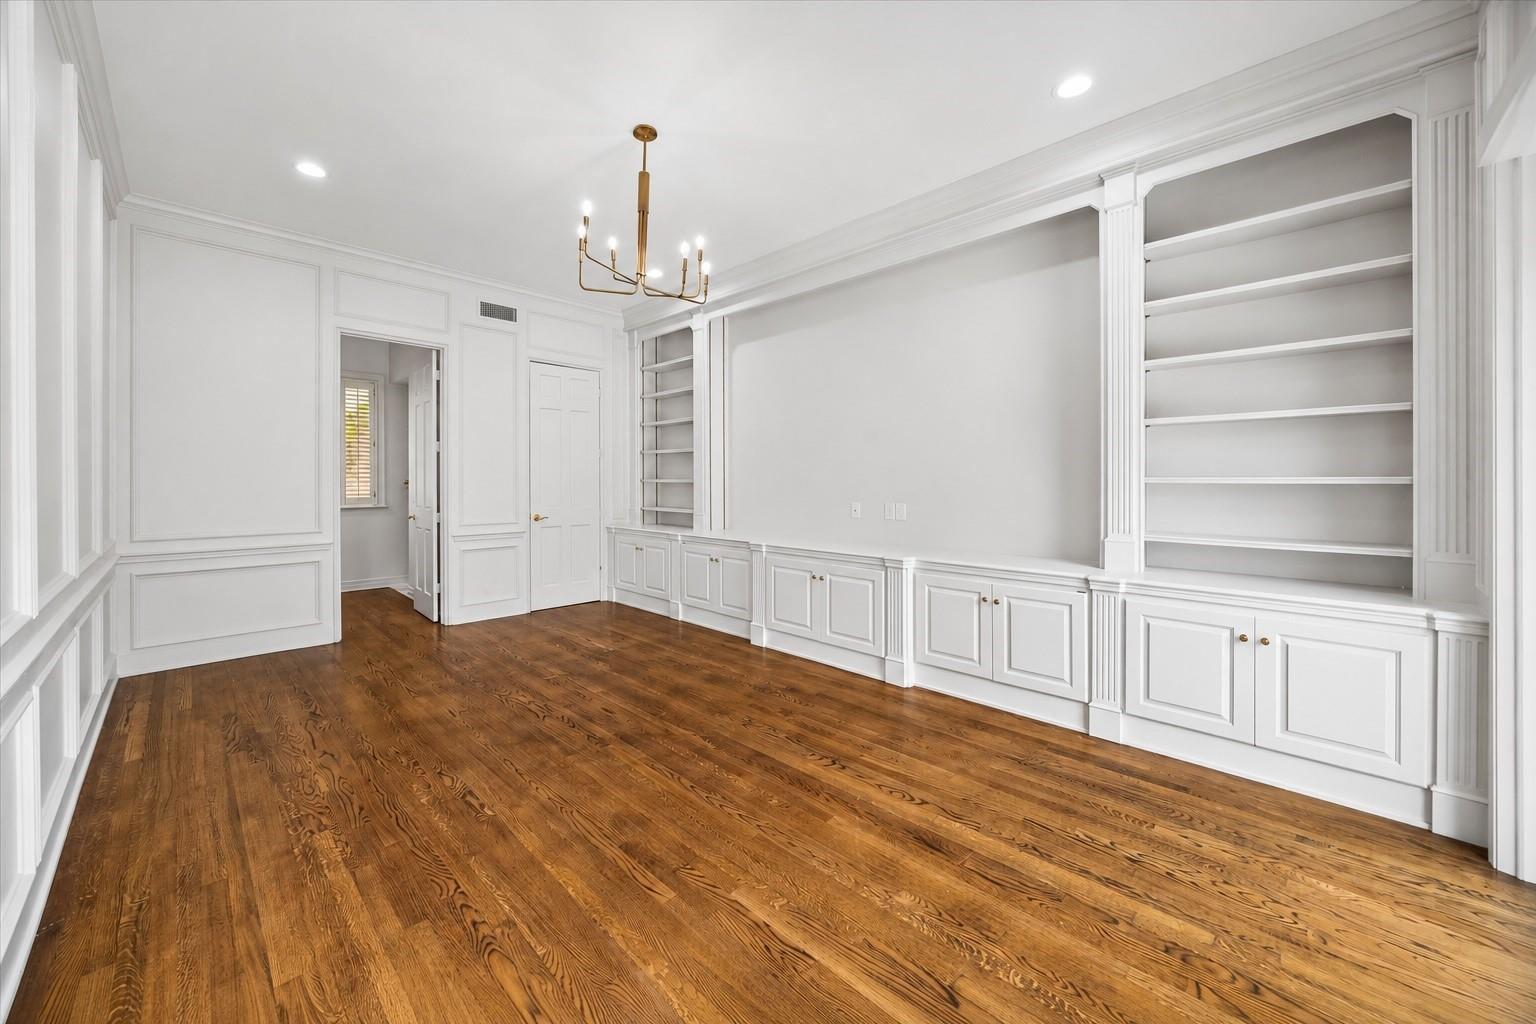
Bright room with built-in shelves, white paneled walls, and warm hardwood floors.
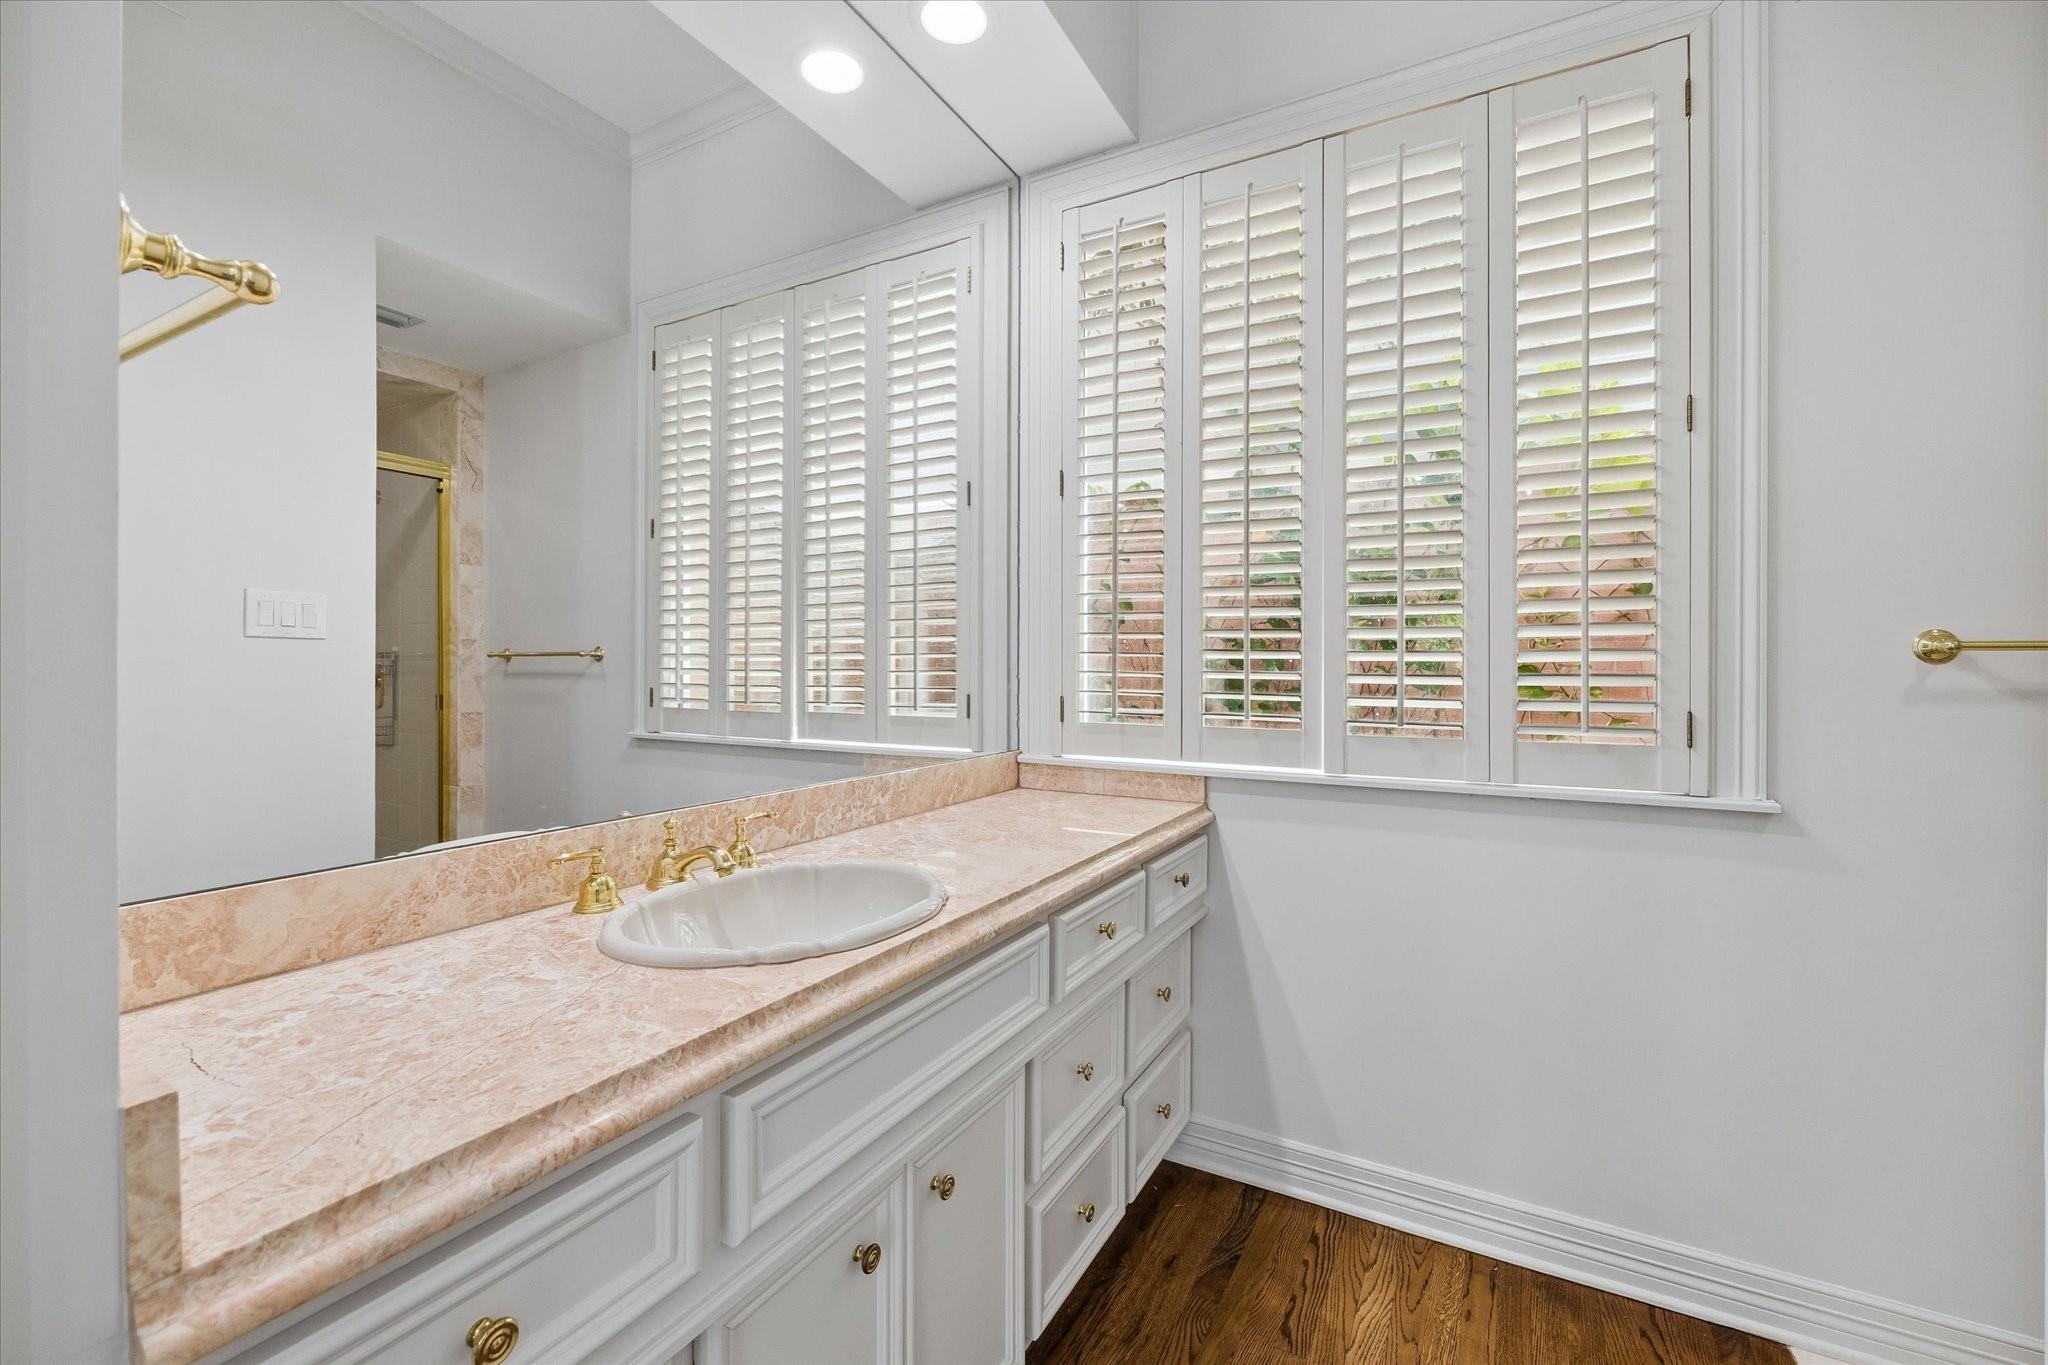
Bathroom vanity with pink stone countertop, gold faucet, and white plantation shutters.
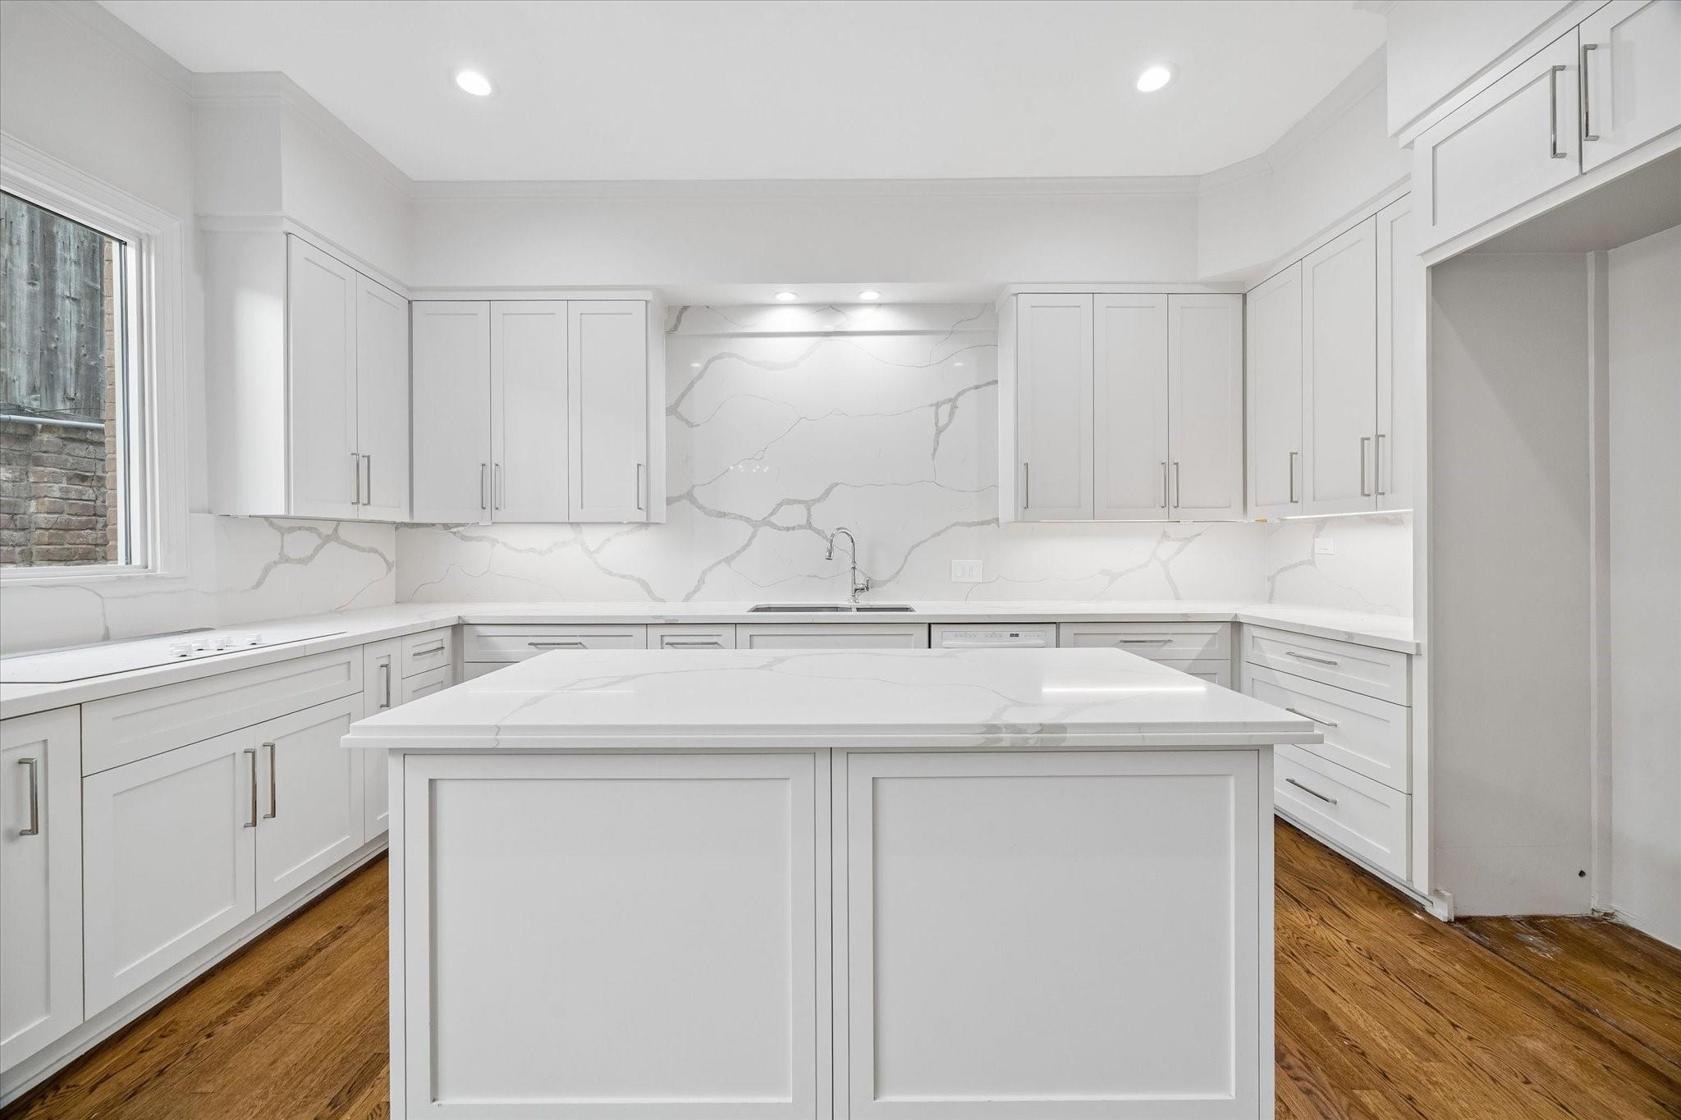
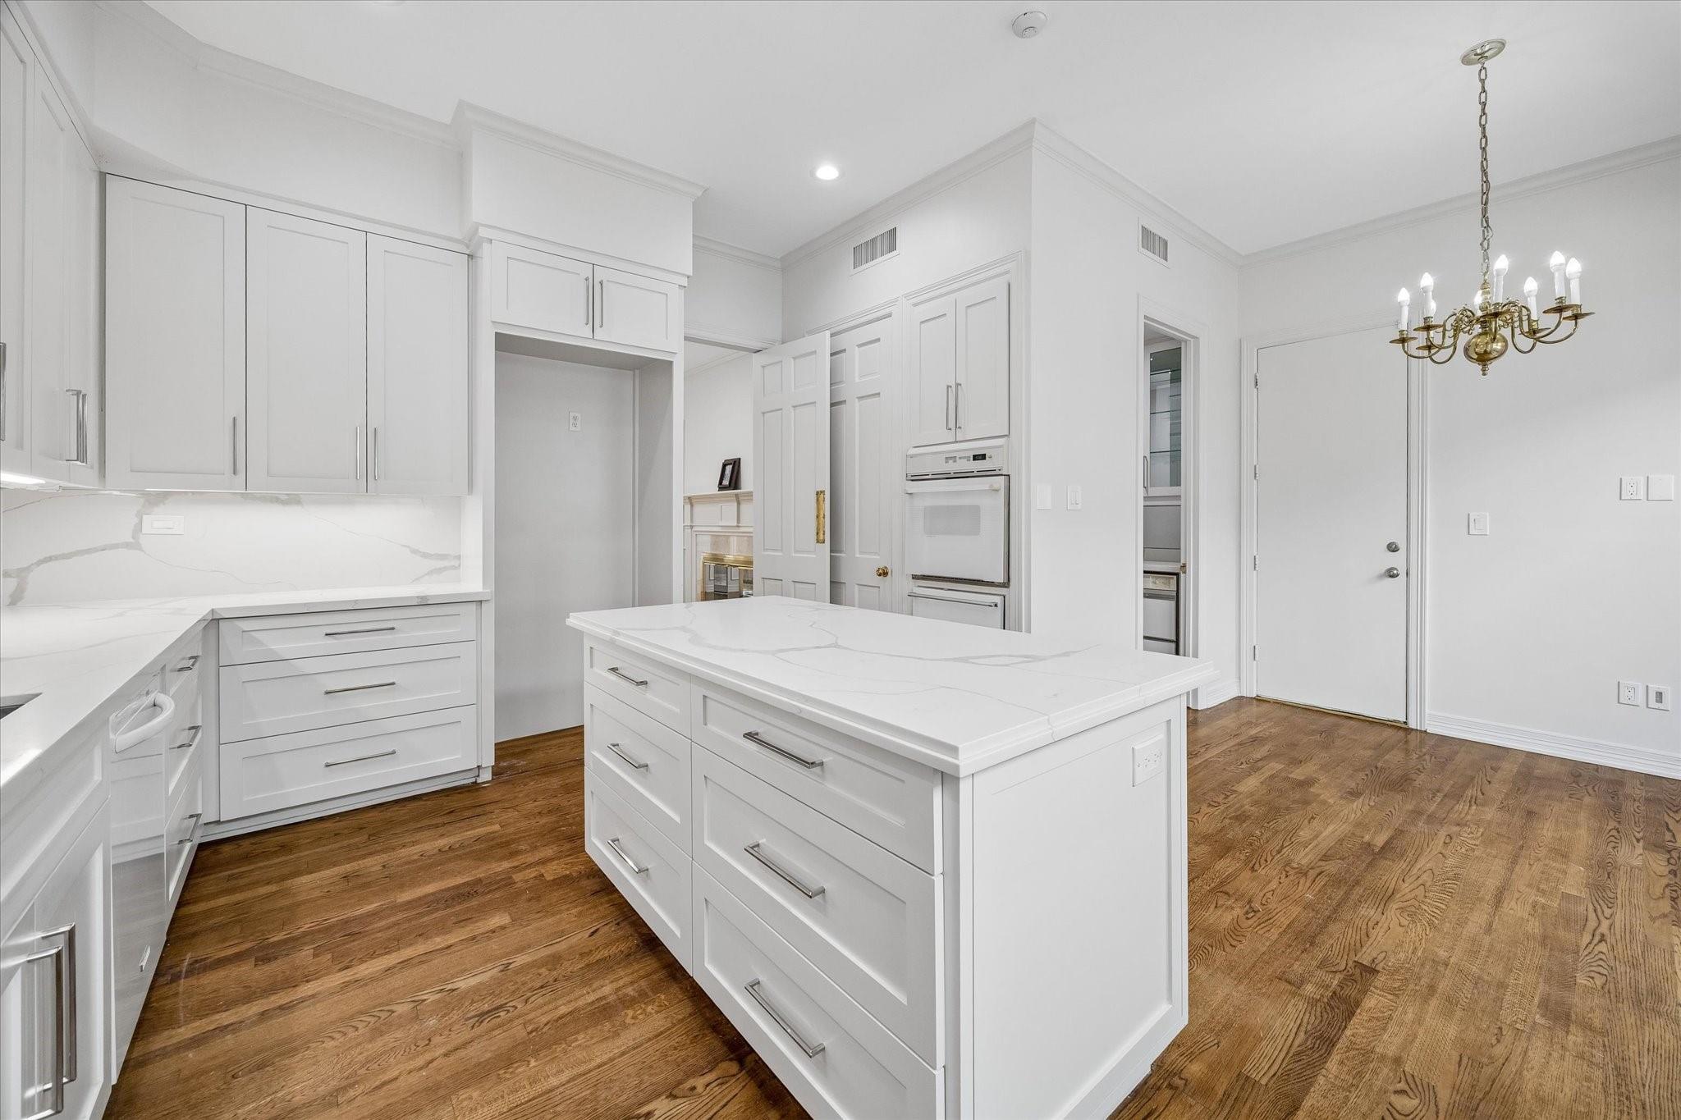
White kitchen with a large island, veined stone backsplash, shaker cabinets, and hardwood floors.
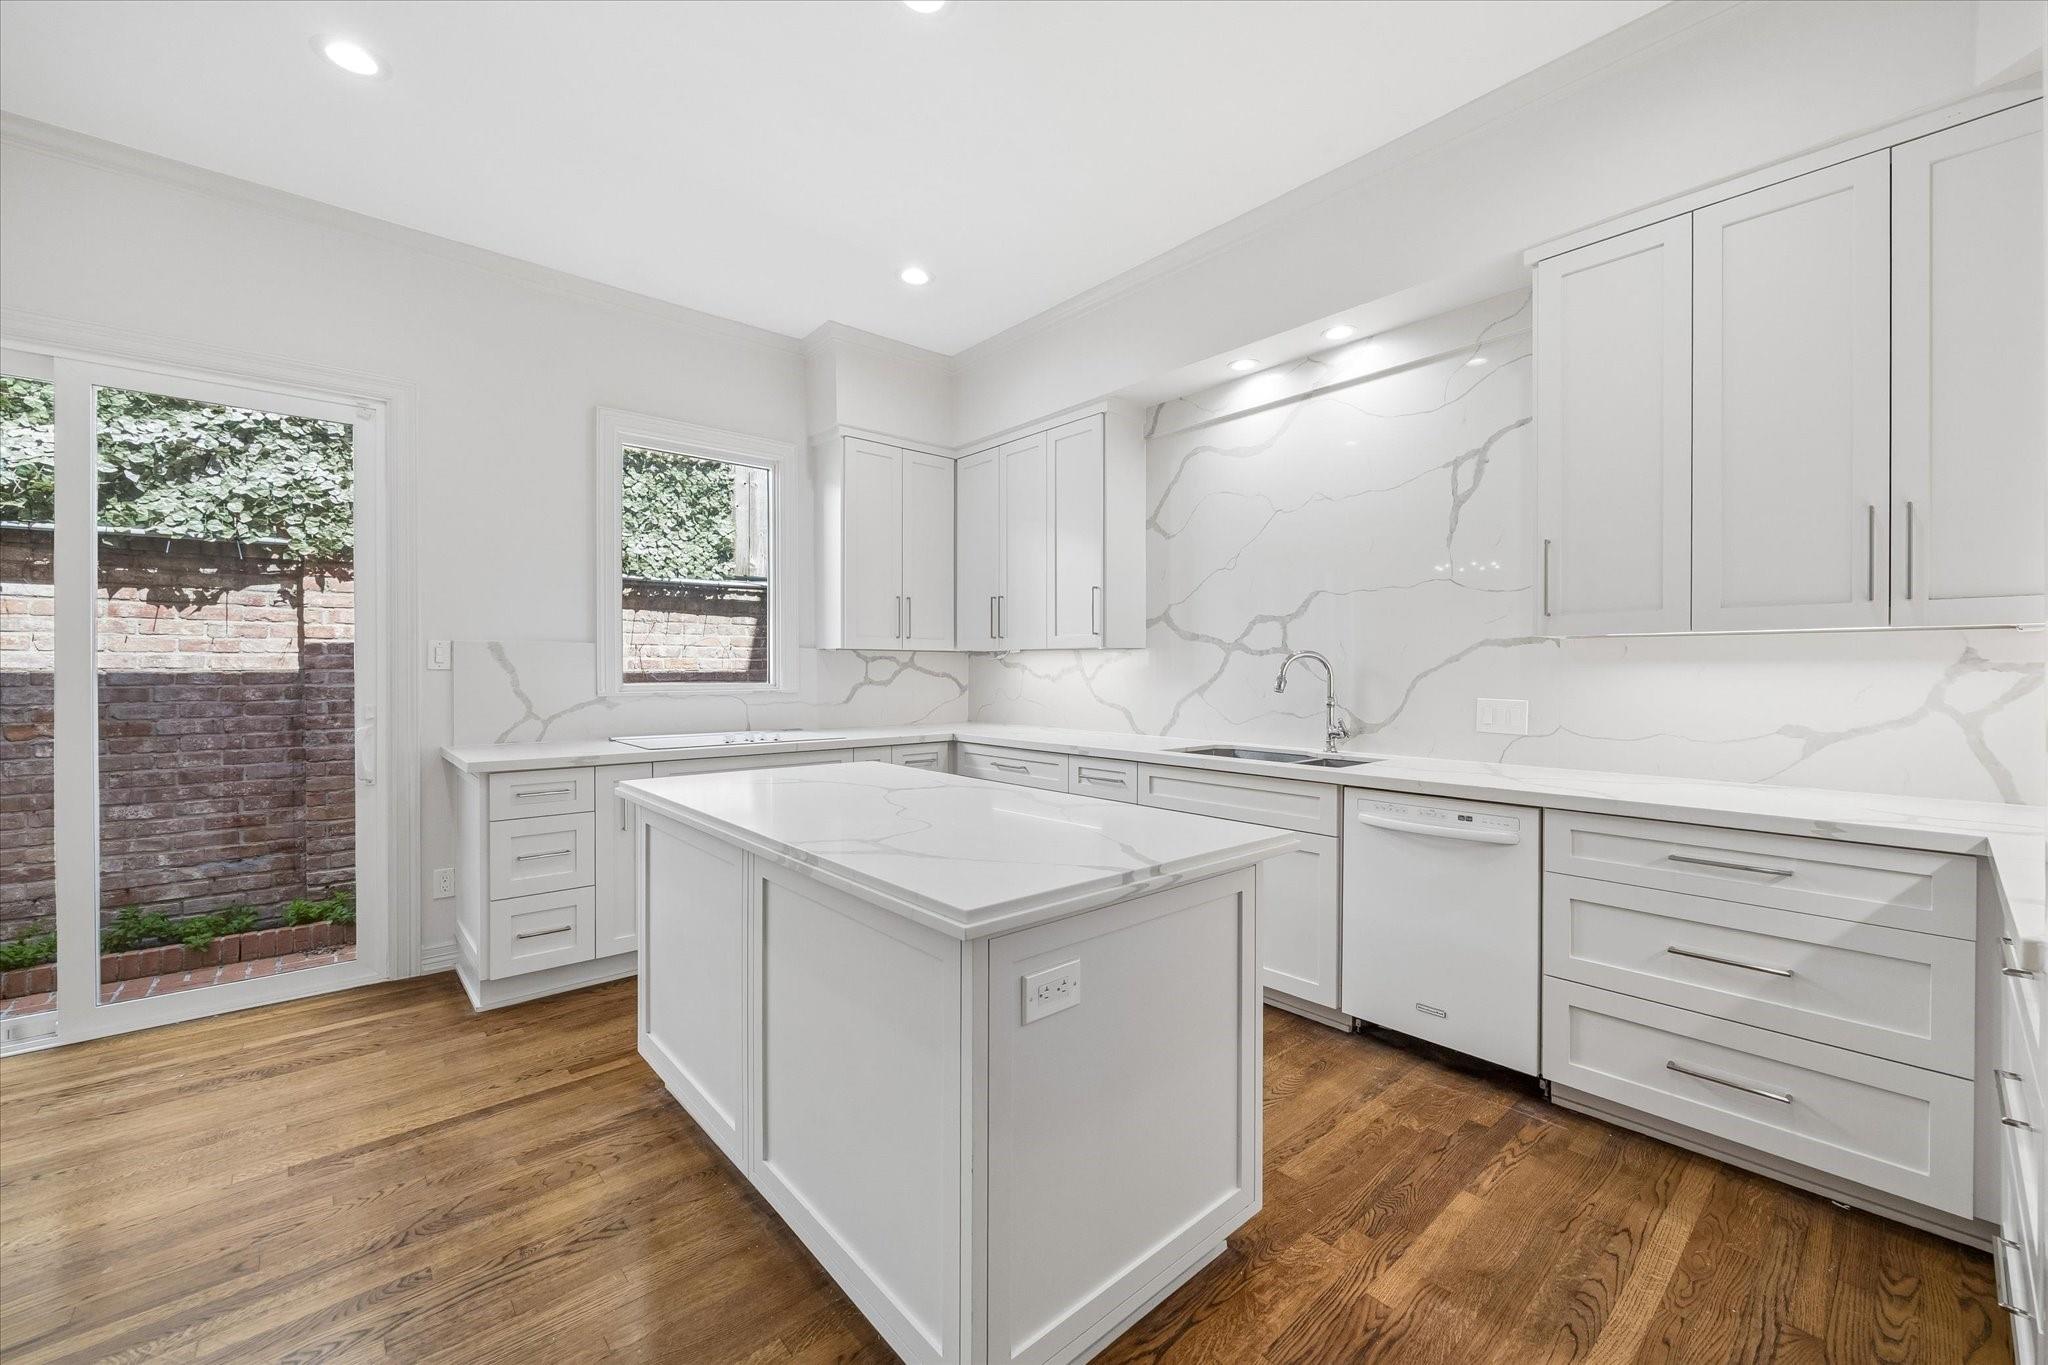
Bright white kitchen with a large island, veined stone surfaces, hardwood floors, and garden-facing windows.
White kitchen with a large veined-stone island, paneled cabinets, and warm wood floors.
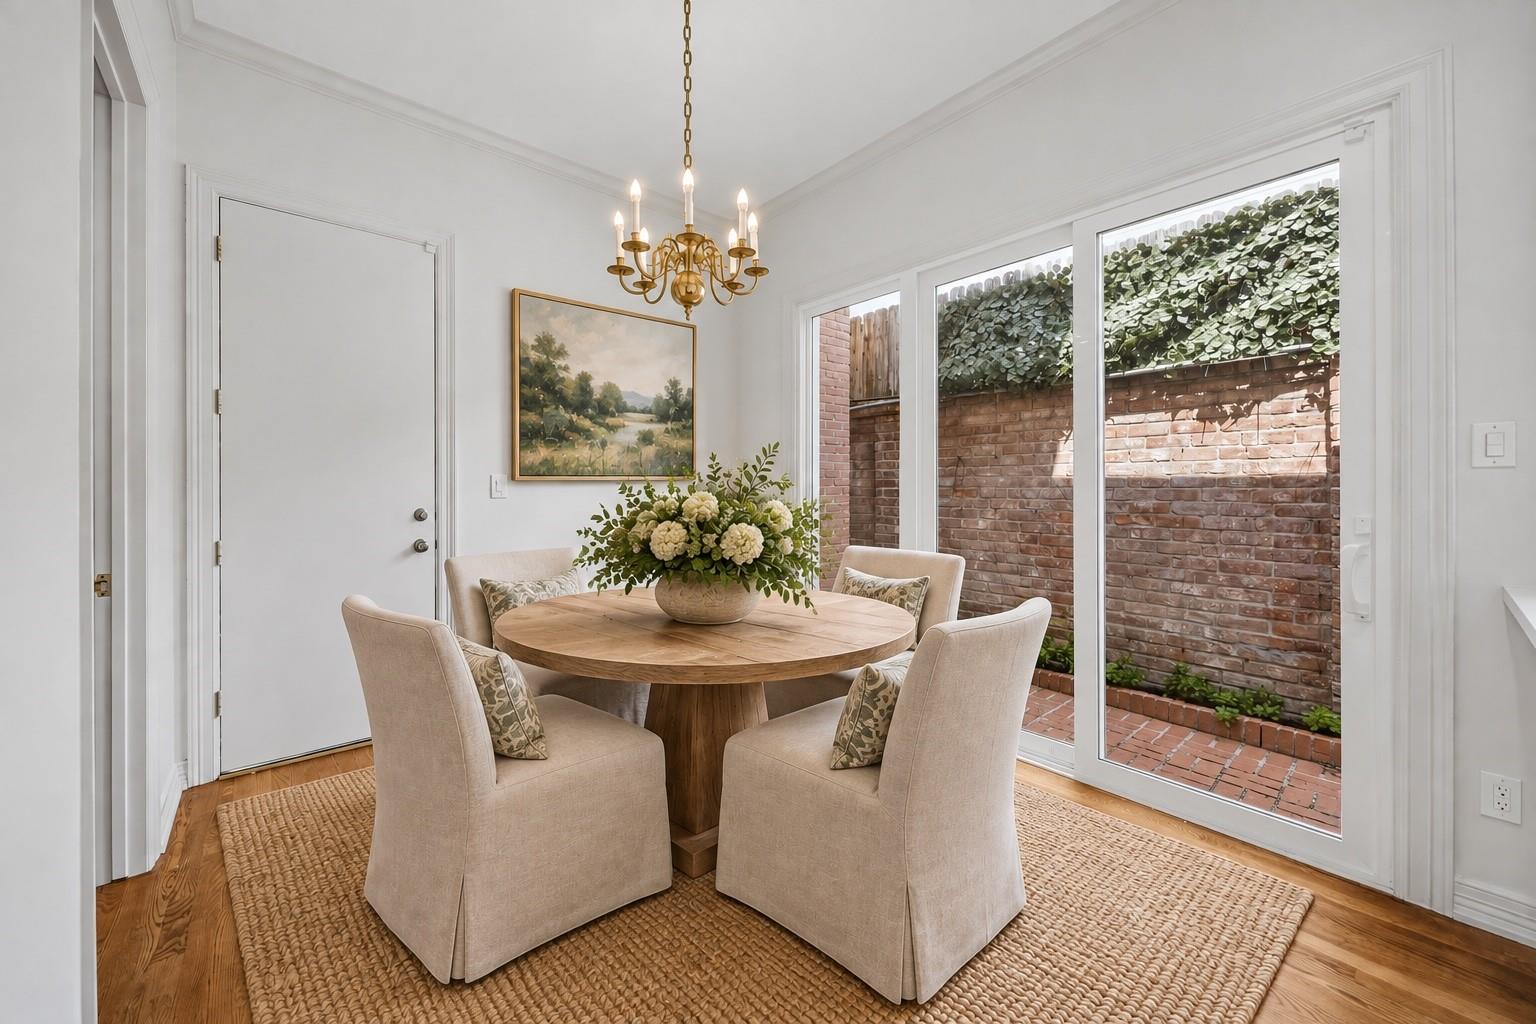
Dining area with a round wood table, upholstered chairs, and sliding doors to a brick courtyard.
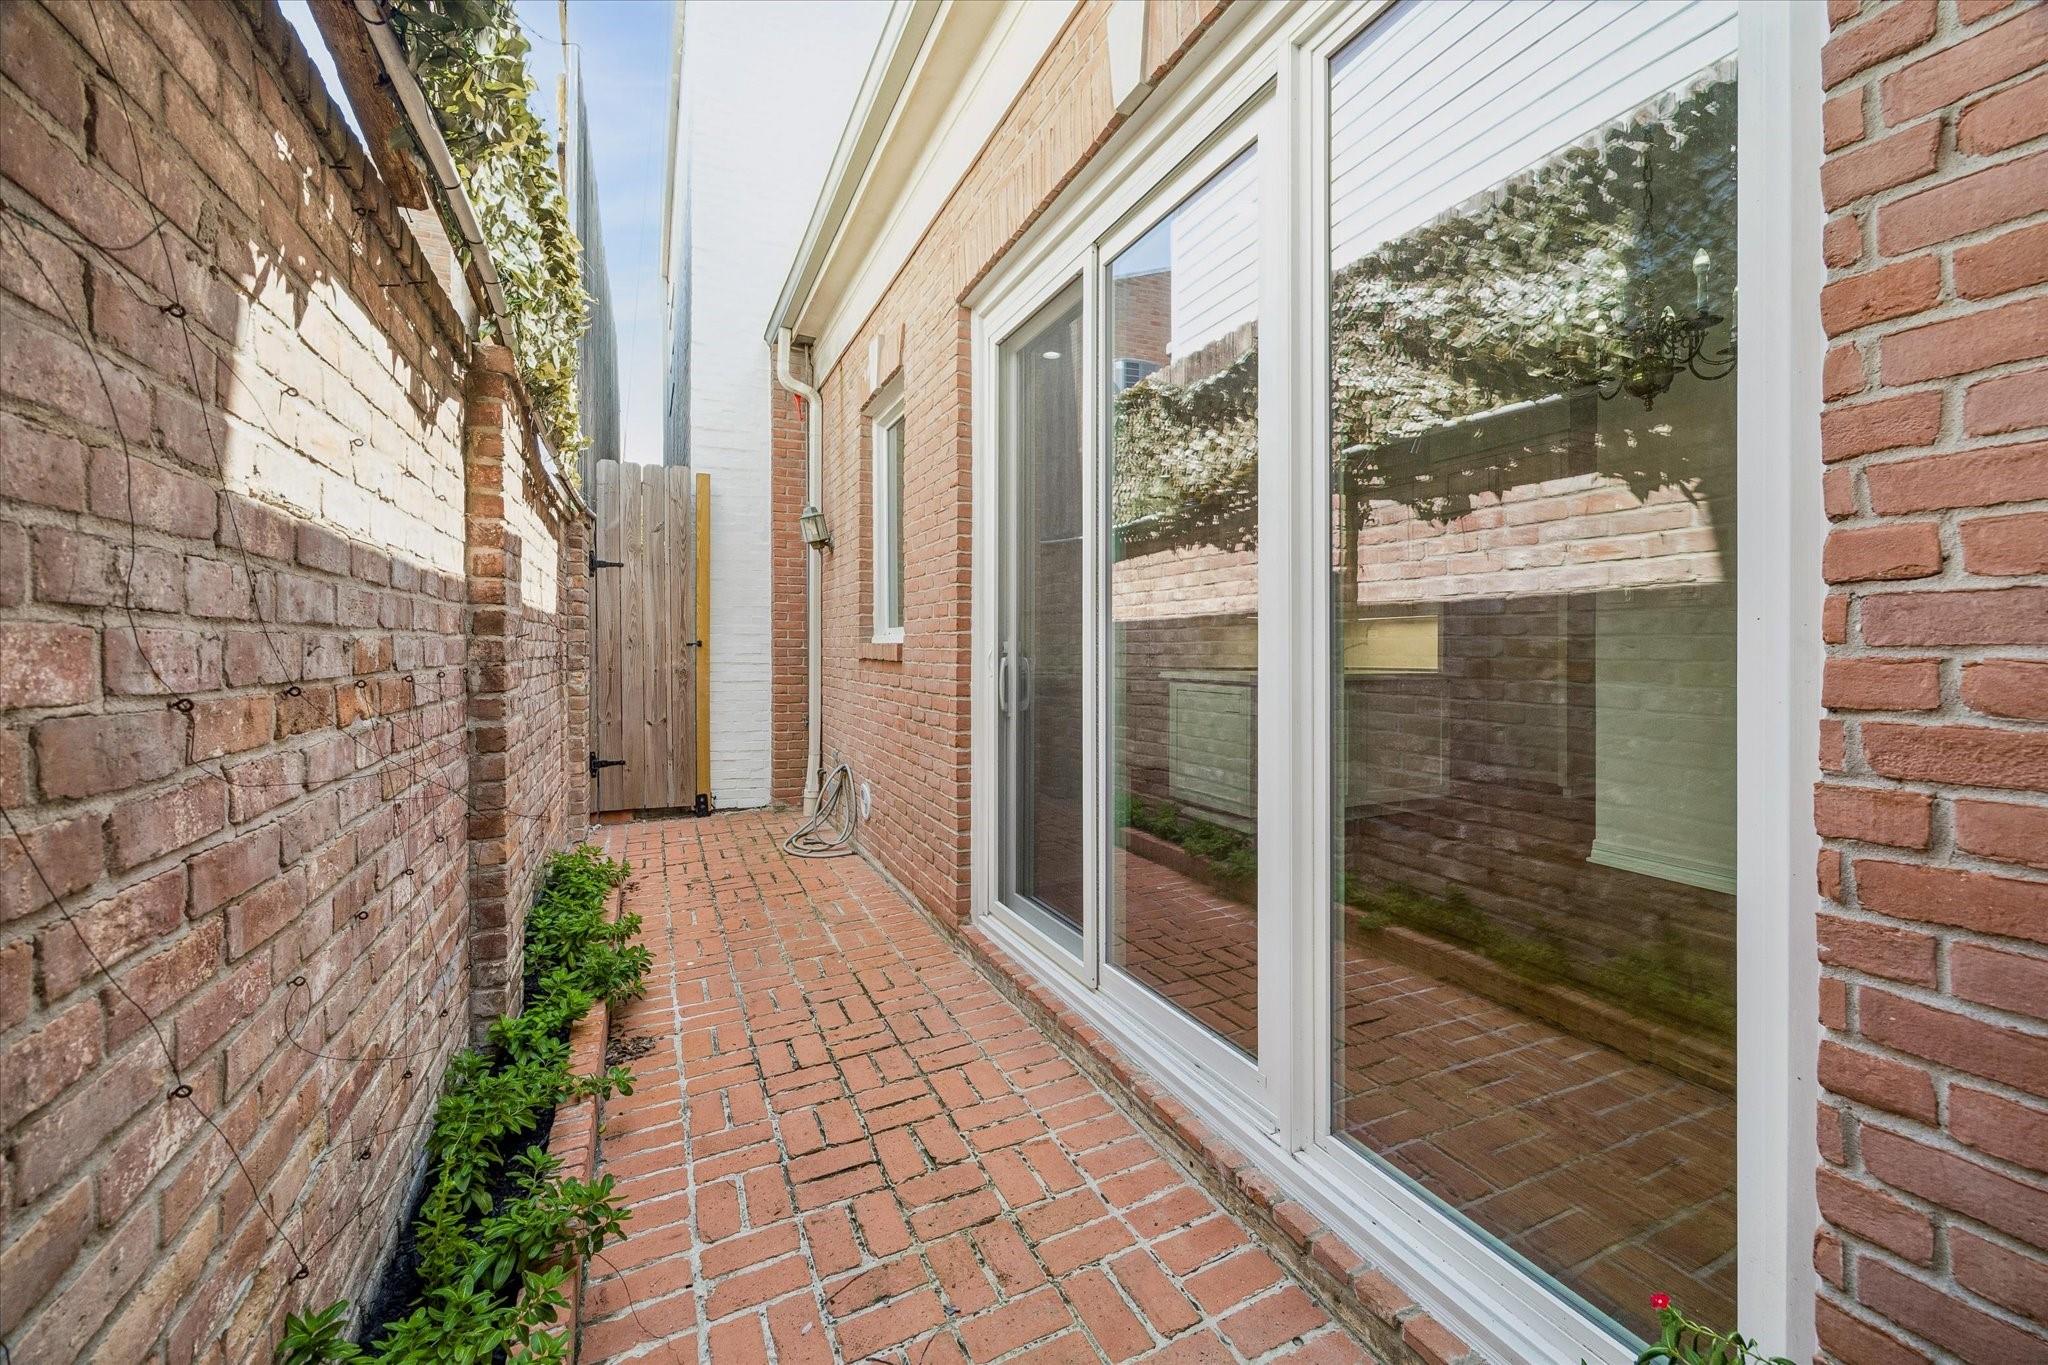
Brick-paved side patio with sliding glass doors, planted borders, and a wooden gate.
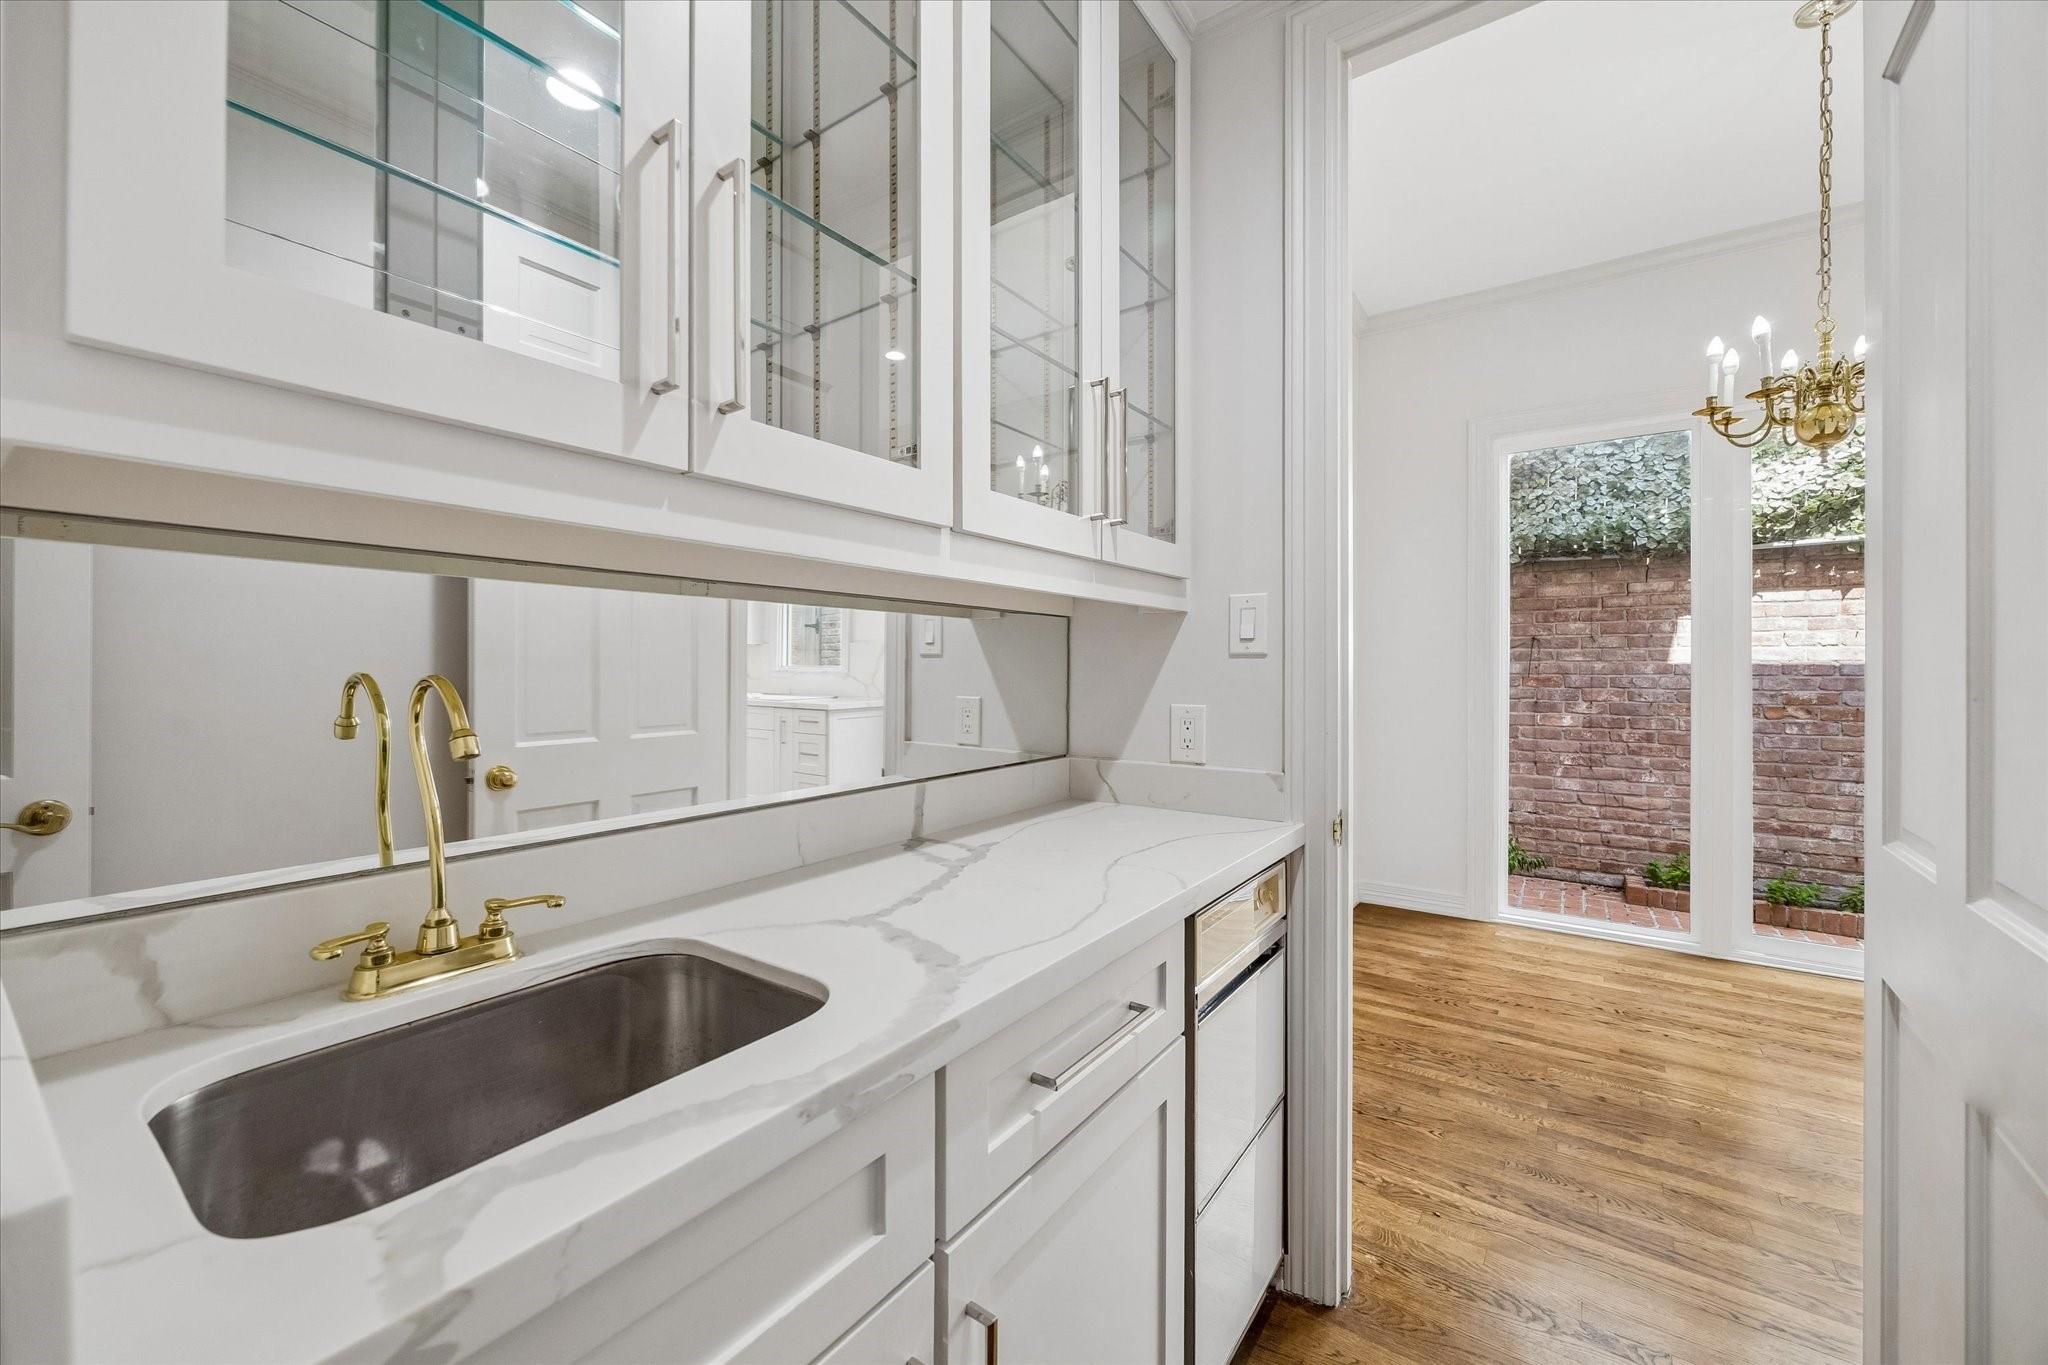
White butler’s pantry with glass-front cabinets, marble-look counter, stainless sink, and gold faucet
Dining room with a long wooden table, upholstered chairs, brass chandelier, and fireplace beside a brick patio.
Empty living room with hardwood floors, paneled walls, and a white fireplace.
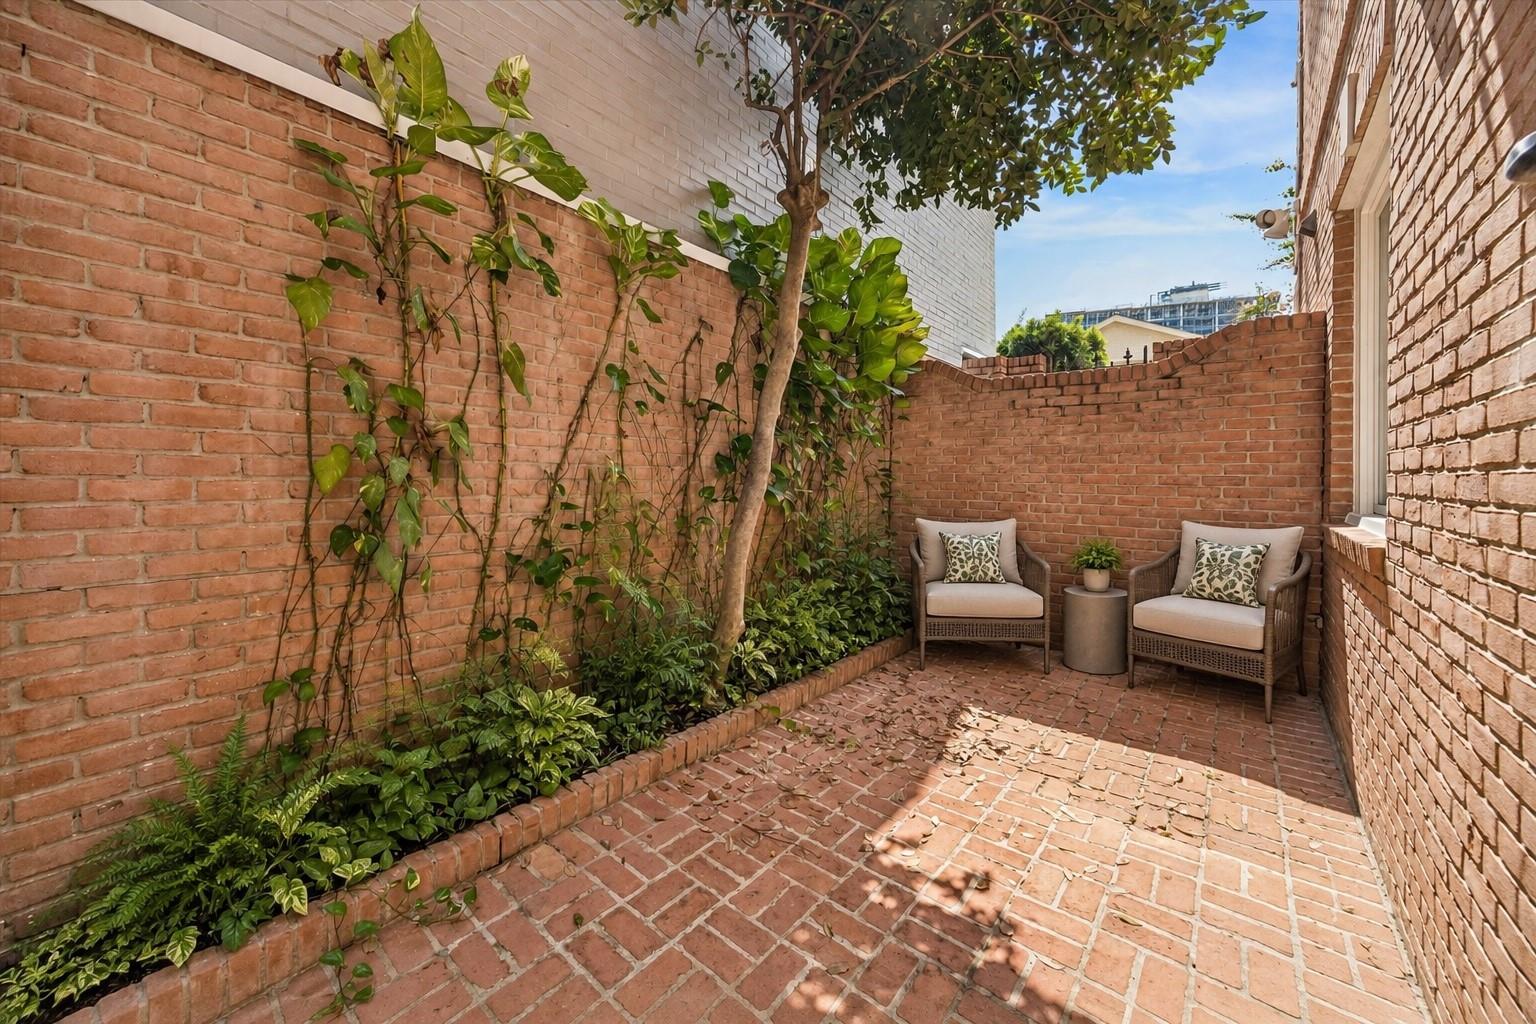
Brick courtyard patio with leafy planters, a small tree, and two cushioned wicker chairs.
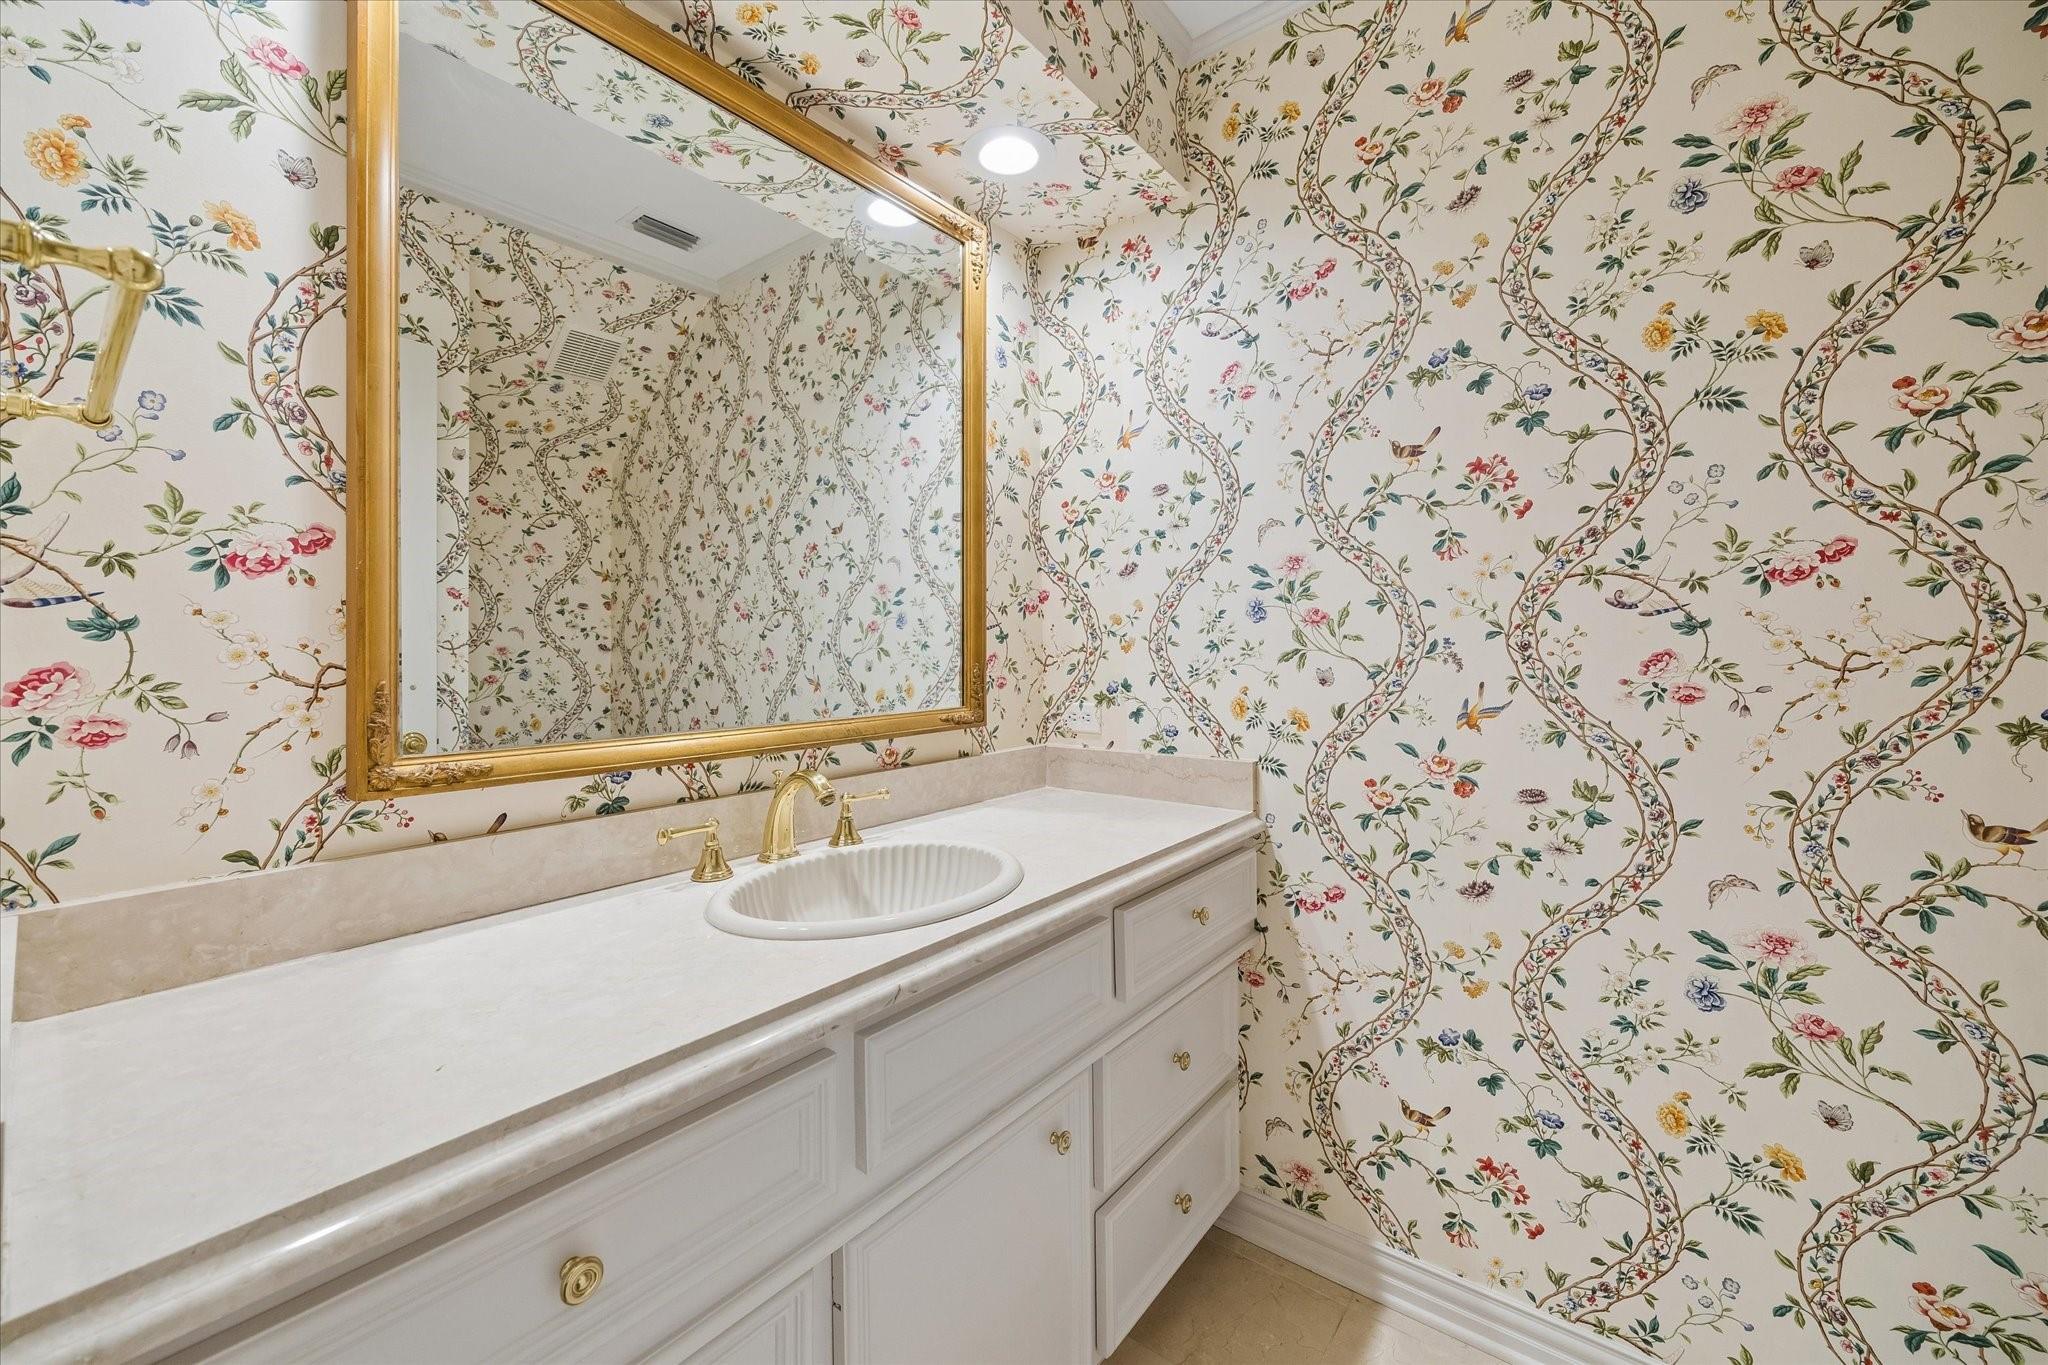
Bathroom vanity with floral vine wallpaper, a gold-framed mirror, and brass fixtures.
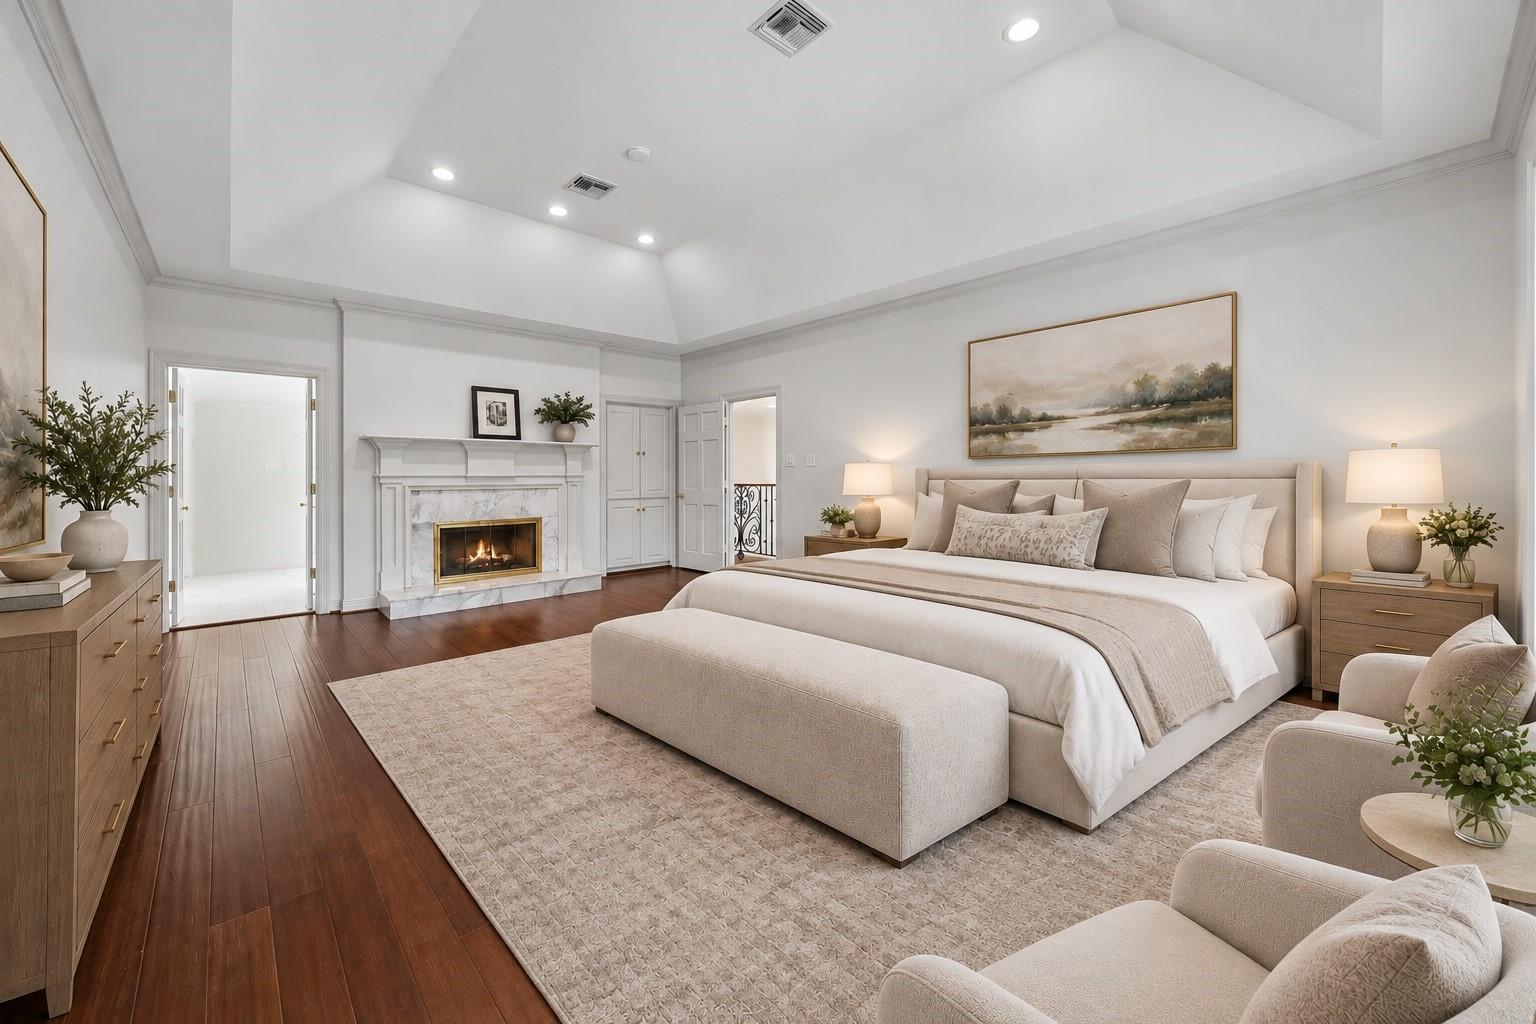
Spacious bedroom with an upholstered bed, tray ceiling, and marble fireplace.
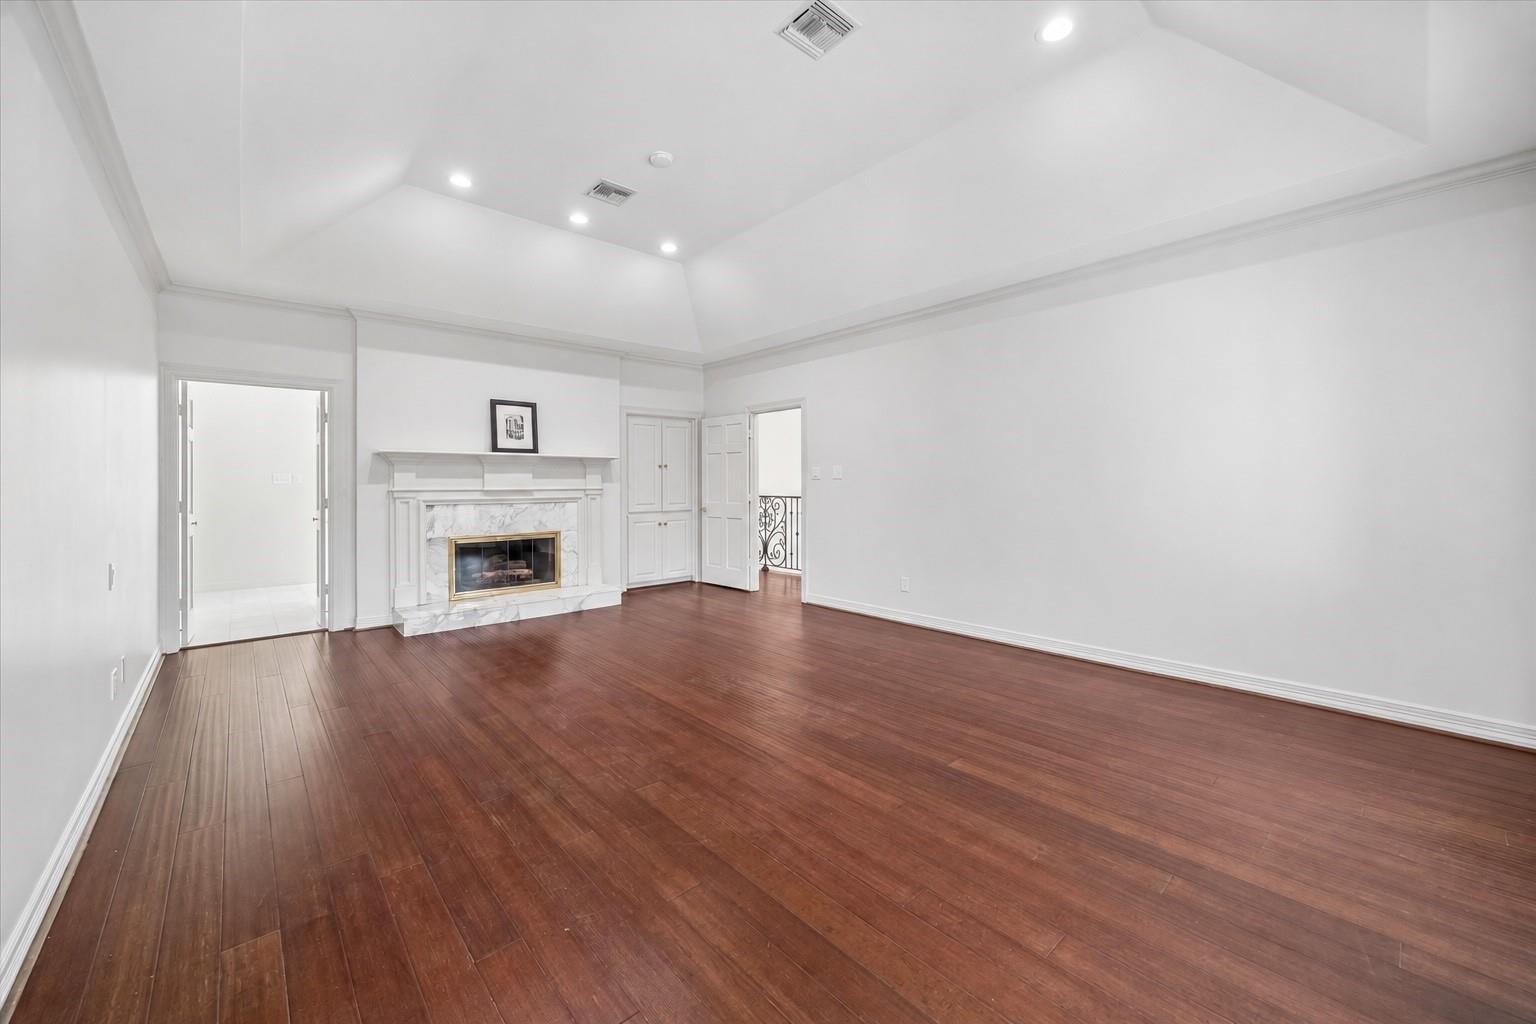
Vacant living room with reddish-brown hardwood floors, vaulted ceiling, and marble fireplace.
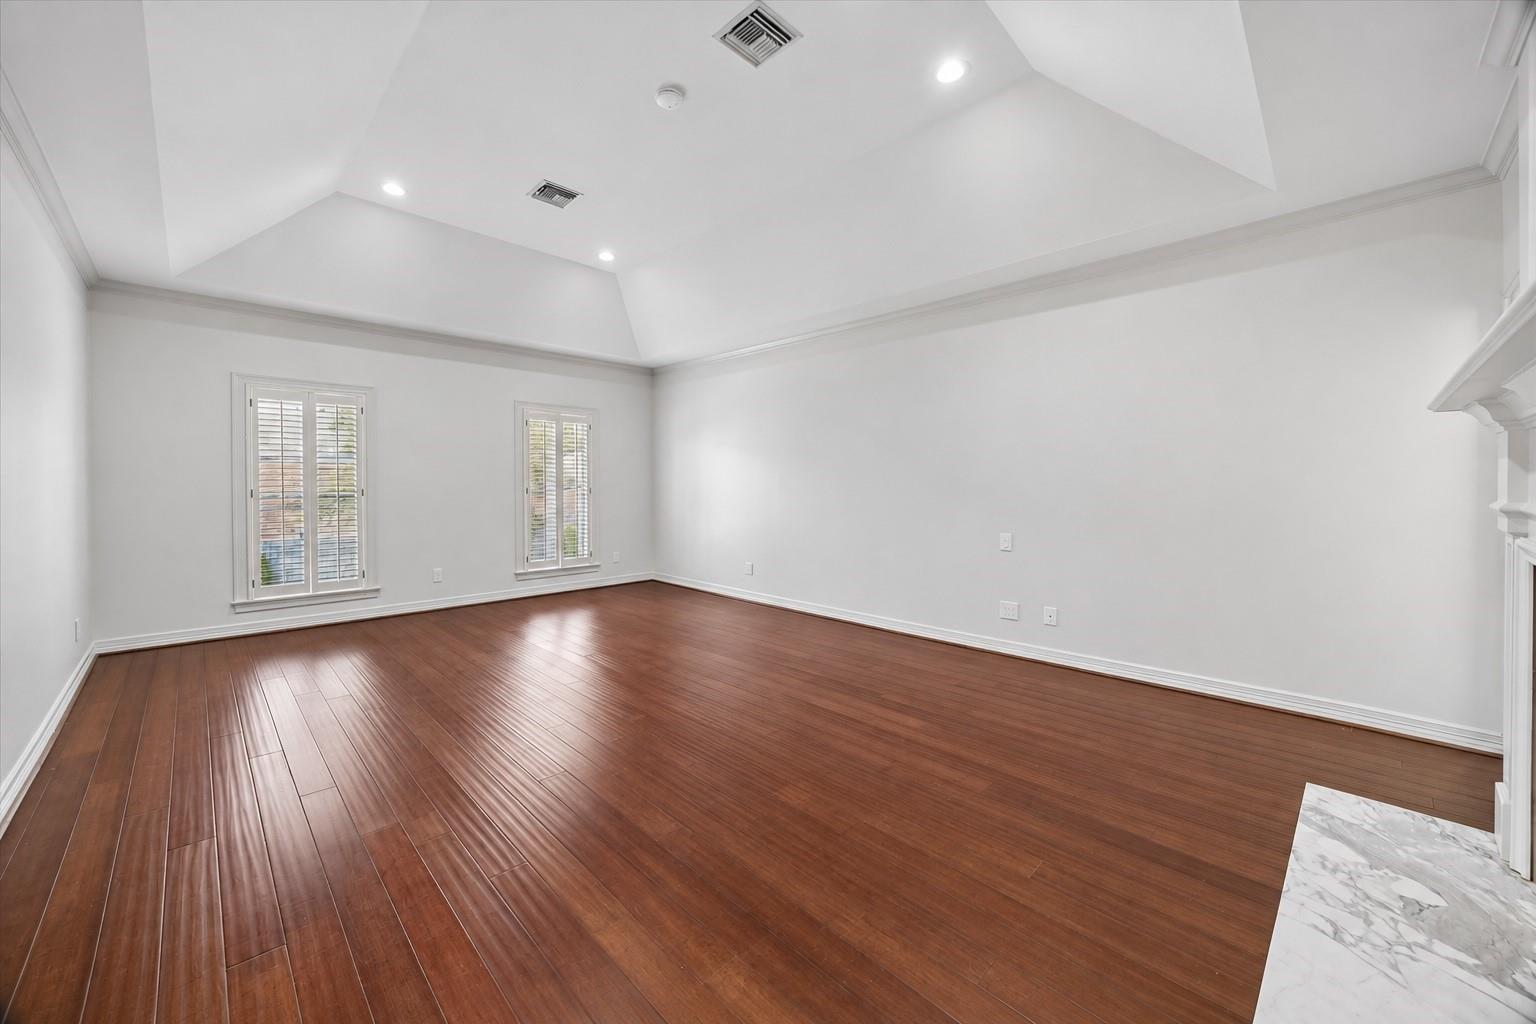
Unfurnished room with hardwood floors, a tray ceiling, shuttered windows, and a marble fireplace hearth.
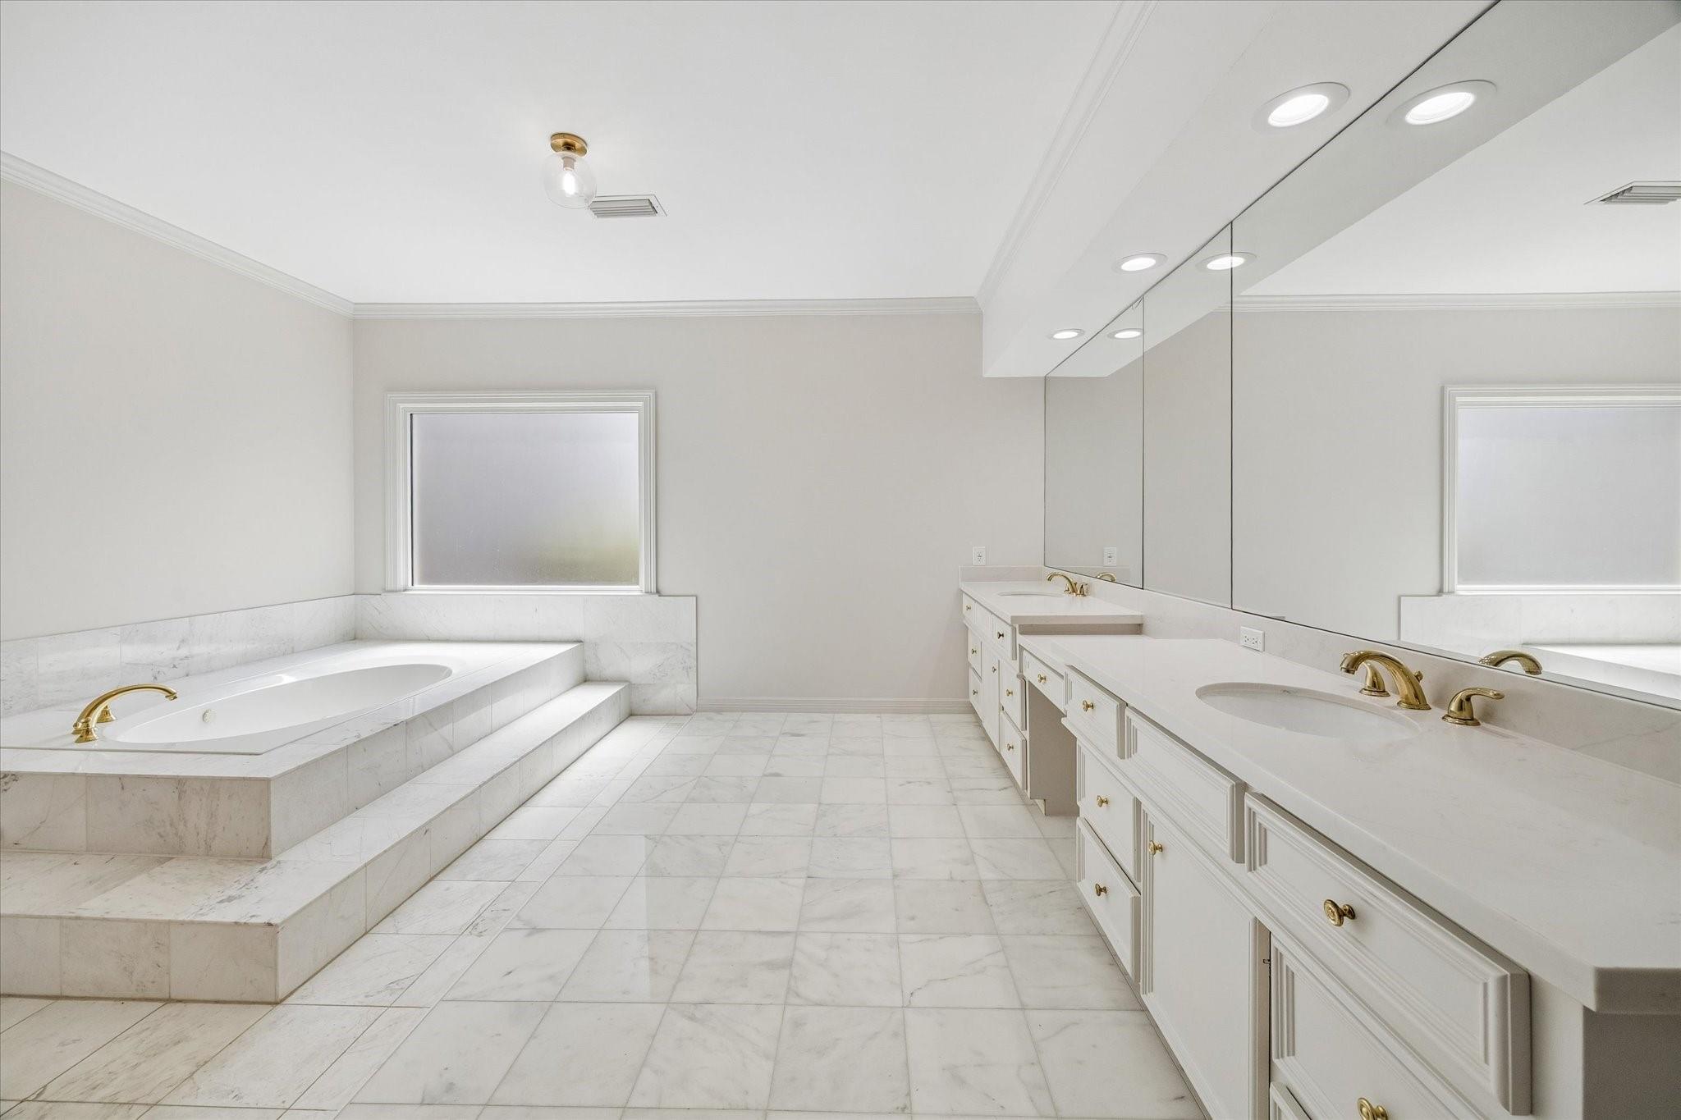
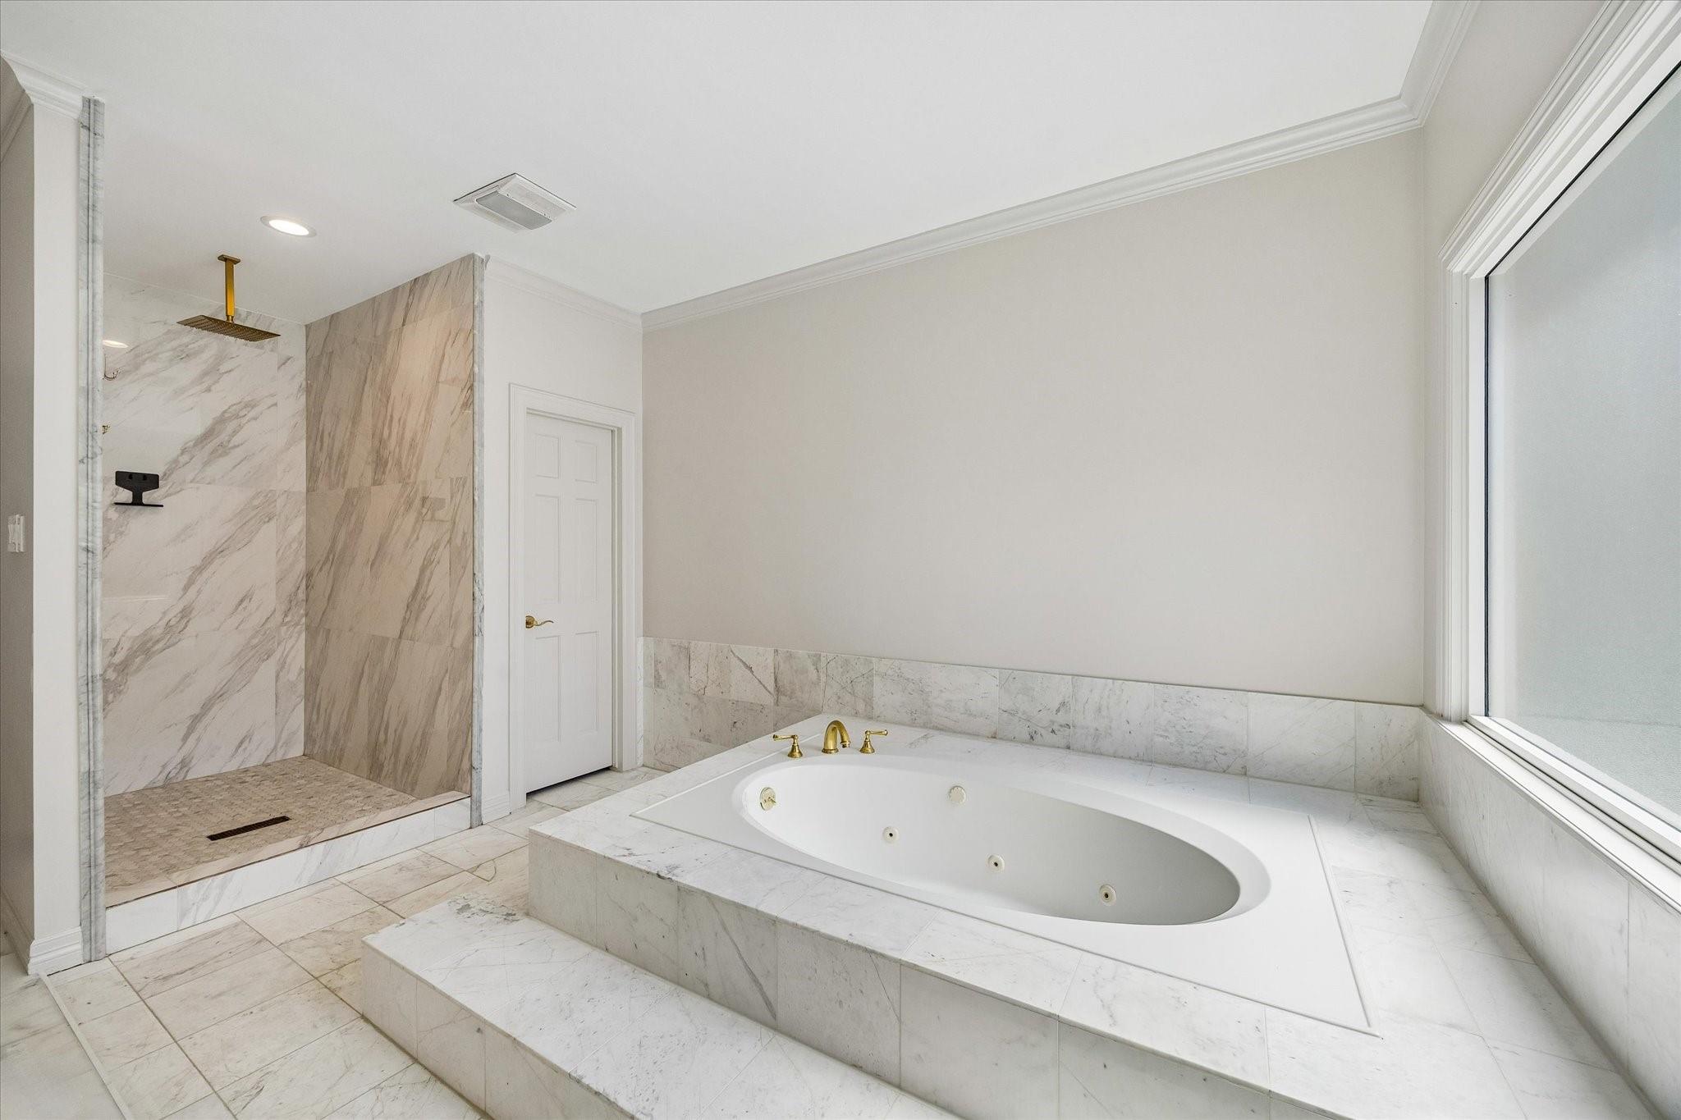
Bright marble bathroom with raised soaking tub, double vanity, mirrored wall, and brass fixtures.
Primary bathroom with a marble jetted tub and walk-in shower with brass fixtures.
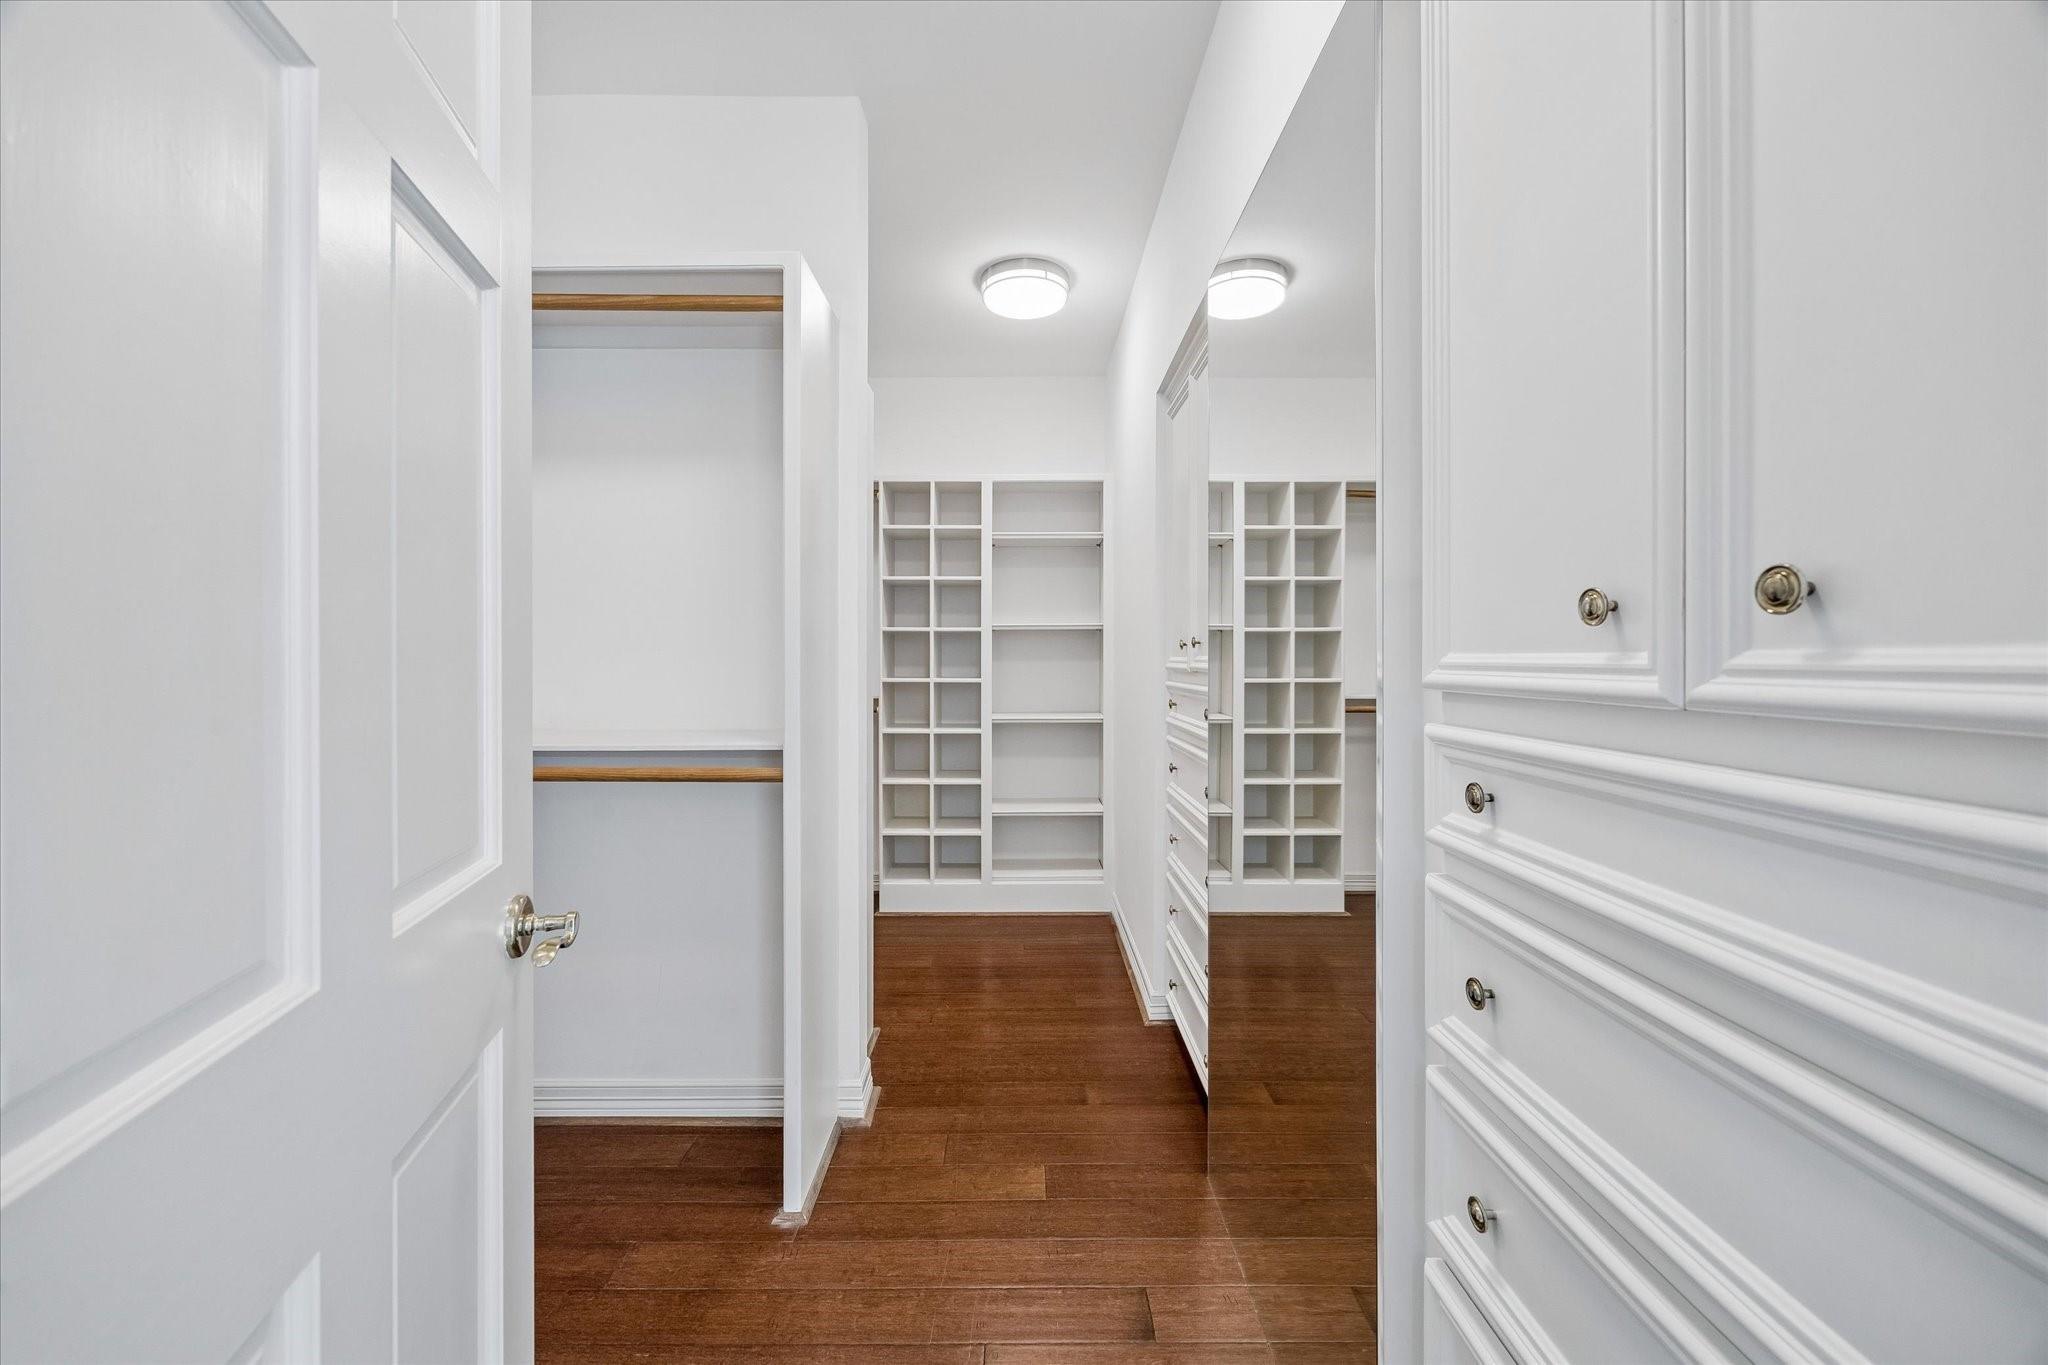
Walk-in closet with white built-in shelving, drawers, a full-length mirror, and wood floors.
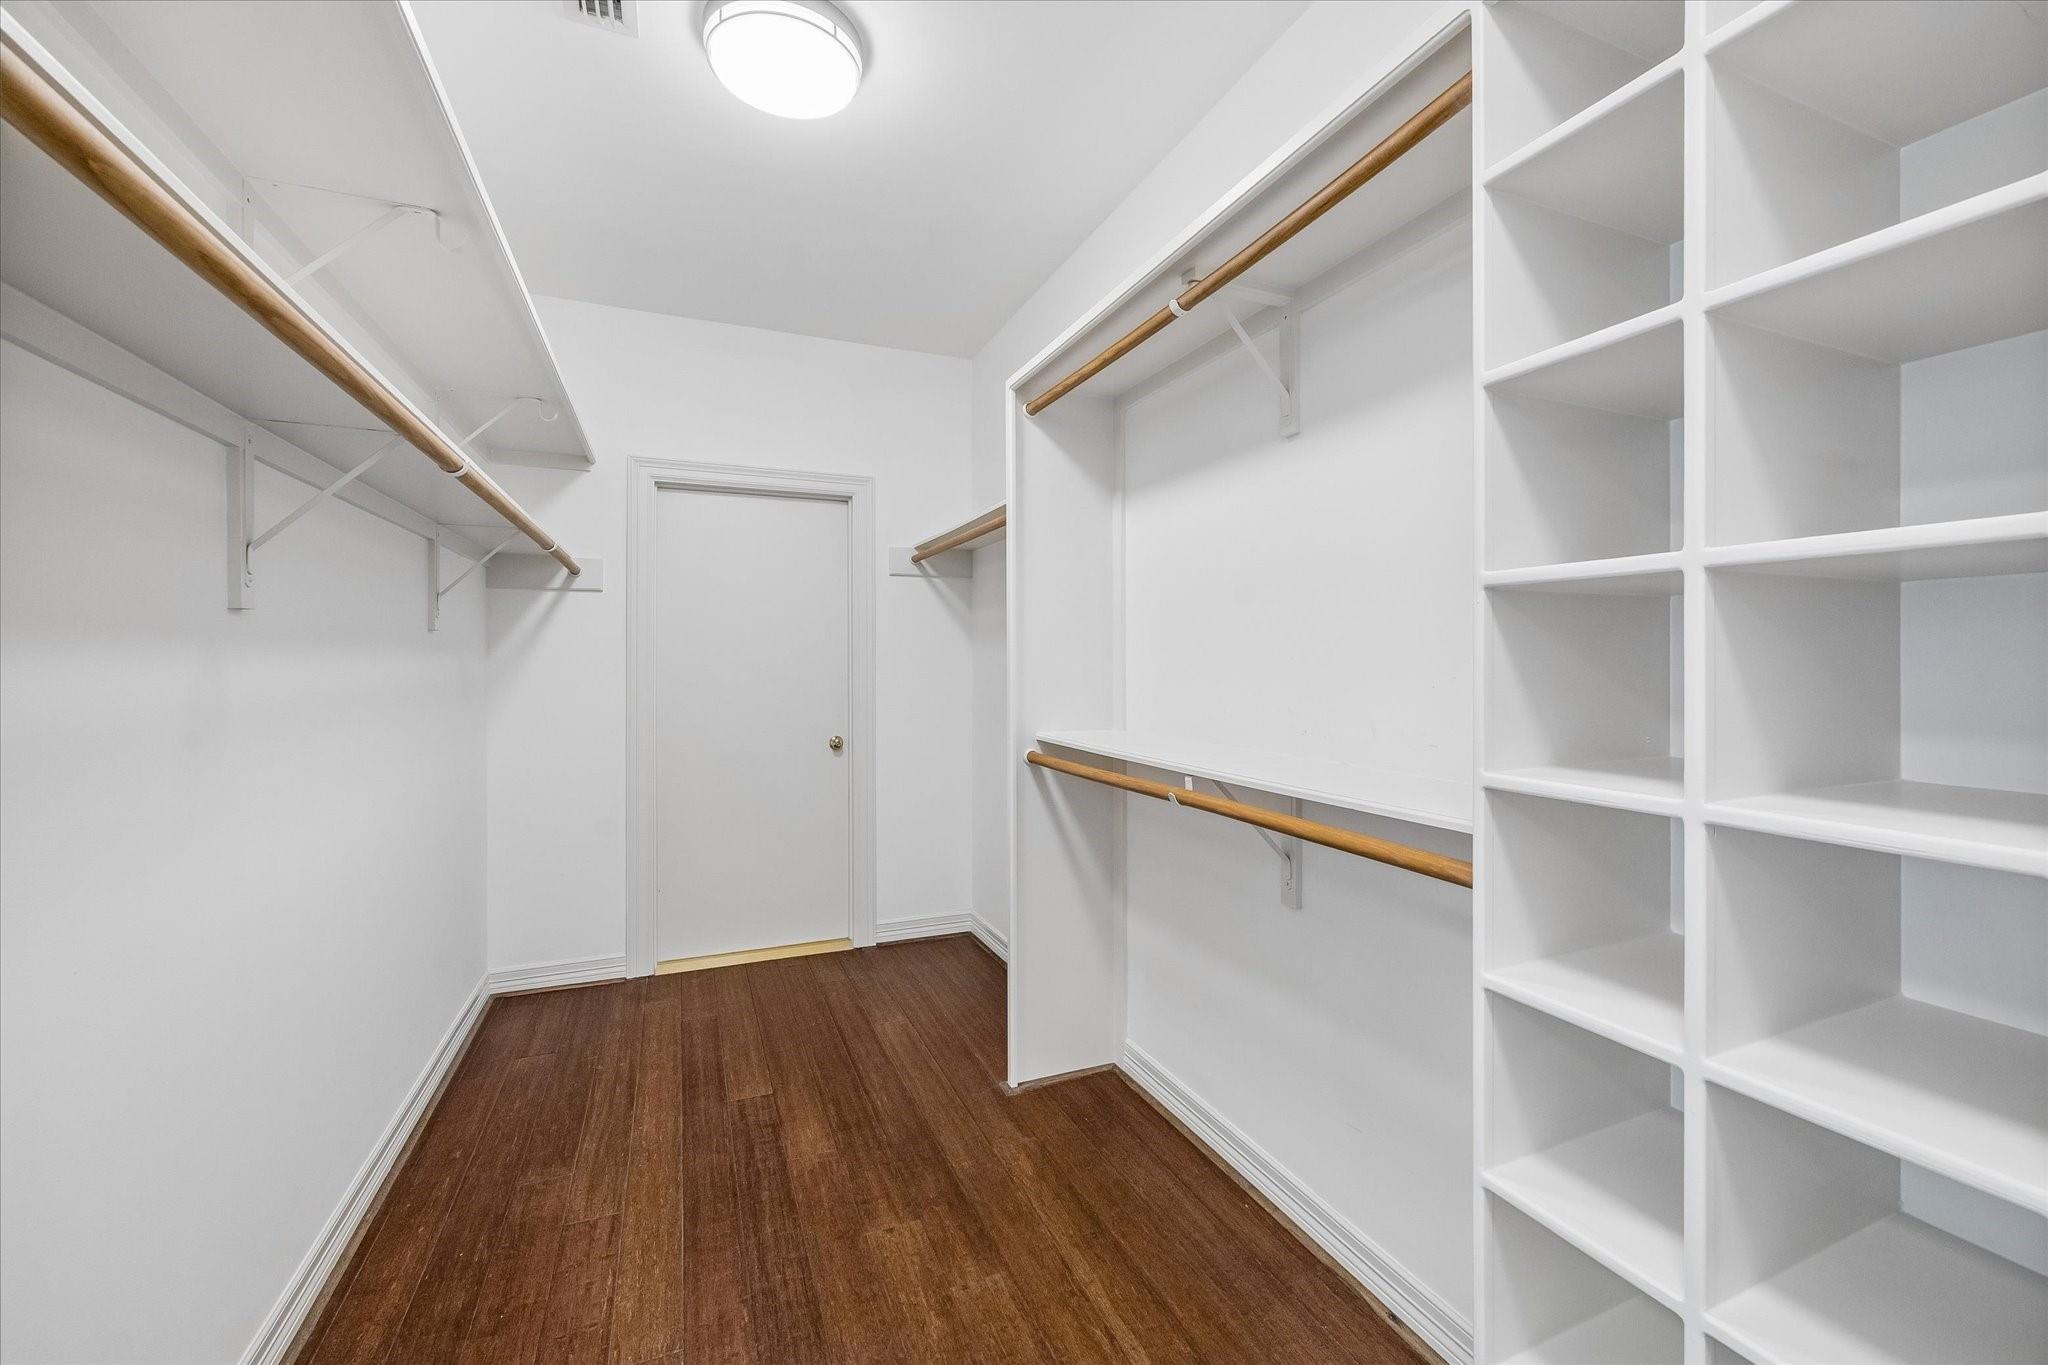
Empty walk-in closet with built-in white shelving, wooden hanging rods, and dark wood flooring.
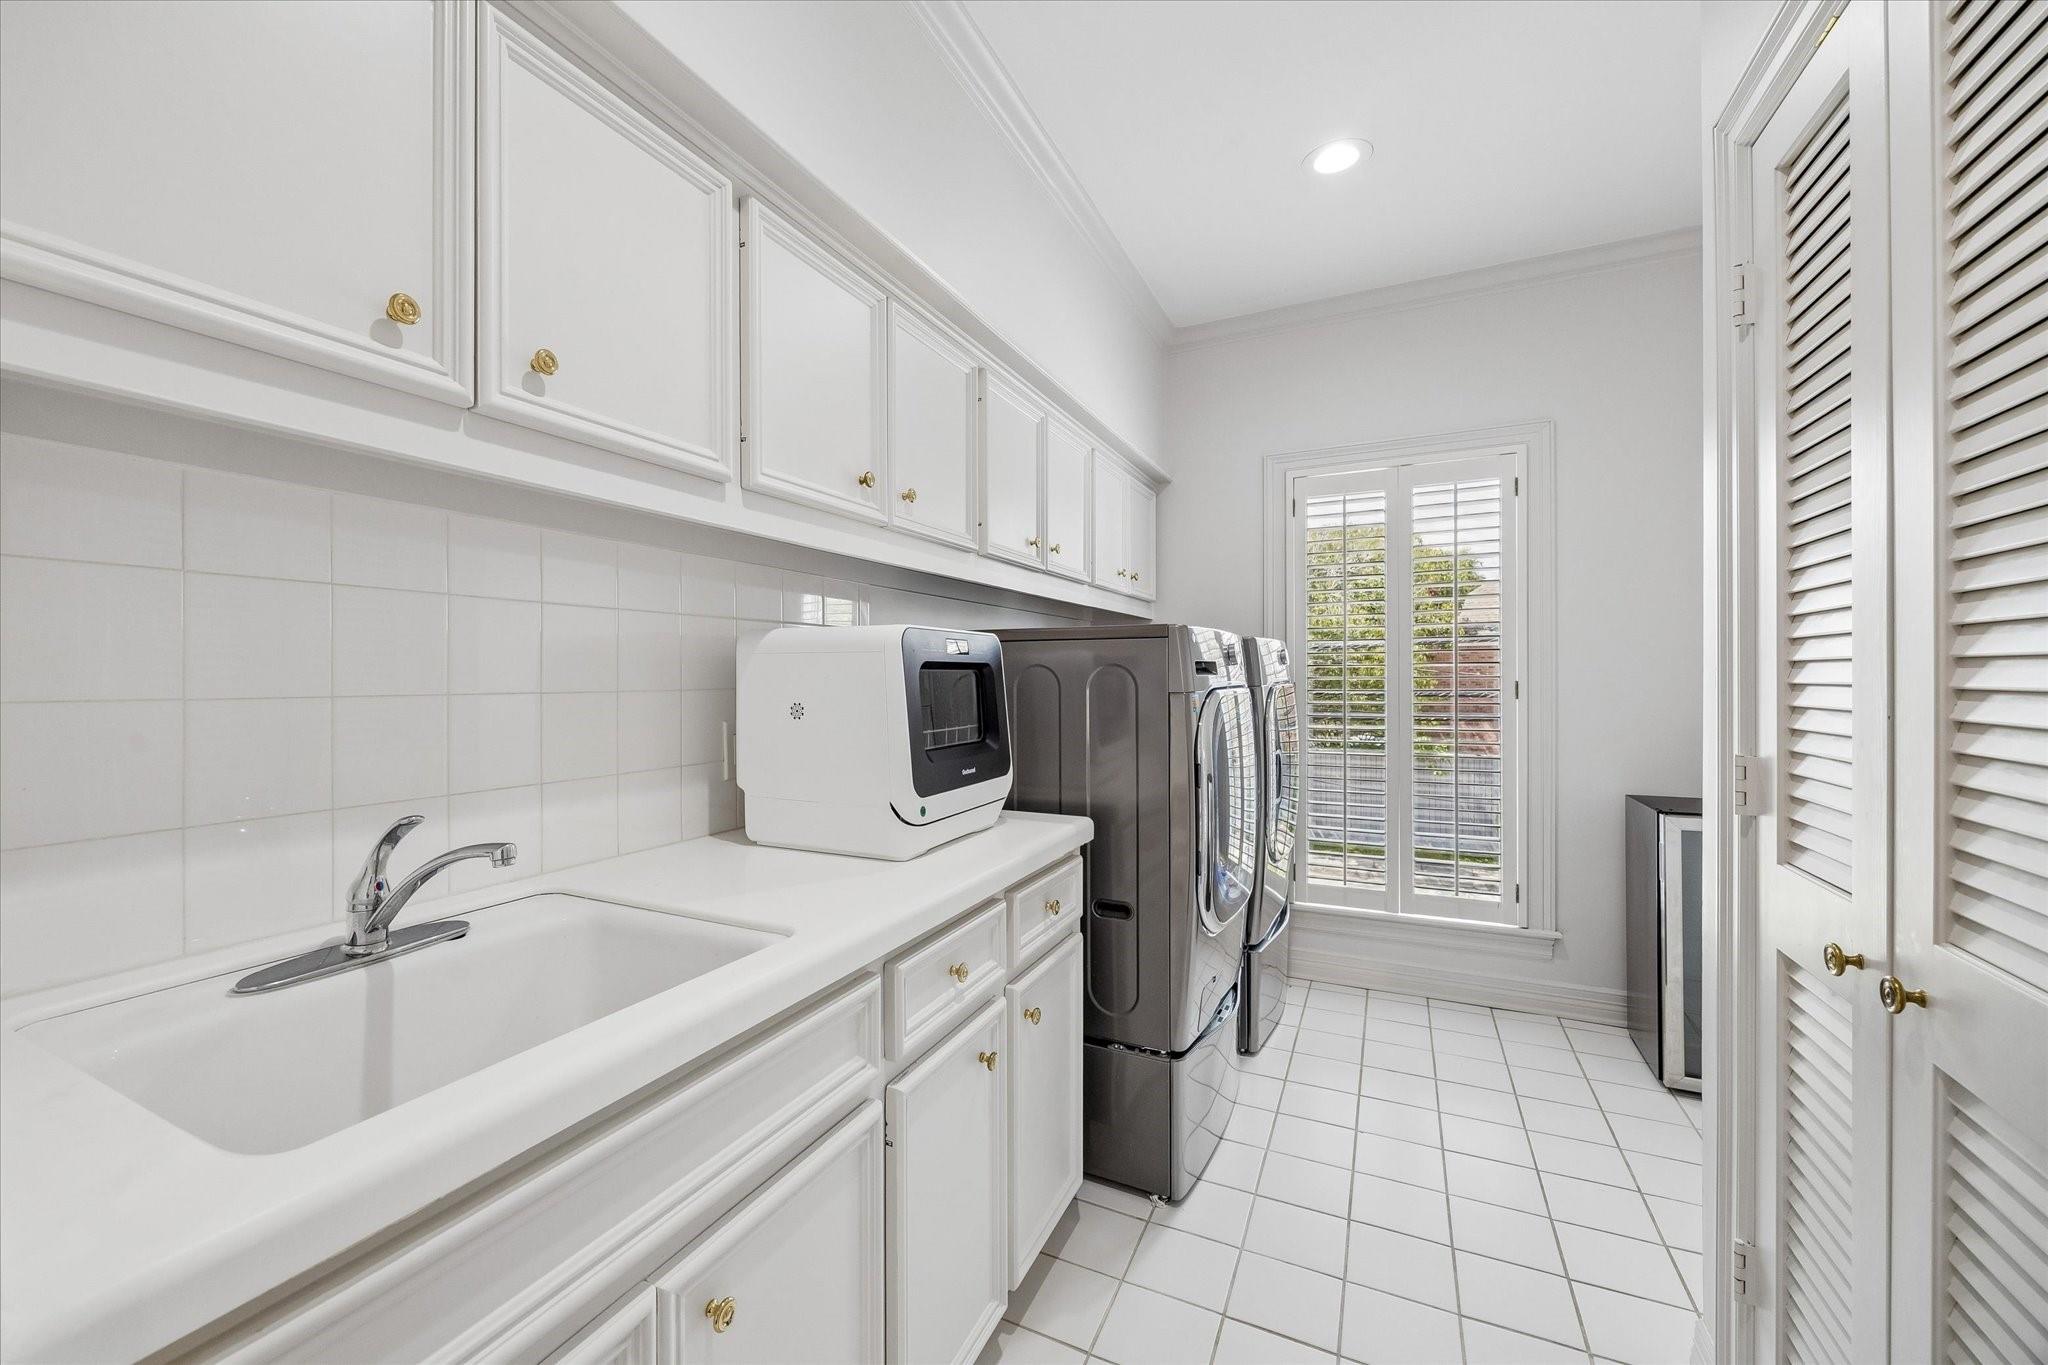
Laundry room with white cabinets, utility sink, washer and dryer, and a shuttered window.
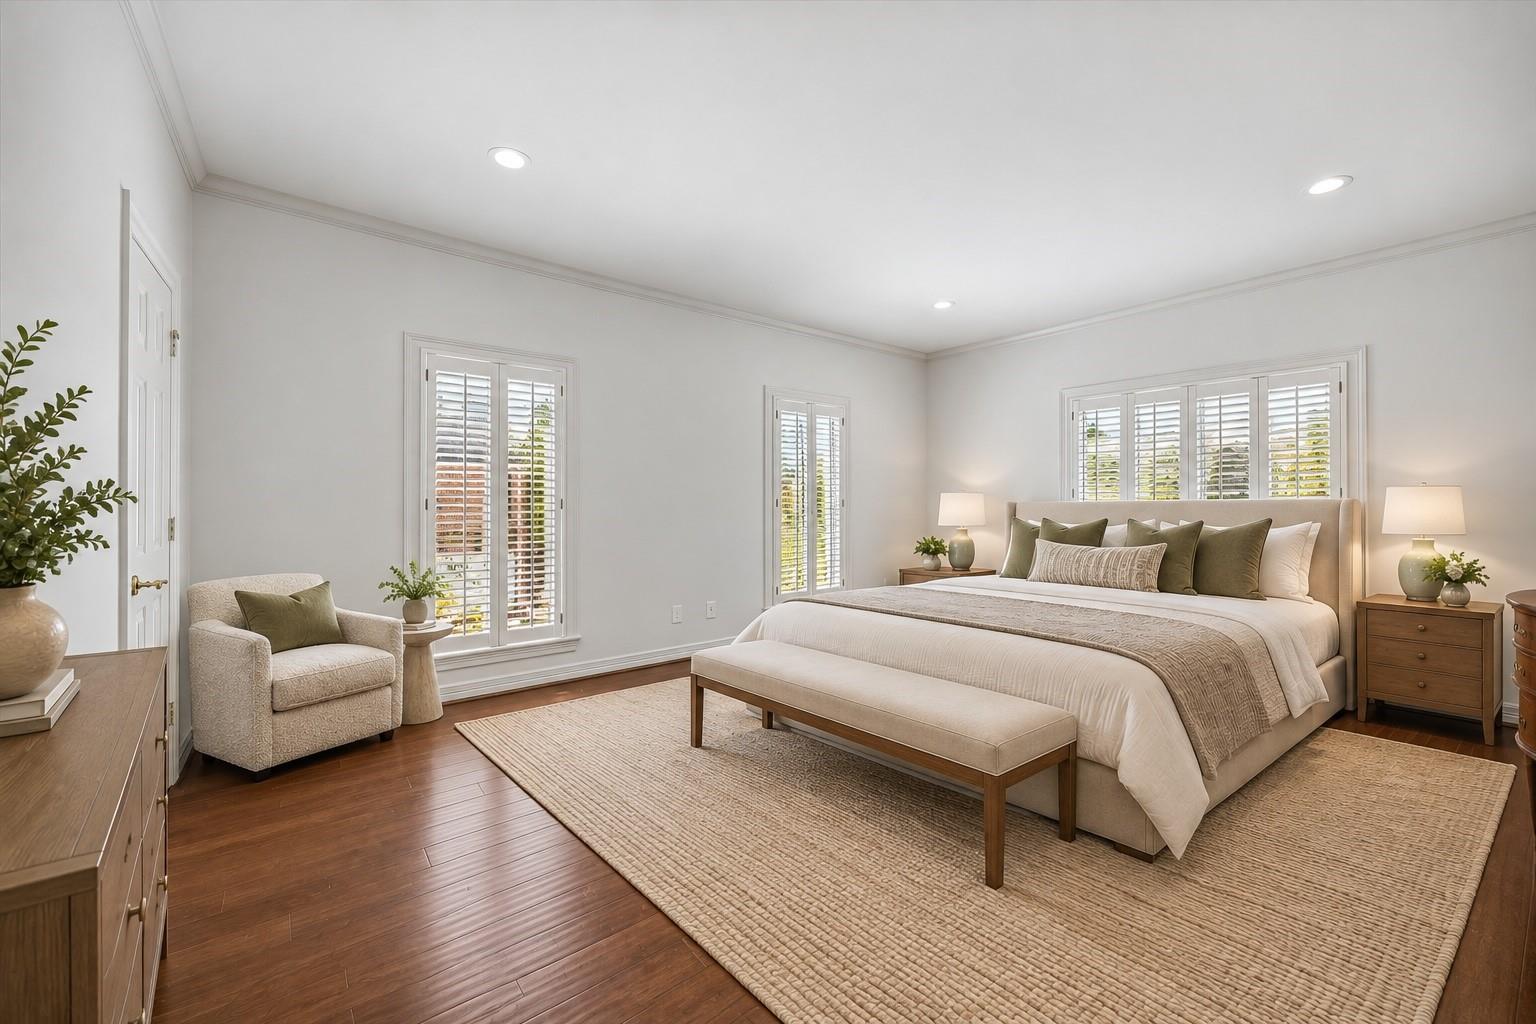
Bright bedroom with a king-size bed, upholstered bench, plantation shutters, and dark wood floors.
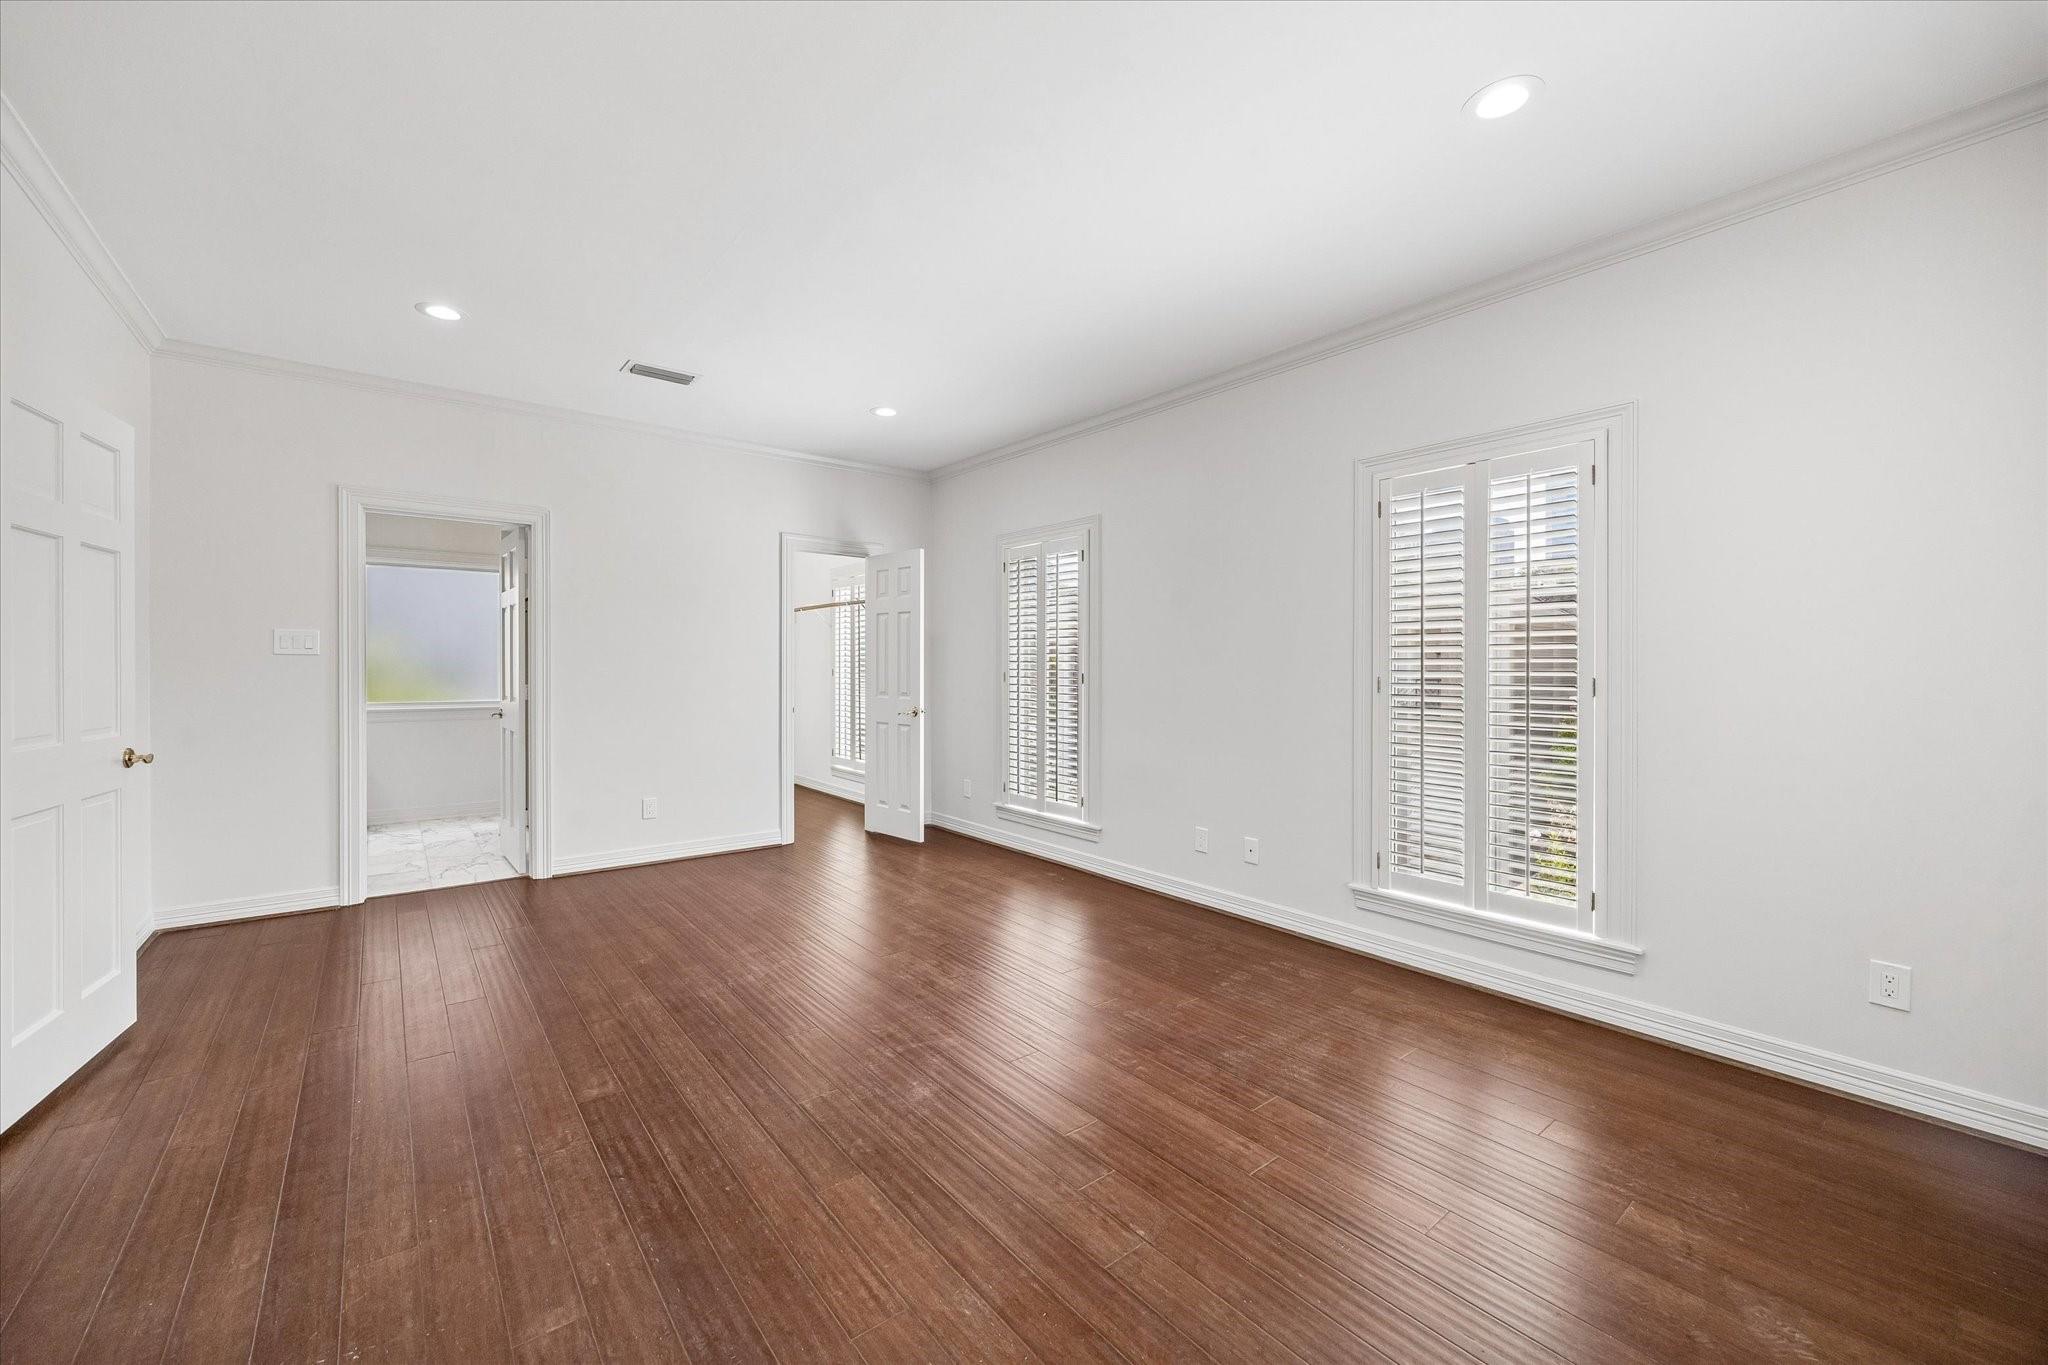
Empty room with dark wood floors, plantation shutters, and open doorways.
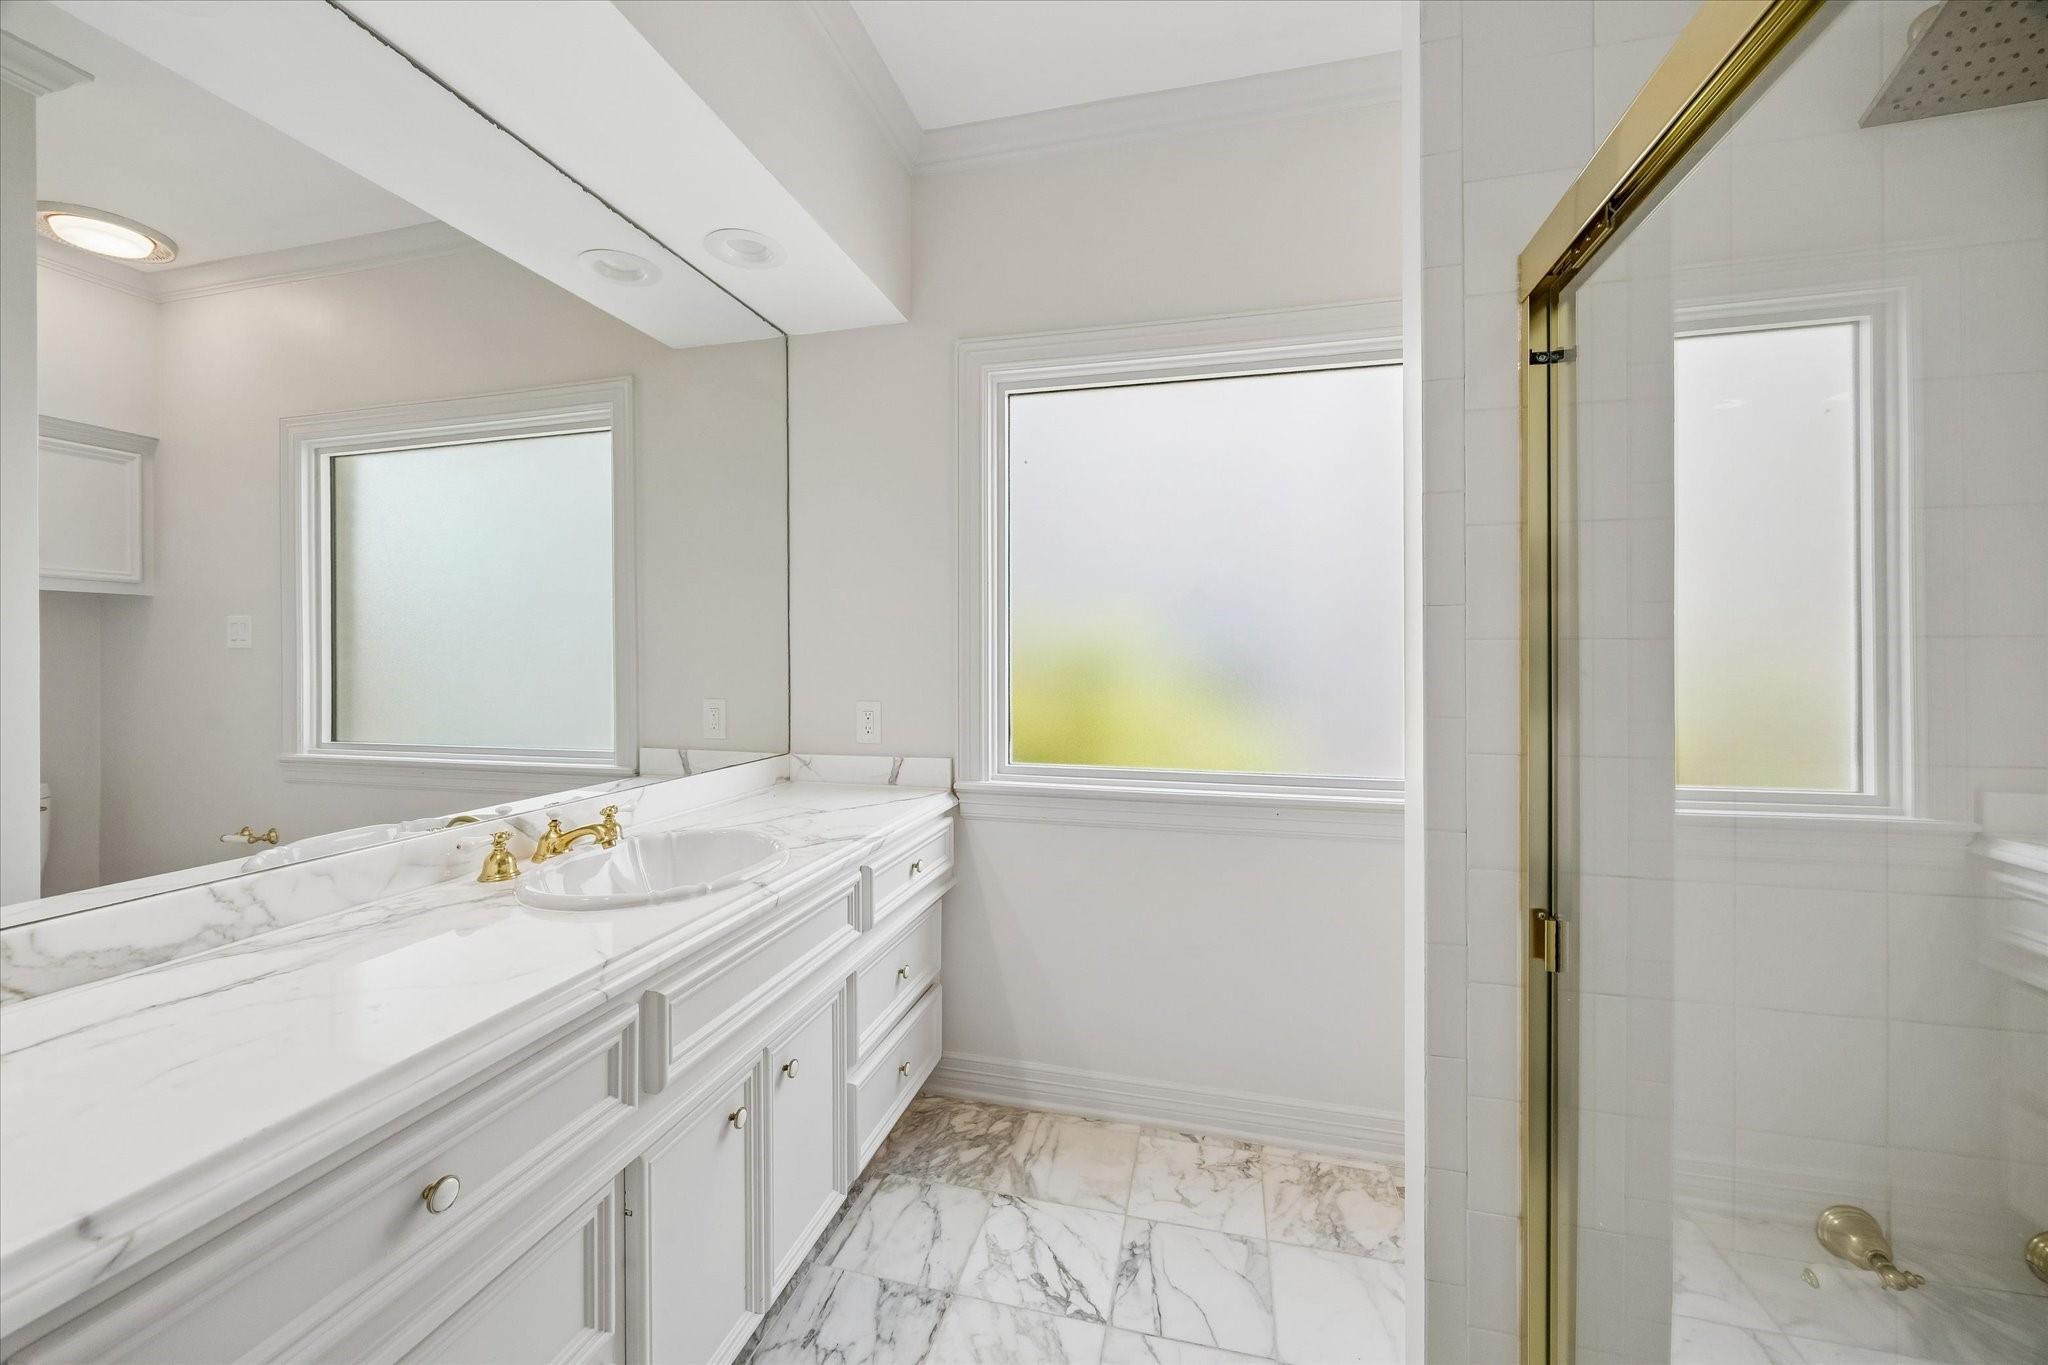
Bright bathroom with a marble vanity, gold-tone faucets, frosted windows, and a glass shower with brass trim.
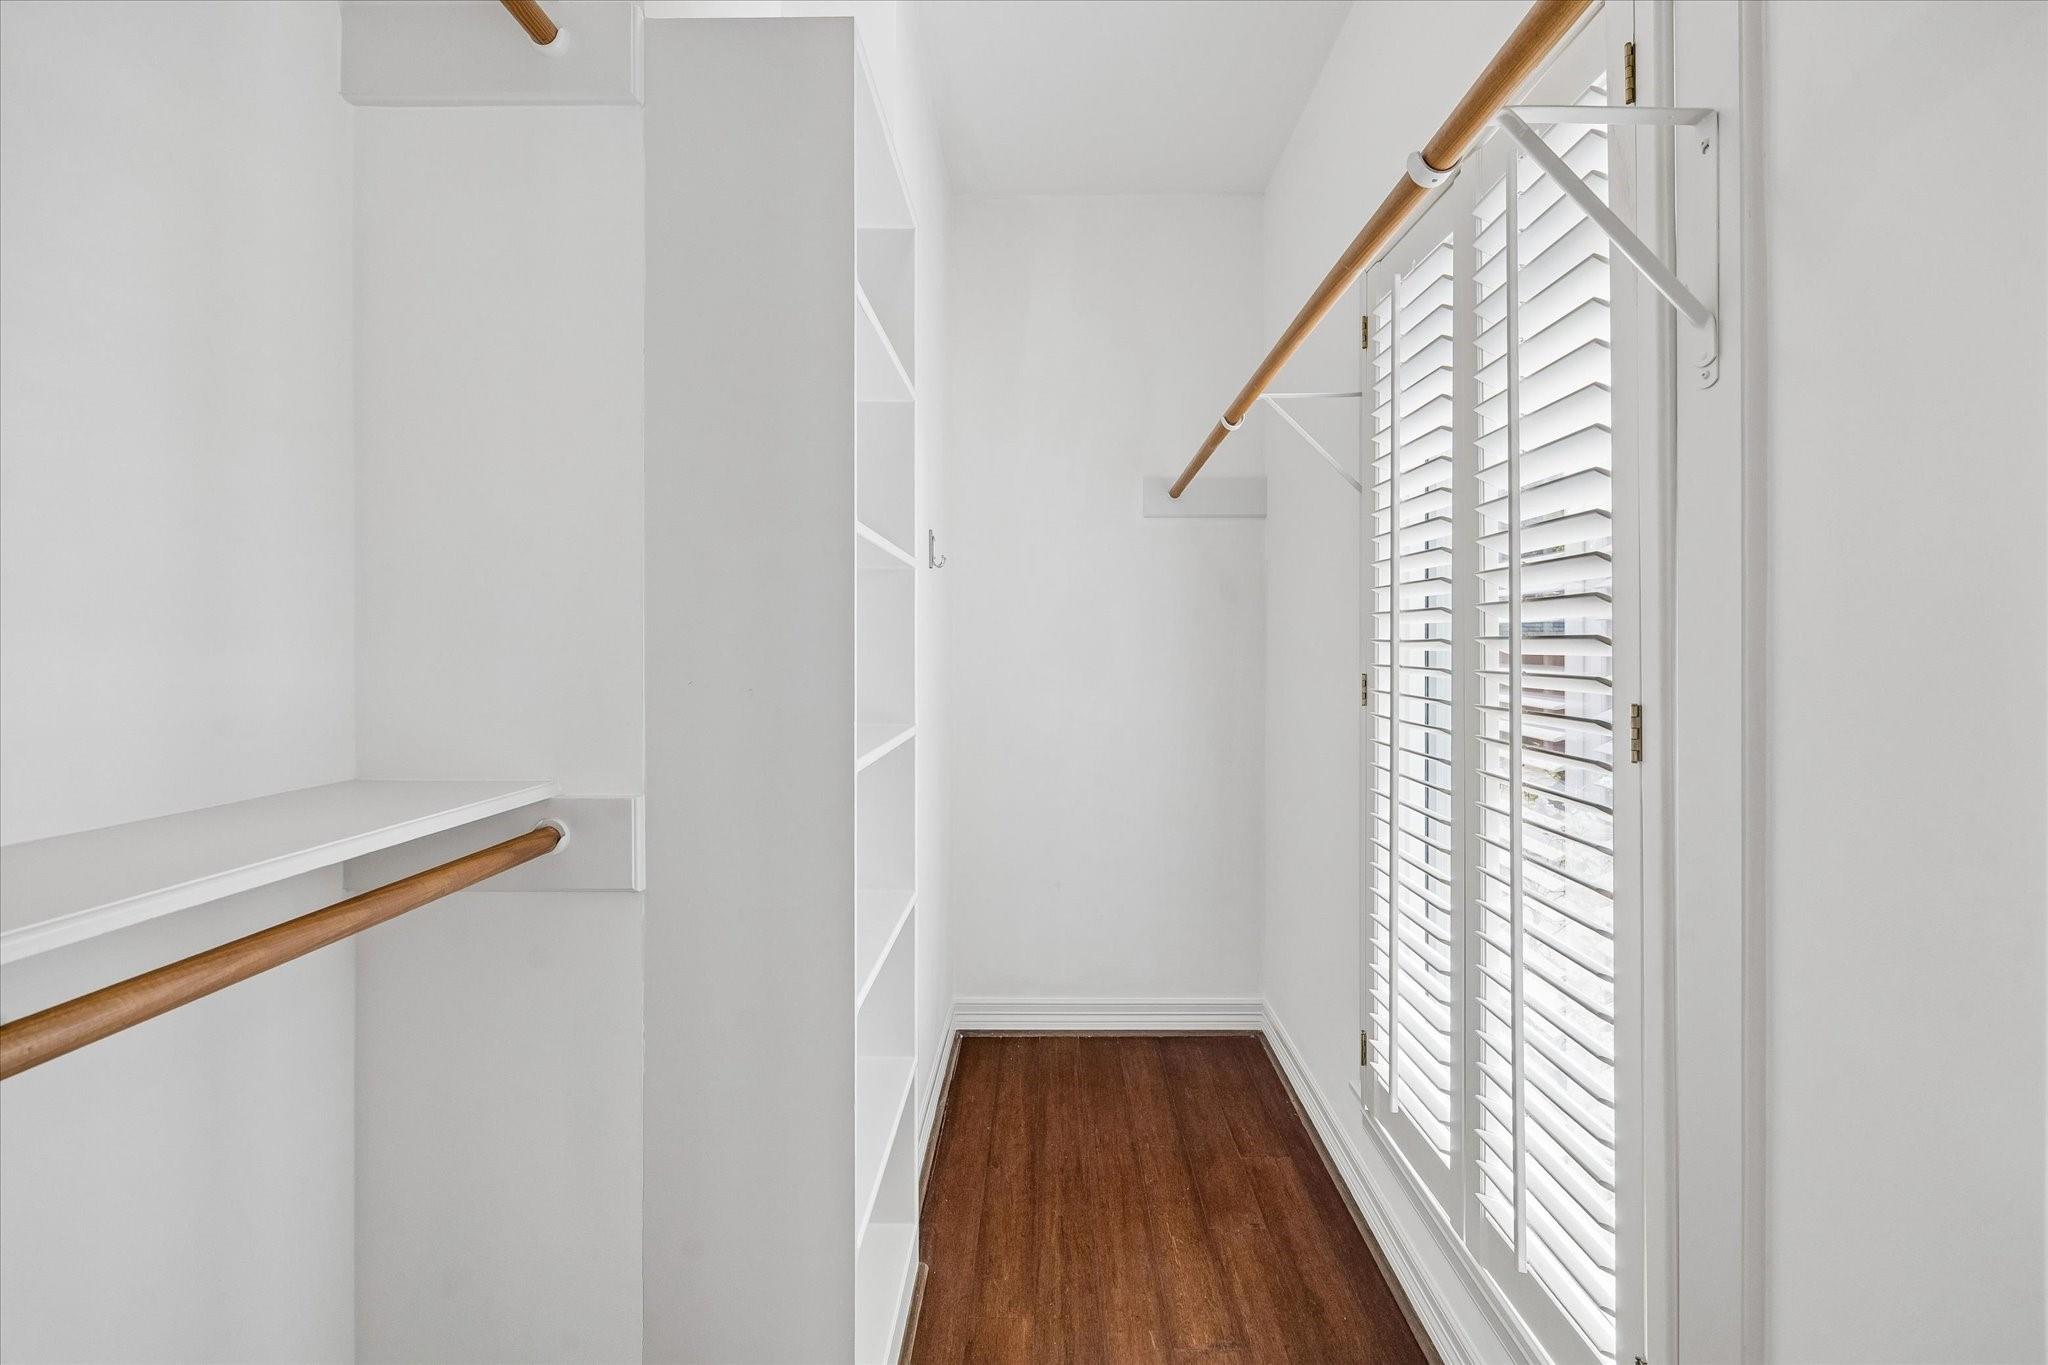
Walk-in closet with white built-in shelving, wood hanging rods, dark wood floors, and plantation shutters.
Paved patio with outdoor seating and potted flowers beside a two-story brick home.
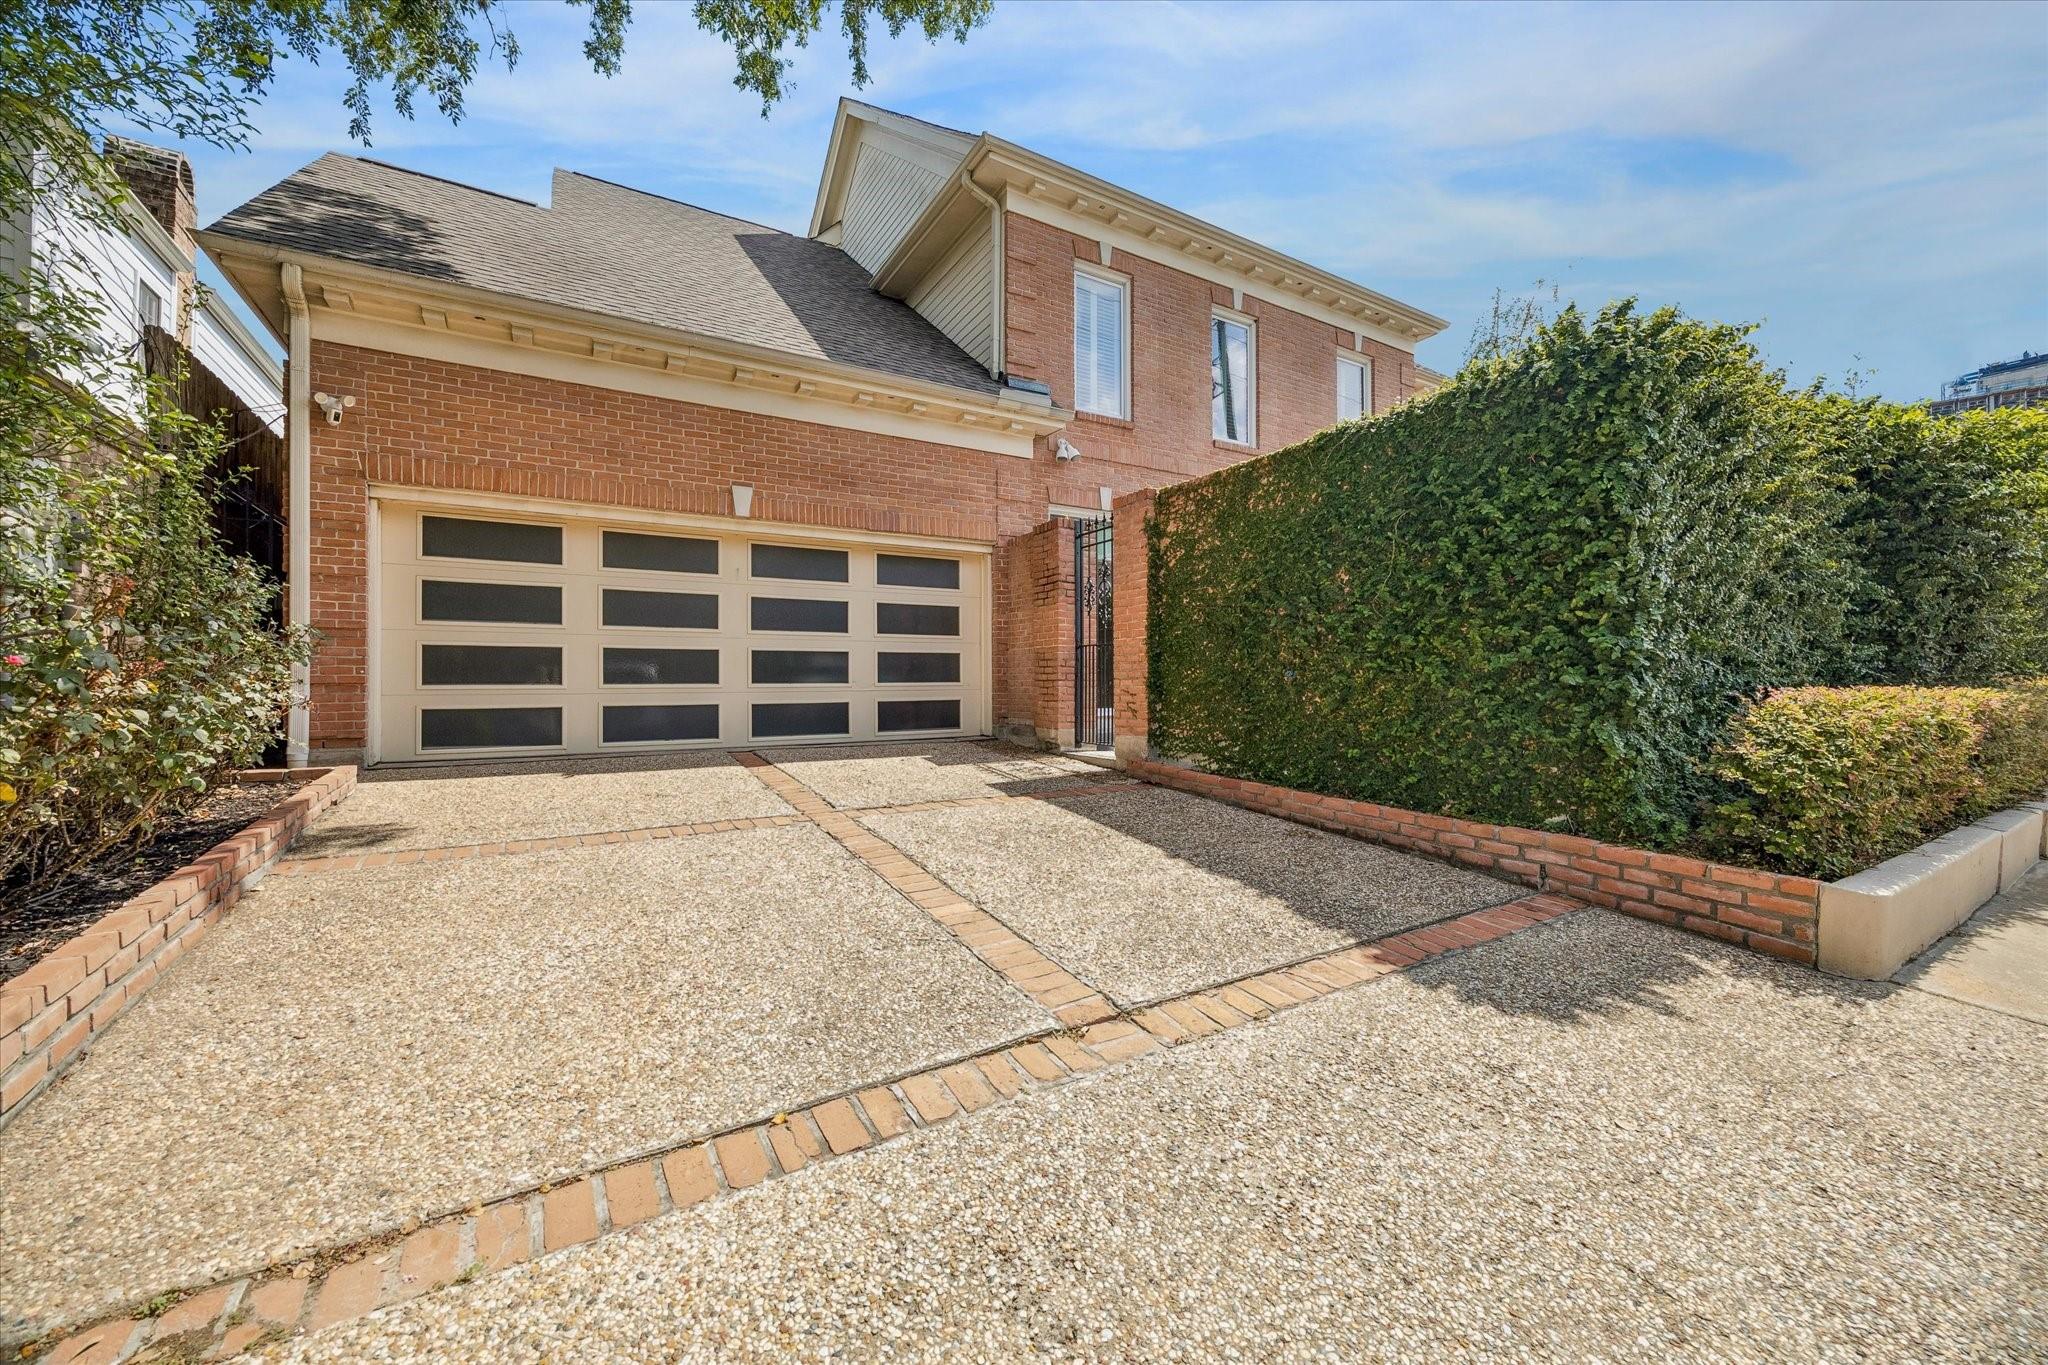
Two-story brick home with a wide garage, pebble-finish driveway, and tall hedge.
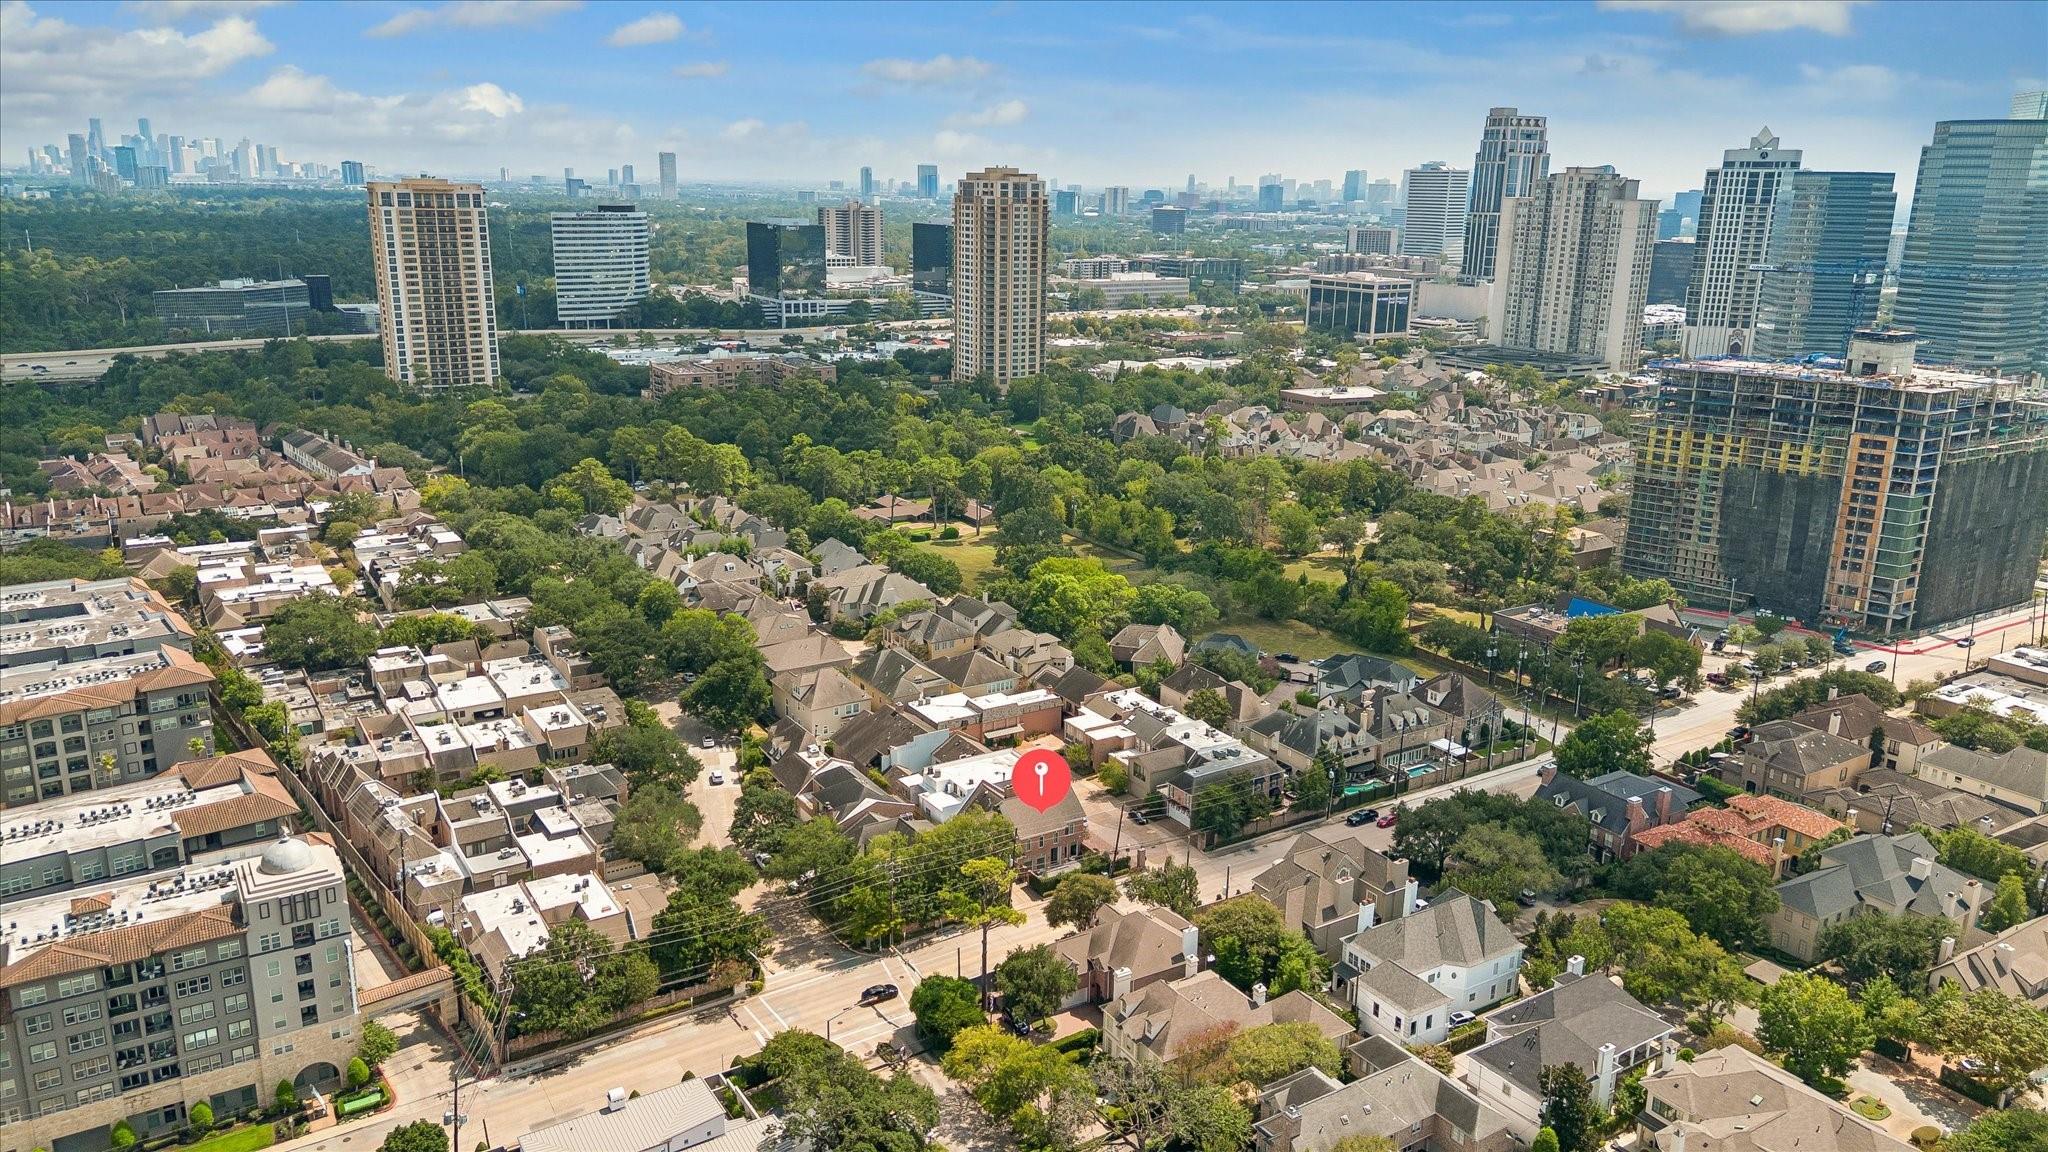
Aerial view of Houston homes and tree-lined streets with the city skyline beyond.
See all photos
Brick residence entrance with a wrought-iron gate, address 983, clipped shrubs, and a brick walkway.
Jana Bruce

983 S Post Oak Lane

$6,100/mo 983 S Post Oak Lane, Houston, TX 77056
This pristine three-bedroom Tanglewood-area home offers a sought-after location, modern finishes, generous living spaces, abundant storage, and exceptional outdoor space. A gated entry and steel front doors open to light-filled interiors with high ceilings, hardwood floors, plantation shutters, double-paned Pella windows, and striking picture windows. The living room features a dual-sided gas log fireplace shared with the formal dining room, while the island kitchen offers a fresh white palette, quartz counters, shaker cabinetry, and adjacent wet bar with ice maker. A rare first-floor bedroom or study features built-ins and an en-suite bath. Upstairs, the owner's retreat offers tray ceilings, a fireplace, large walk-in closet, and bath with jetted tub and oversized shower, plus a spacious secondary bedroom and bath. Multiple patios create inviting spaces for outdoor living and entertaining. Ideally located in Tanglewood, just minutes from The Houstonian, Uptown, dining, and shopping.
  • For Lease
    Status
  • 3
    Bedrooms
  • 4
    Bathrooms
  • 1990
    Year Built
  • 3,459 Sq.Ft.
    Living Area

Features & Amenities

Area & Lot

  • Status: For Lease
  • Living Space: 3,459 Sq.Ft.
  • Total Area: 3,459 Sq.Ft.
  • Lot Size: 4,194 Sq.Ft.
  • MLS® ID: 67102580
  • Type: Townhouse
  • Year Built: 1990
  • Neighborhood: Tanglewood
  • Architecture Styles: Traditional
  • Elementary School:Briargrove Elementary School
  • Middle School: Tanglewood Middle School
  • High School: Wisdom High School
  • School District: 27 - Houston

Interior

  • Total Bedrooms: 3
  • Total Bathrooms: 4
  • Full Bathrooms: 3
  • Half Bathrooms: 1
  • Laundry Room: Electric Dryer Connection, Electric Dryer Hookup, Washer Hookup
  • Flooring: Engineered Wood, Marble, Tile, Wood
  • Fireplace: Gas, Gas Log
  • Appliances: Disposal, Ice Maker, Electric Oven, Oven, Electric Cooktop, Dryer, Full Size, Washer, Dishwasher
  • Other Interior Features: Formal Entry/Foyer, High Ceilings, Wet Bar, 1 Bedroom Down - Not Primary BR, 2 Bedrooms Up, En-Suite Bath, Primary Bed - 2nd Floor, Walk-In Closet(s)

Exterior & Building

  • Stories: 2
  • Garage Space: 2.0
  • Water Source: Public
  • Utilities: None
  • Lot Features: Corner Lot, Patio Lot
  • Parking: Attached, Additional Parking, Auto Garage Door Opener
  • Heat Type: Natural Gas
  • Air Conditioning: Electric
  • Sewer: Public Sewer
  • Other Exterior Features: Sprinkler System

Financial

  • Lease Price: $6,100/mo
  • Lease Term: 12 MONTHS

983 S Post Oak Lane

The Neighborhood:
Tanglewood

Tanglewood is home to a number of high-profile Houstonians who appreciate its laidback energy and lavish manors.

Learn More Tanglewood

Work With Jana

She focuses on growing her knowledge of the real estate industry through additional education, and constantly trains to master cutting-edge technology that will help her better serve her clients.
Contact
Follow Jana