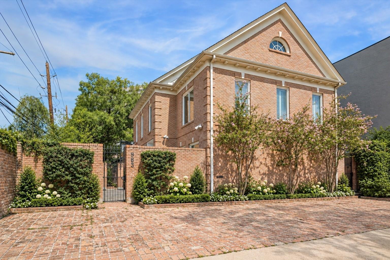
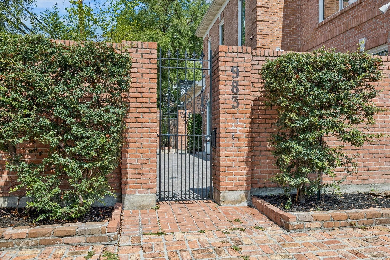
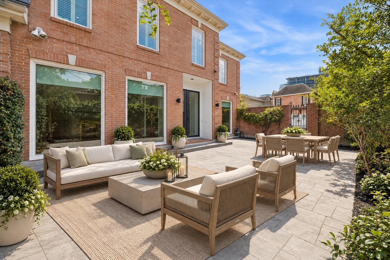
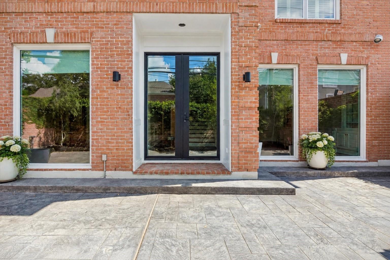
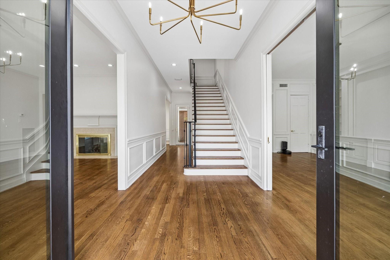
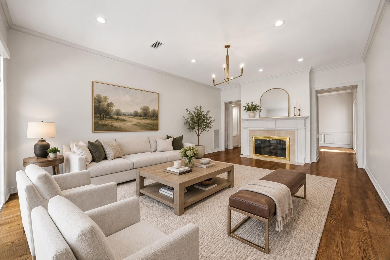
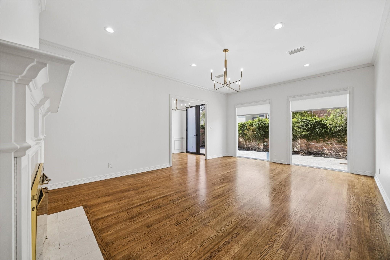
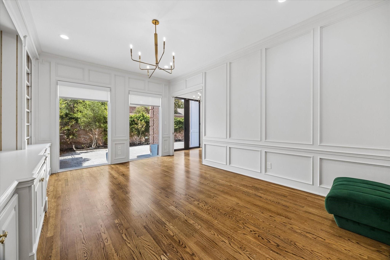
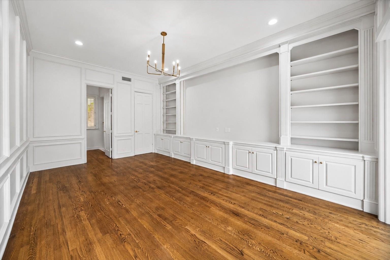
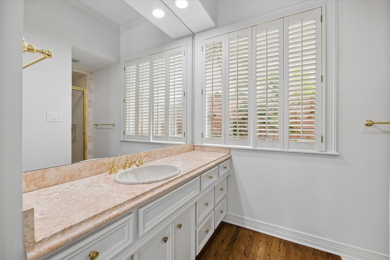
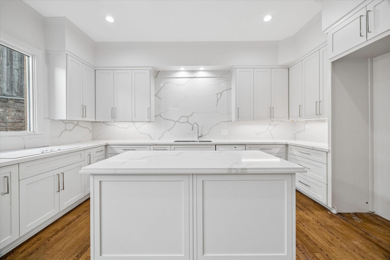
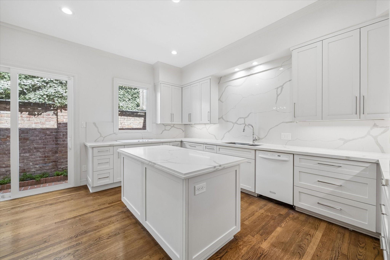
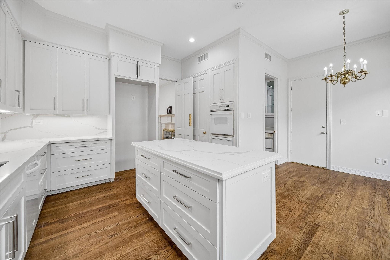
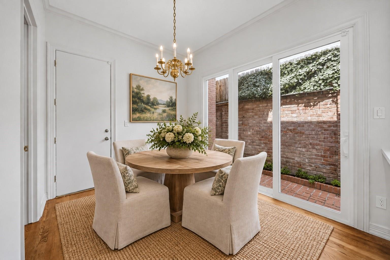
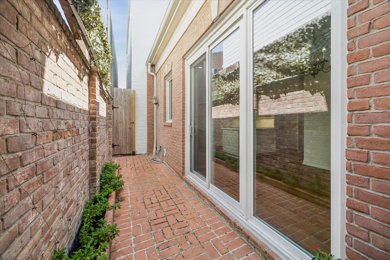
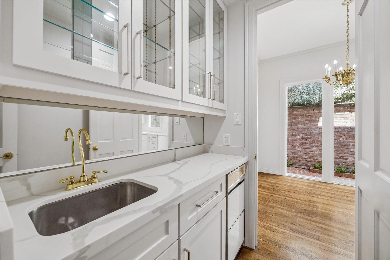
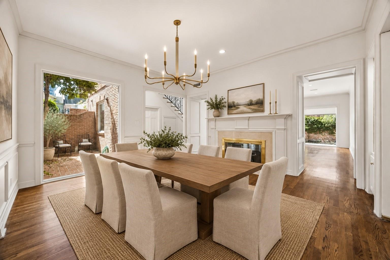
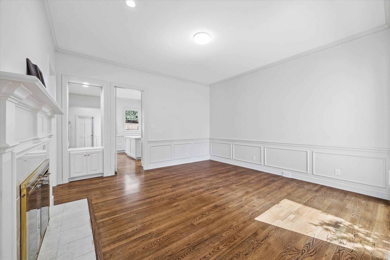
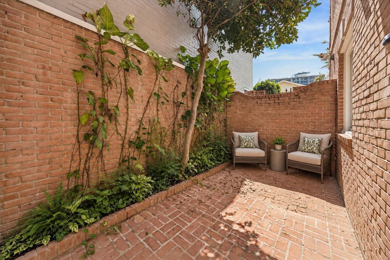
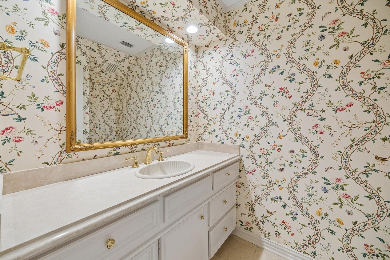
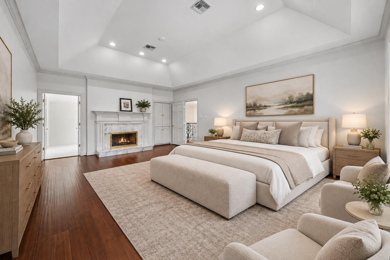
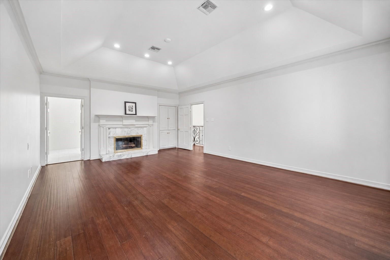
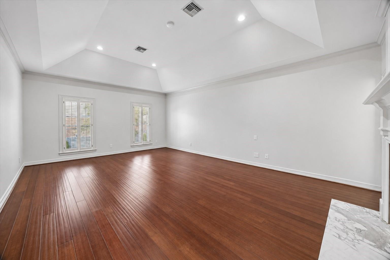
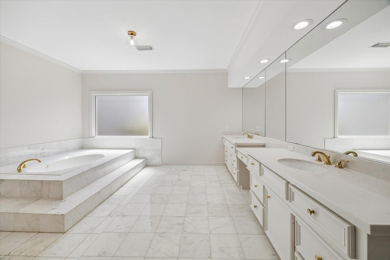
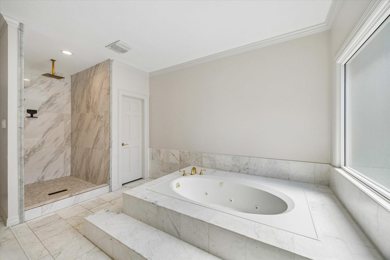
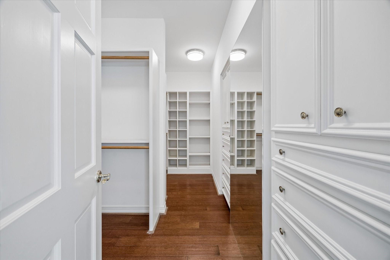
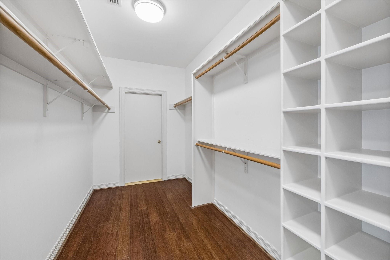
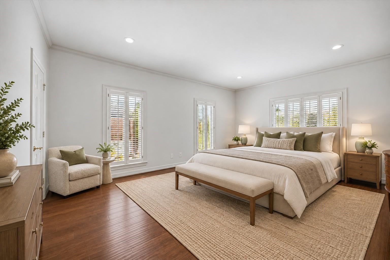
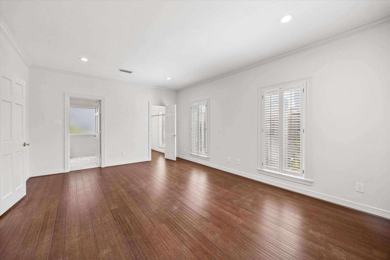
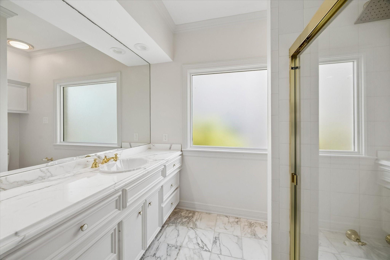
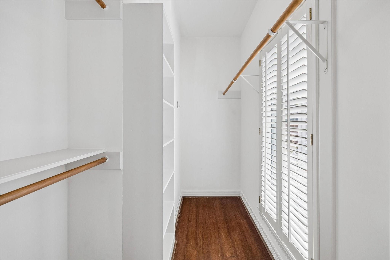
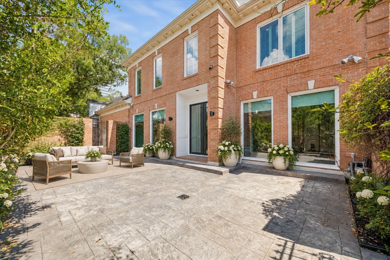
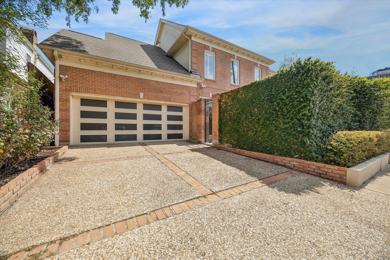
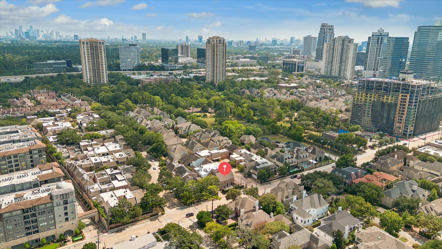
This pristine three-bedroom Tanglewood-area home offers a sought-after location, modern finishes, generous living spaces, abundant storage, and exceptional outdoor space. A gated entry and steel front doors open to light-filled interiors with high ceilings, hardwood floors, plantation shutters, double-paned Pella windows, and striking picture windows. The living room features a dual-sided gas log fireplace shared with the formal dining room, while the island kitchen offers a fresh white palette, quartz counters, shaker cabinetry, and adjacent wet bar with ice maker. A rare first-floor bedroom or study features built-ins and an en-suite bath. Upstairs, the owner's retreat offers tray ceilings, a fireplace, large walk-in closet, and bath with jetted tub and oversized shower, plus a spacious secondary bedroom and bath. Multiple patios create inviting spaces for outdoor living and entertaining. Ideally located in Tanglewood, just minutes from The Houstonian, Uptown, dining, and shopping.
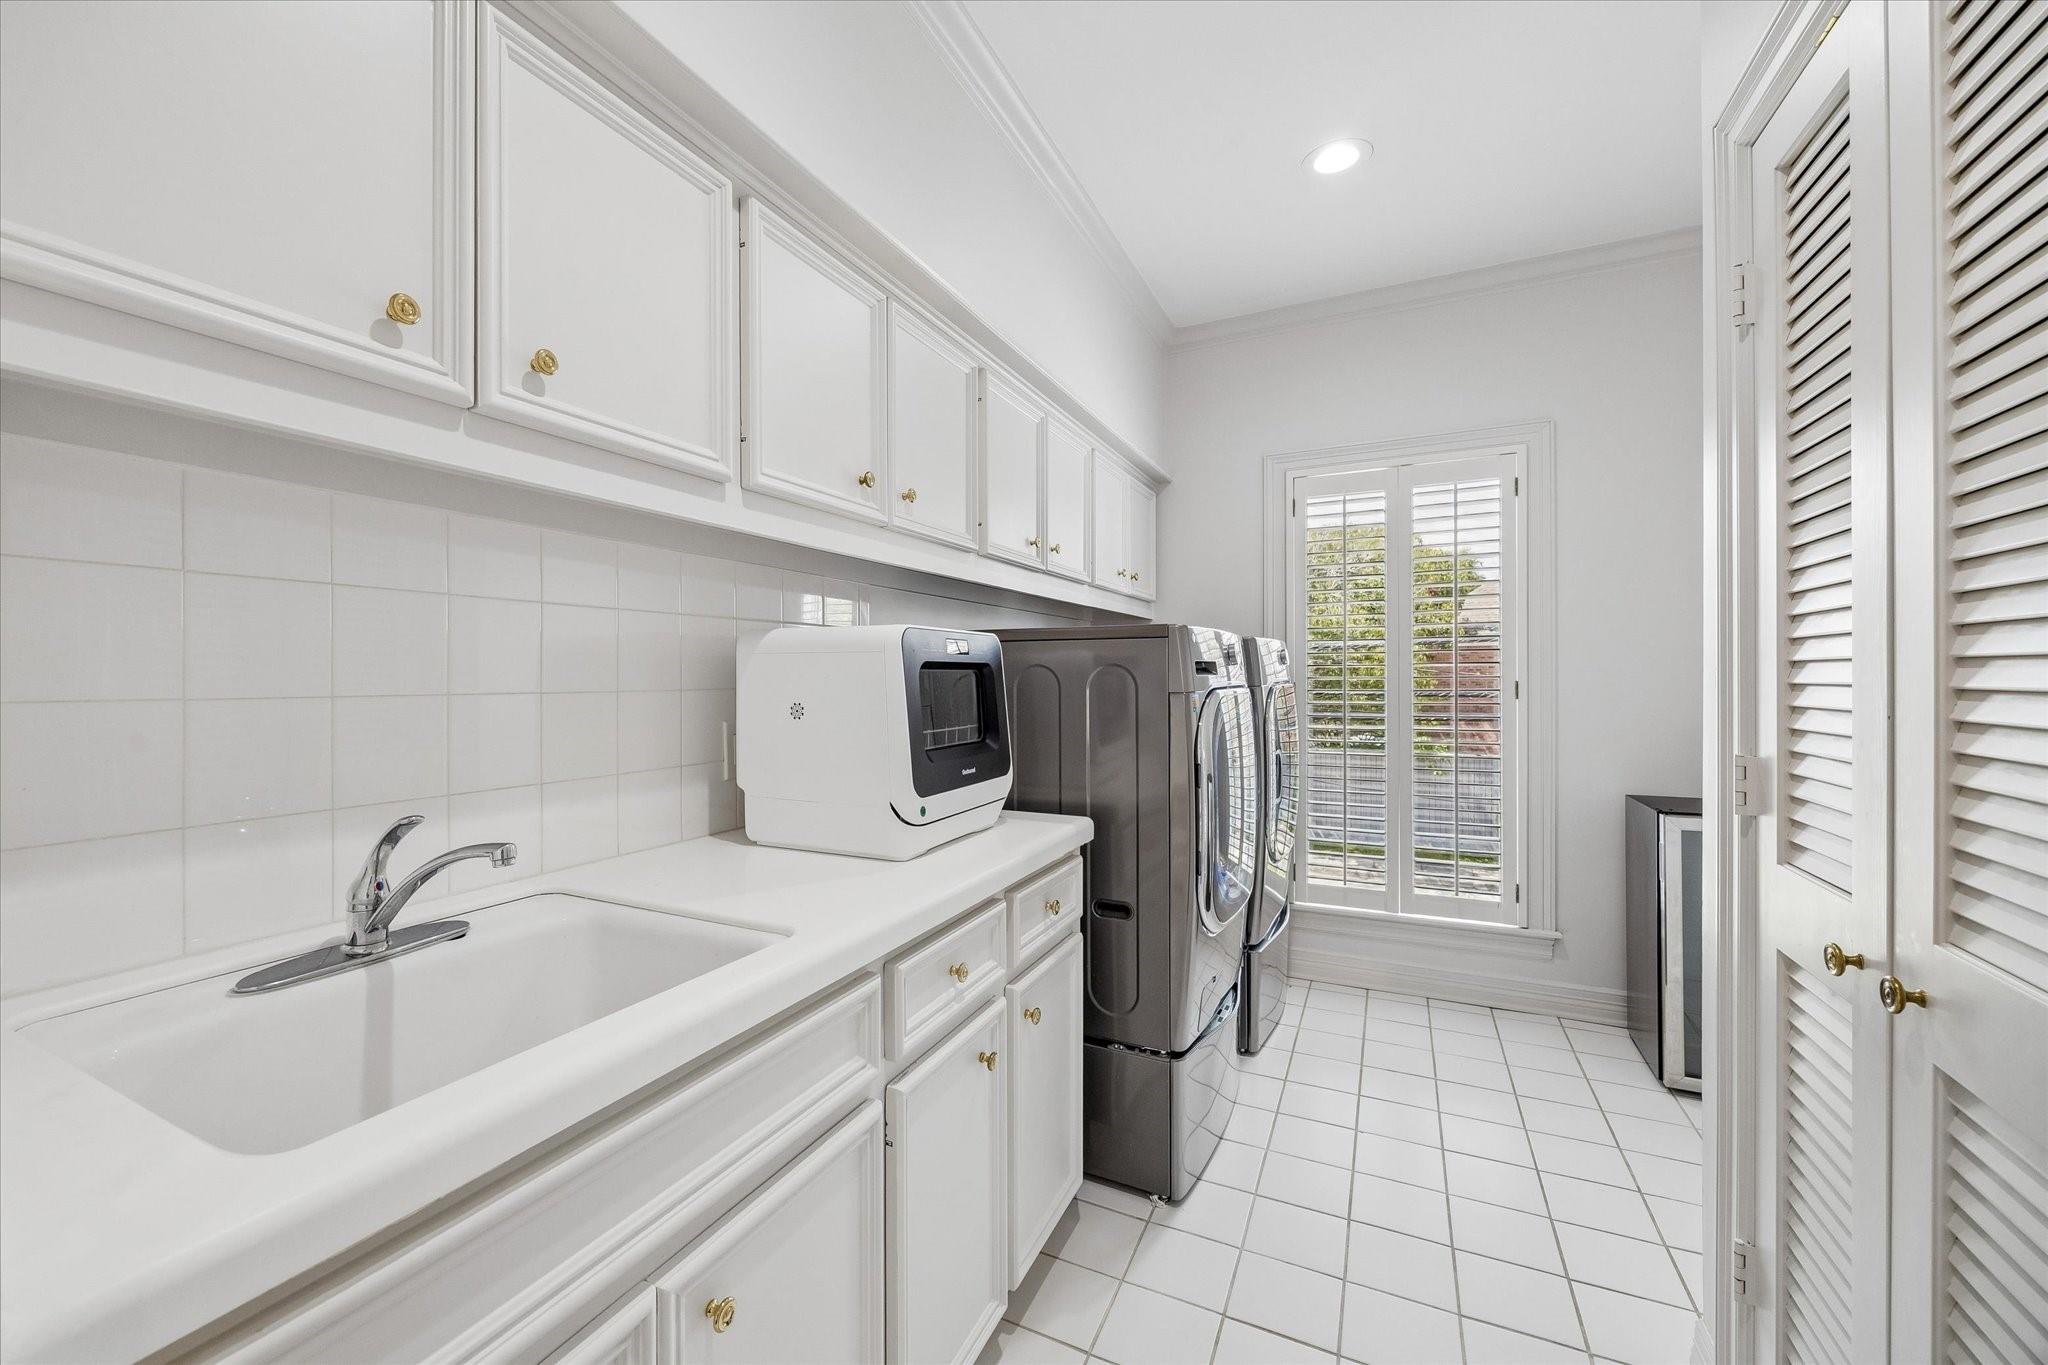
Appliances: Disposal, Ice Maker, Electric Oven, Oven, Electric Cooktop, Dryer, Full Size, Washer, Dishwasher, Washer/Dryer
Other Interior Features: Formal Entry/Foyer, High Ceilings, Wet Bar, 1 Bedroom Down - Not Primary BR, 2 Bedrooms Up, En-Suite Bath, Primary Bed - 2nd Floor, Walk-In Closet(s)
Exterior & Building
Stories: 2
Garage Space: 2.0
Water Source: Public
Roof: Composition
Lot Features: On Corner
Parking: Attached, Additional Parking, Auto Garage Door Opener, Garage
Heat Type: Natural Gas
Air Conditioning: Electric
Sewer: Public Sewer
Substructure: Slab
Other Exterior Features: Sprinkler System
Financial
Sales Price: $1,075,000
Real Estate Tax: $18,914/yr
HOA Fees: $4,000/yr
983 S Post Oak Lane
The Neighborhood: Tanglewood
Tanglewood is home to a number of high-profile Houstonians who appreciate its laidback energy and lavish manors.
She focuses on growing her knowledge of the real estate industry through additional education, and constantly trains to master cutting-edge technology that will help her better serve her clients.