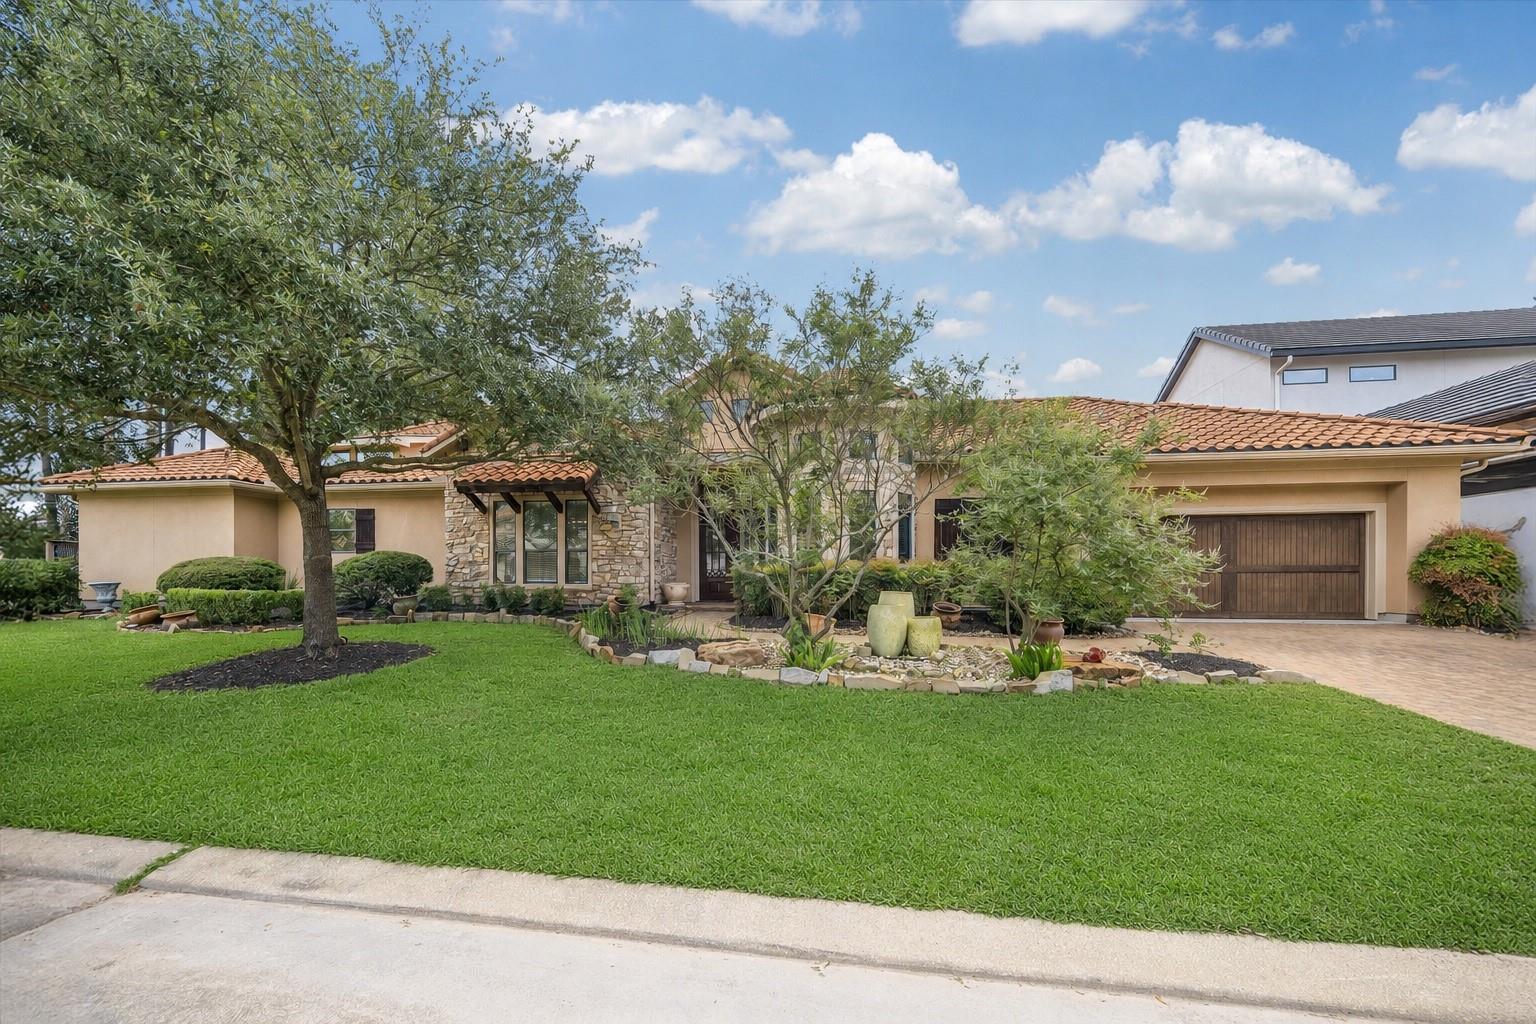
Single-story home with a stone facade, tile roof, landscaped lawn, and attached garage.
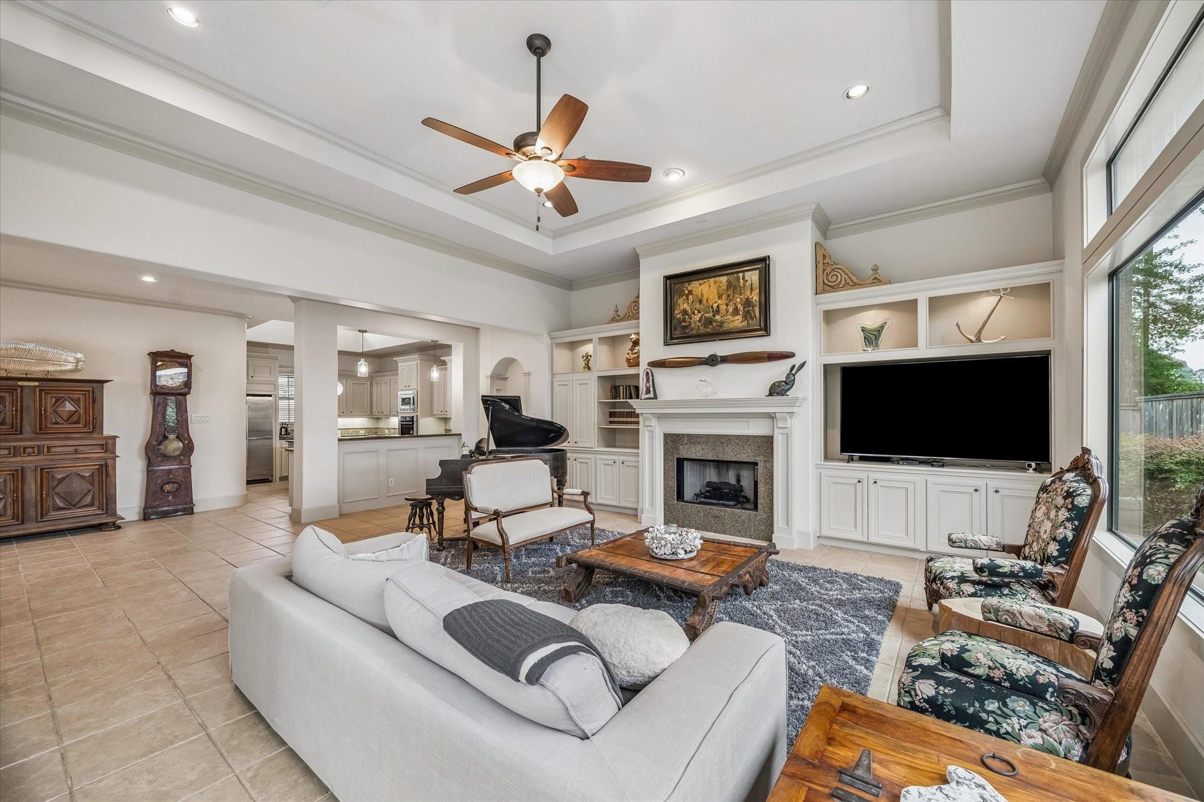
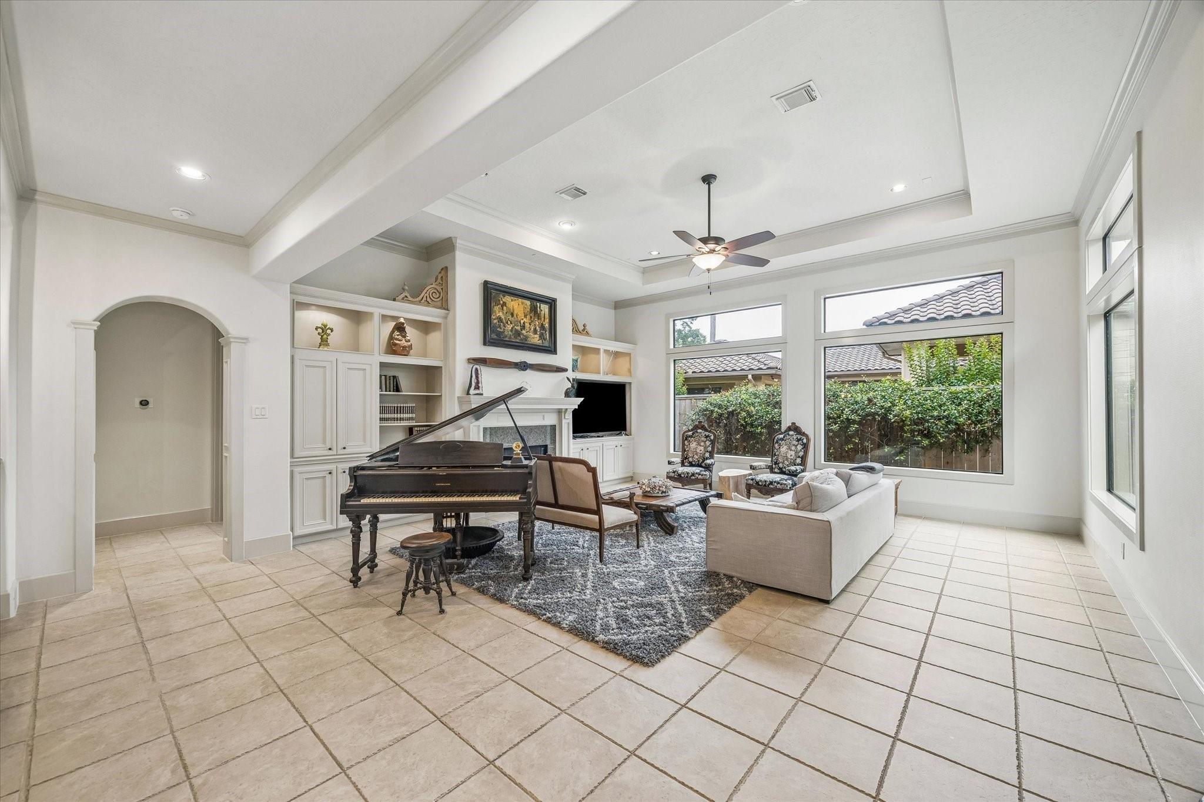
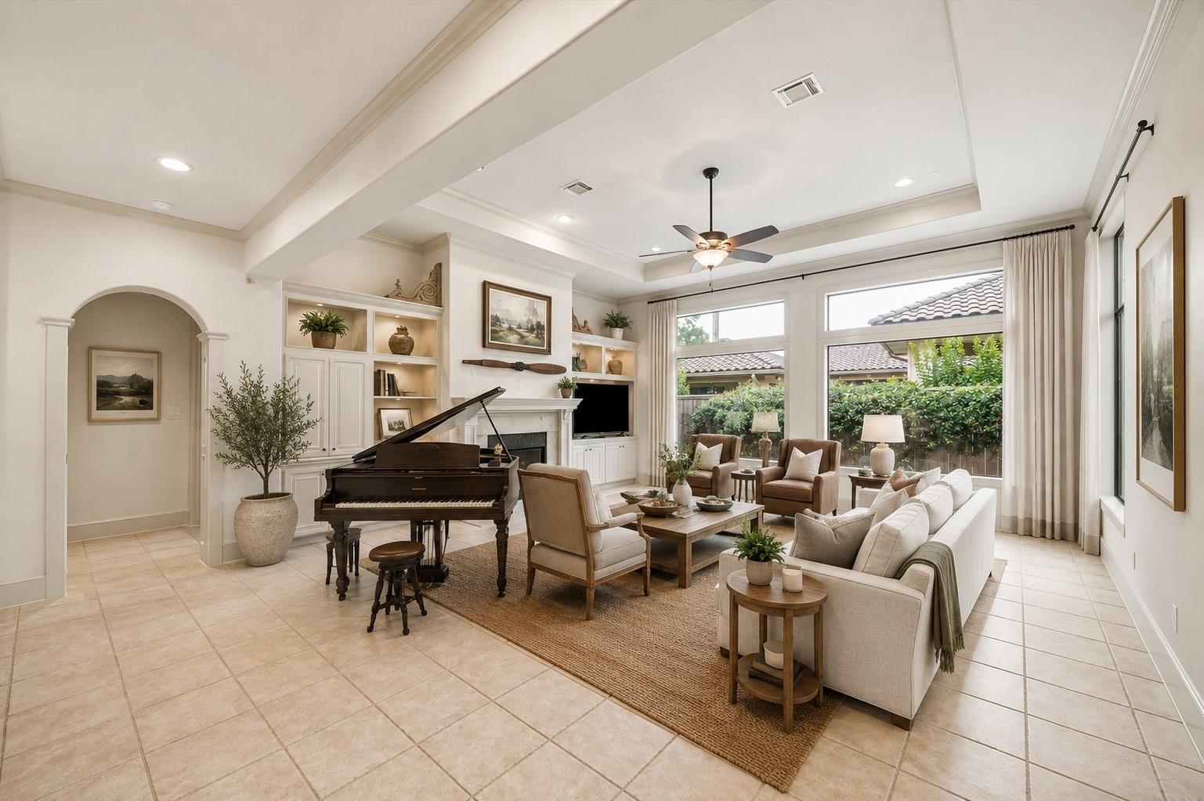
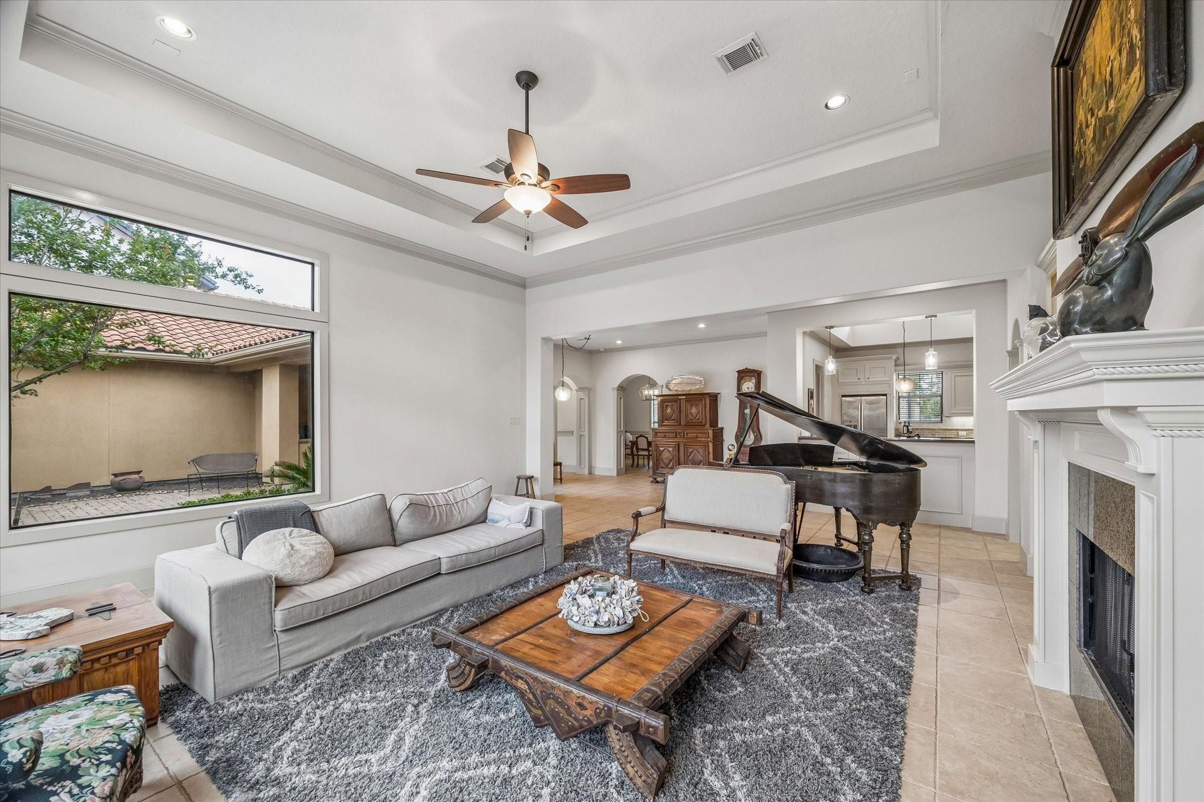
Furnished living room with a grand piano, fireplace, built-in television, and tall windows.
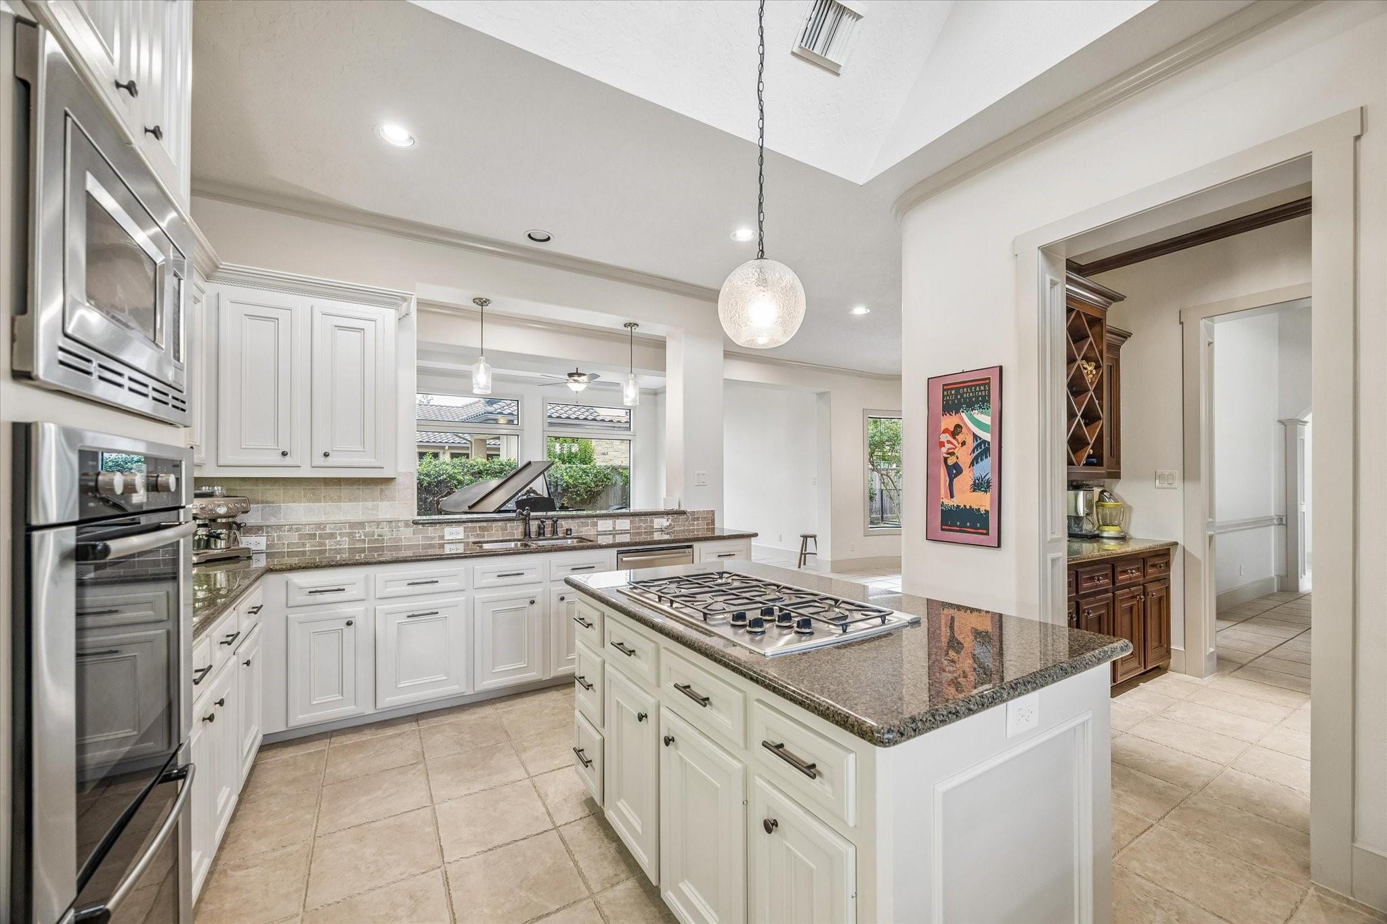
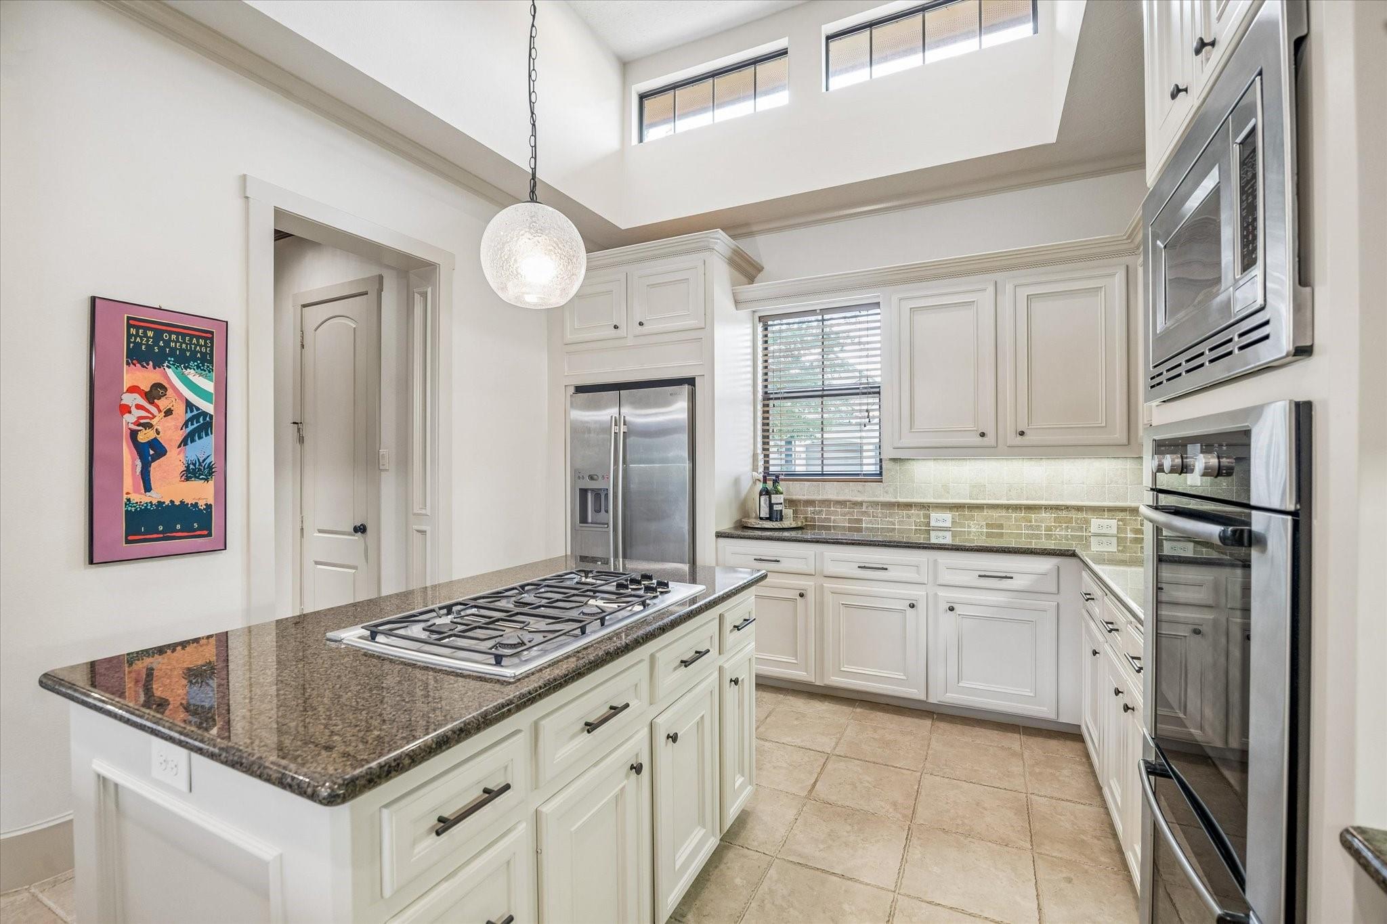
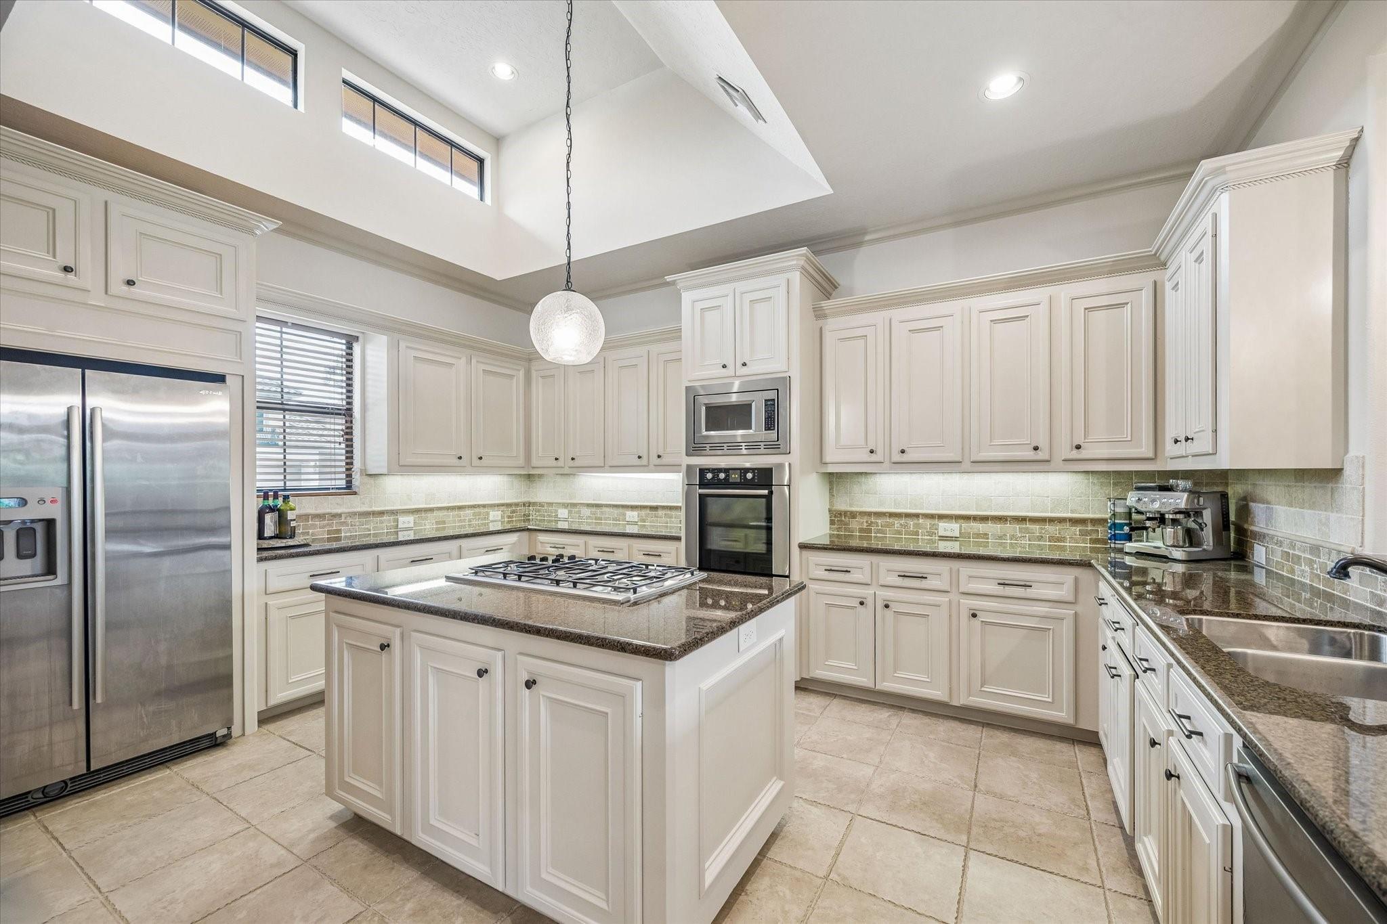
Kitchen with white cabinetry, stainless appliances, and a large granite island with a gas cooktop.
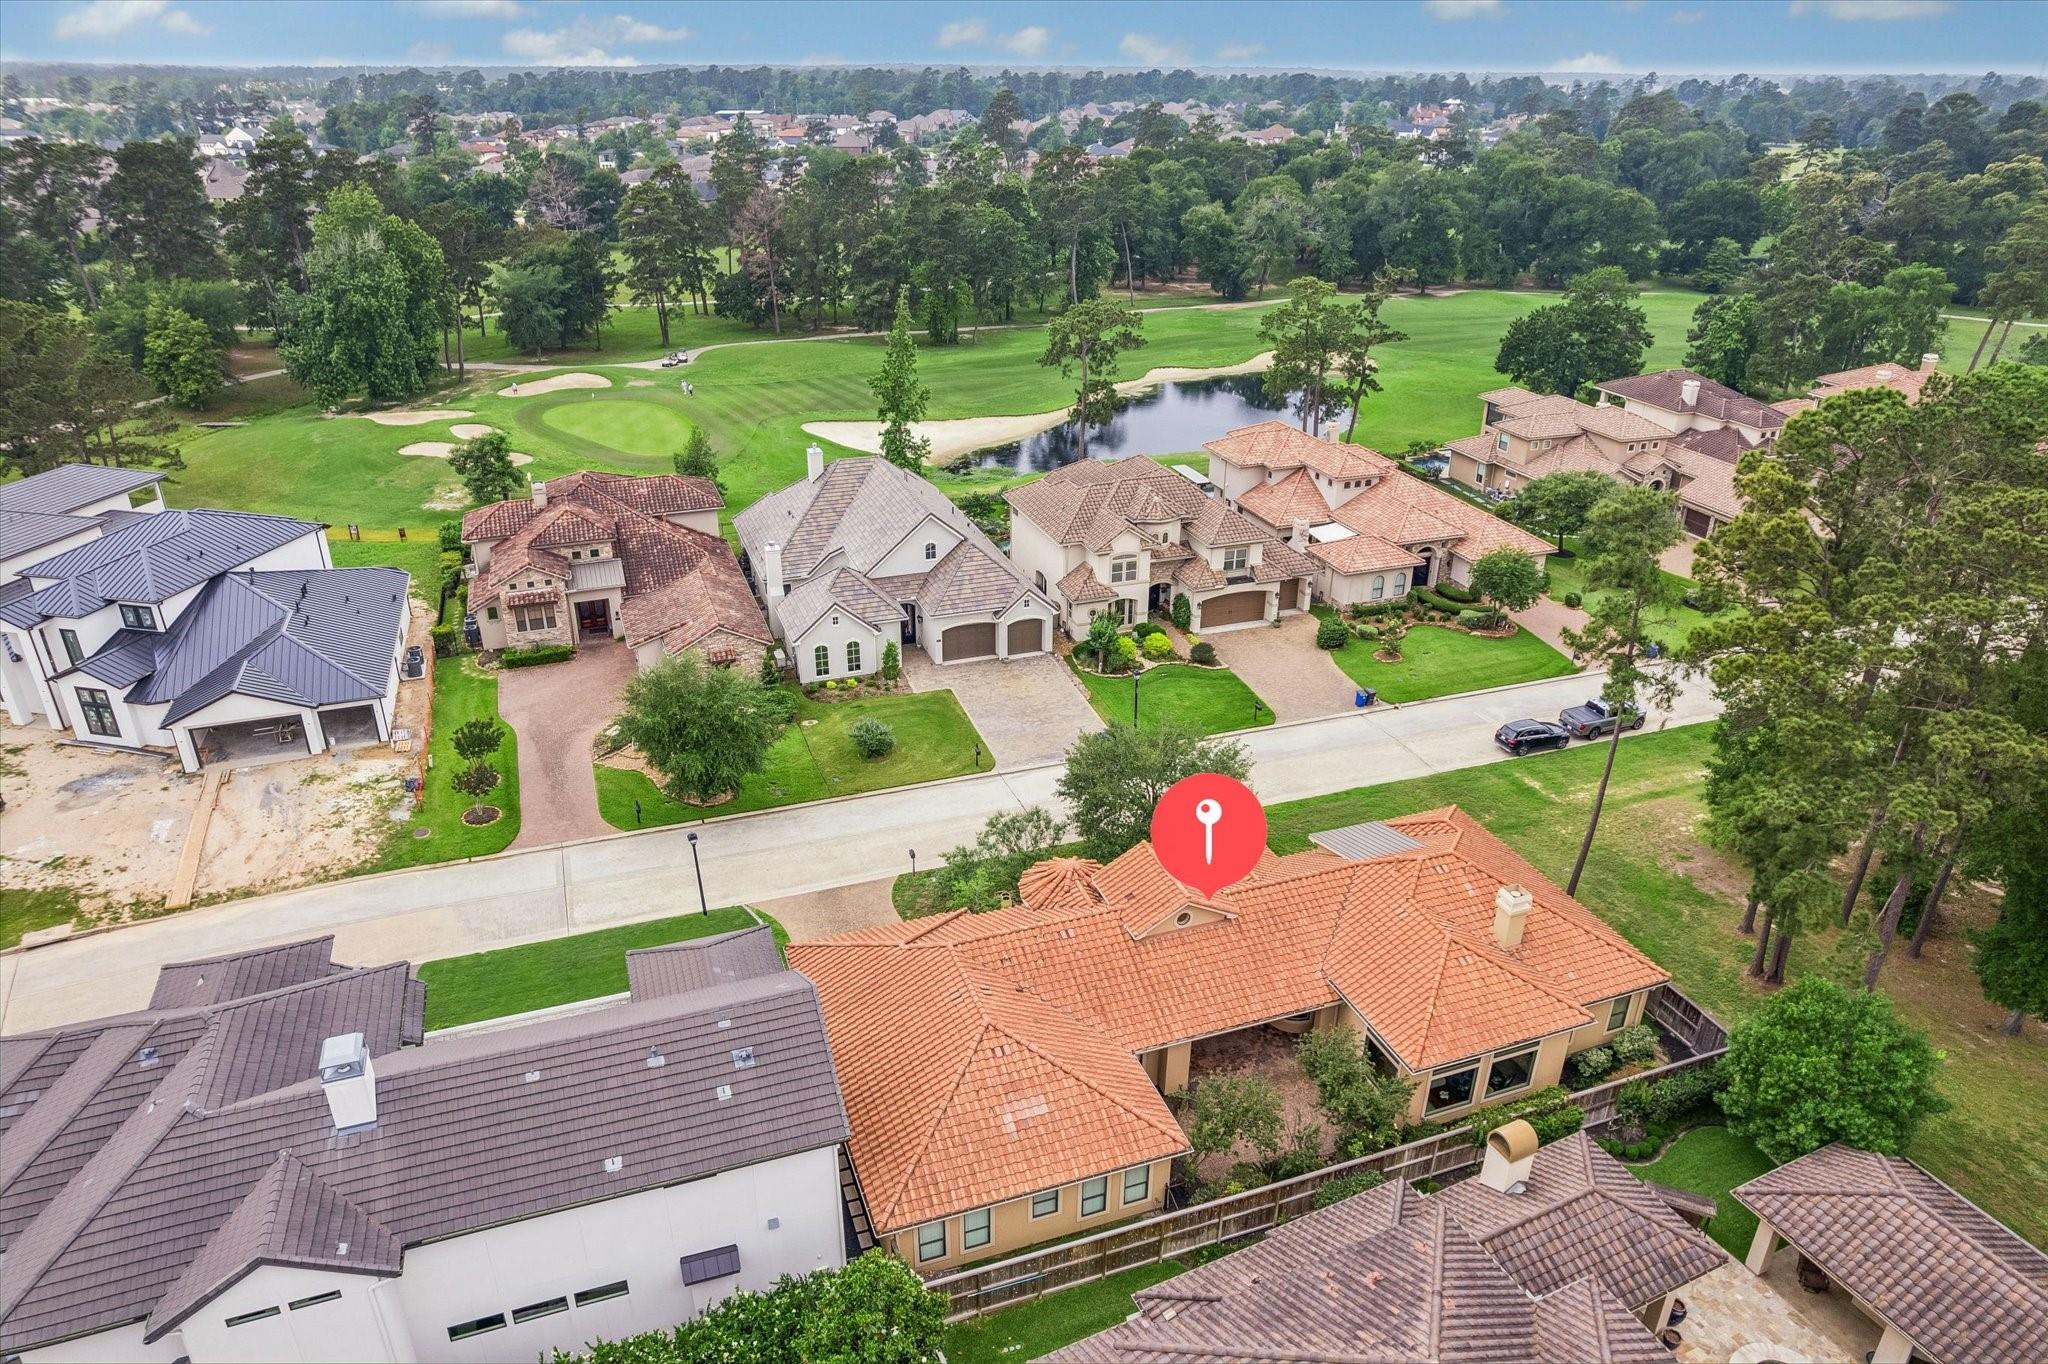
Aerial view of a home beside a golf course and pond, marked with a red location pin.
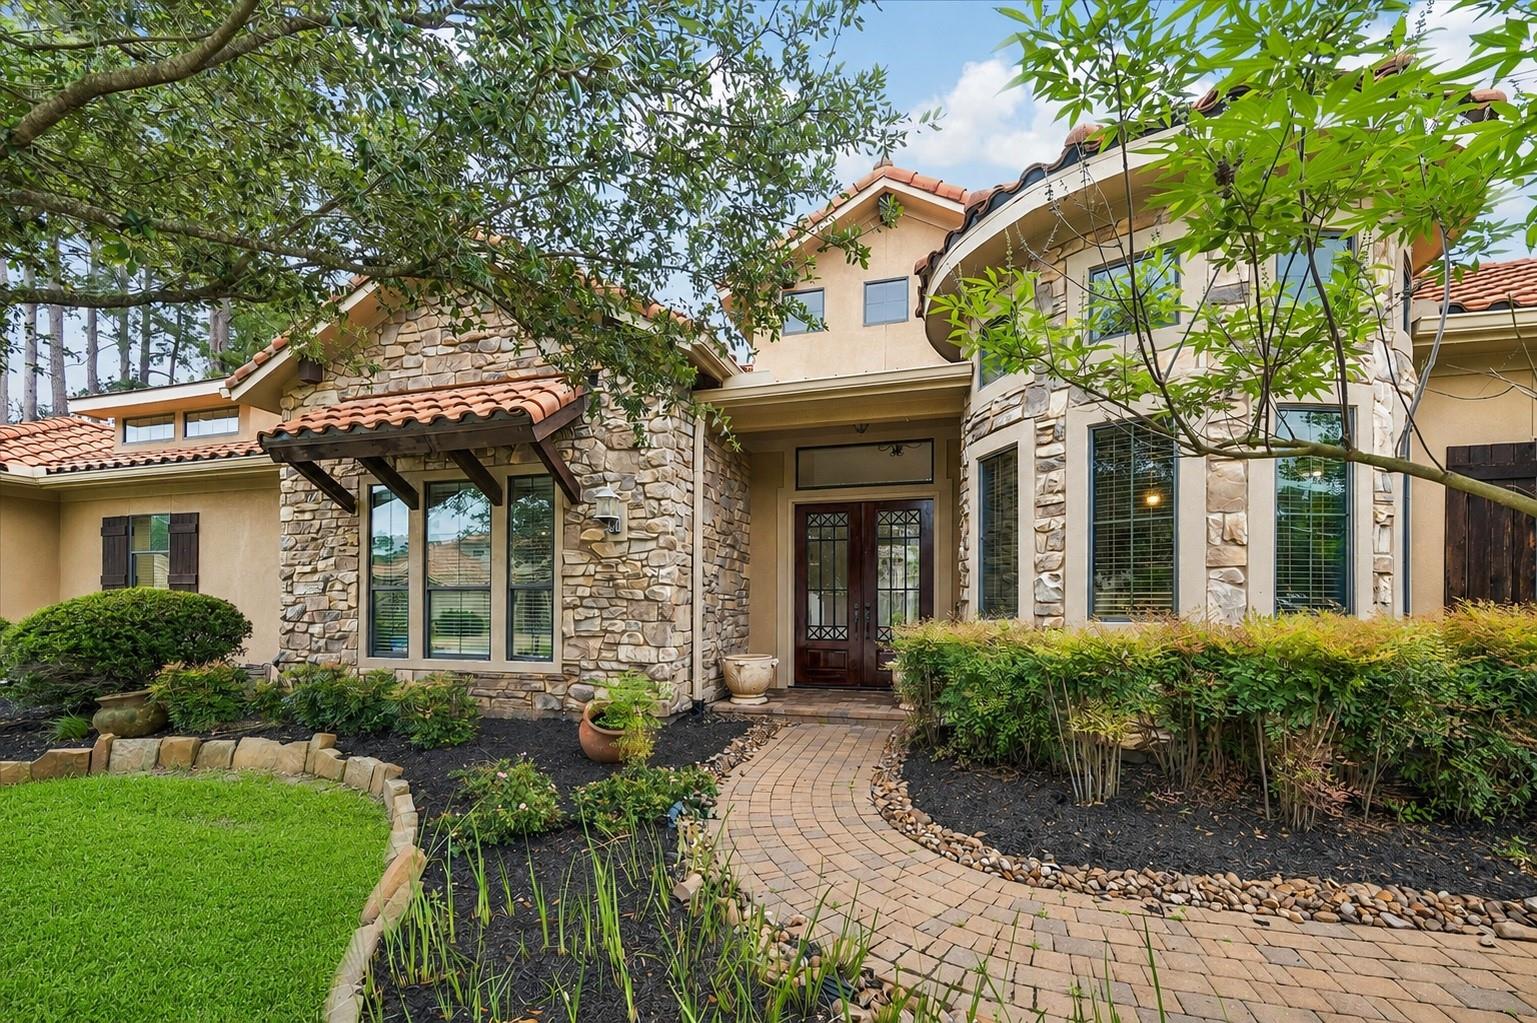
Two-story stucco and stone home with a curved brick walkway and landscaped front garden.
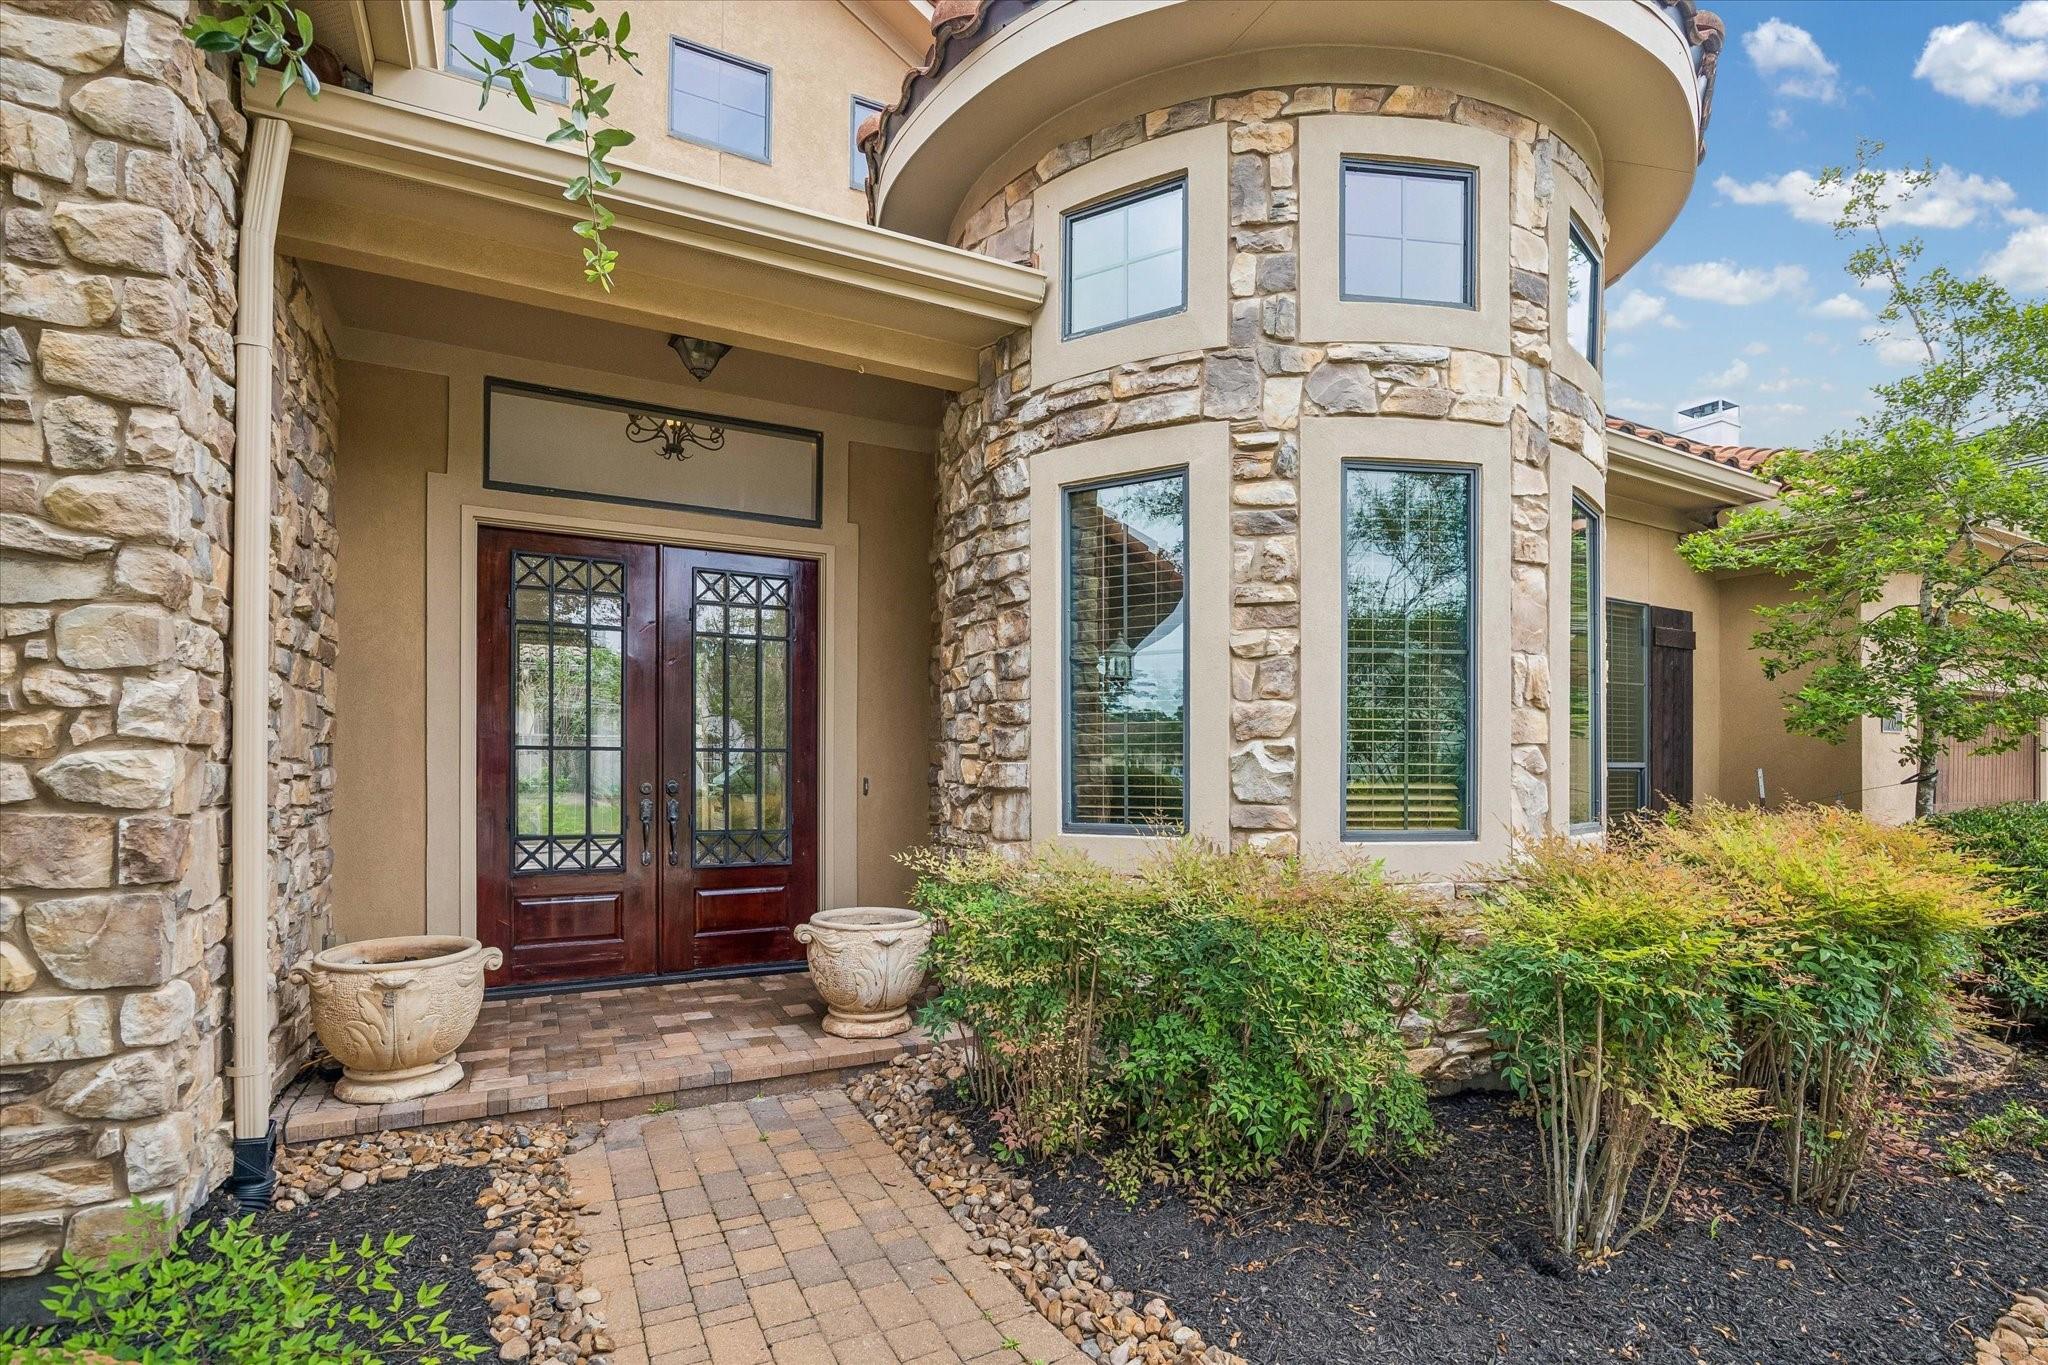
Stone-fronted home entrance with a rounded turret, dark double doors, and a landscaped brick walkway.
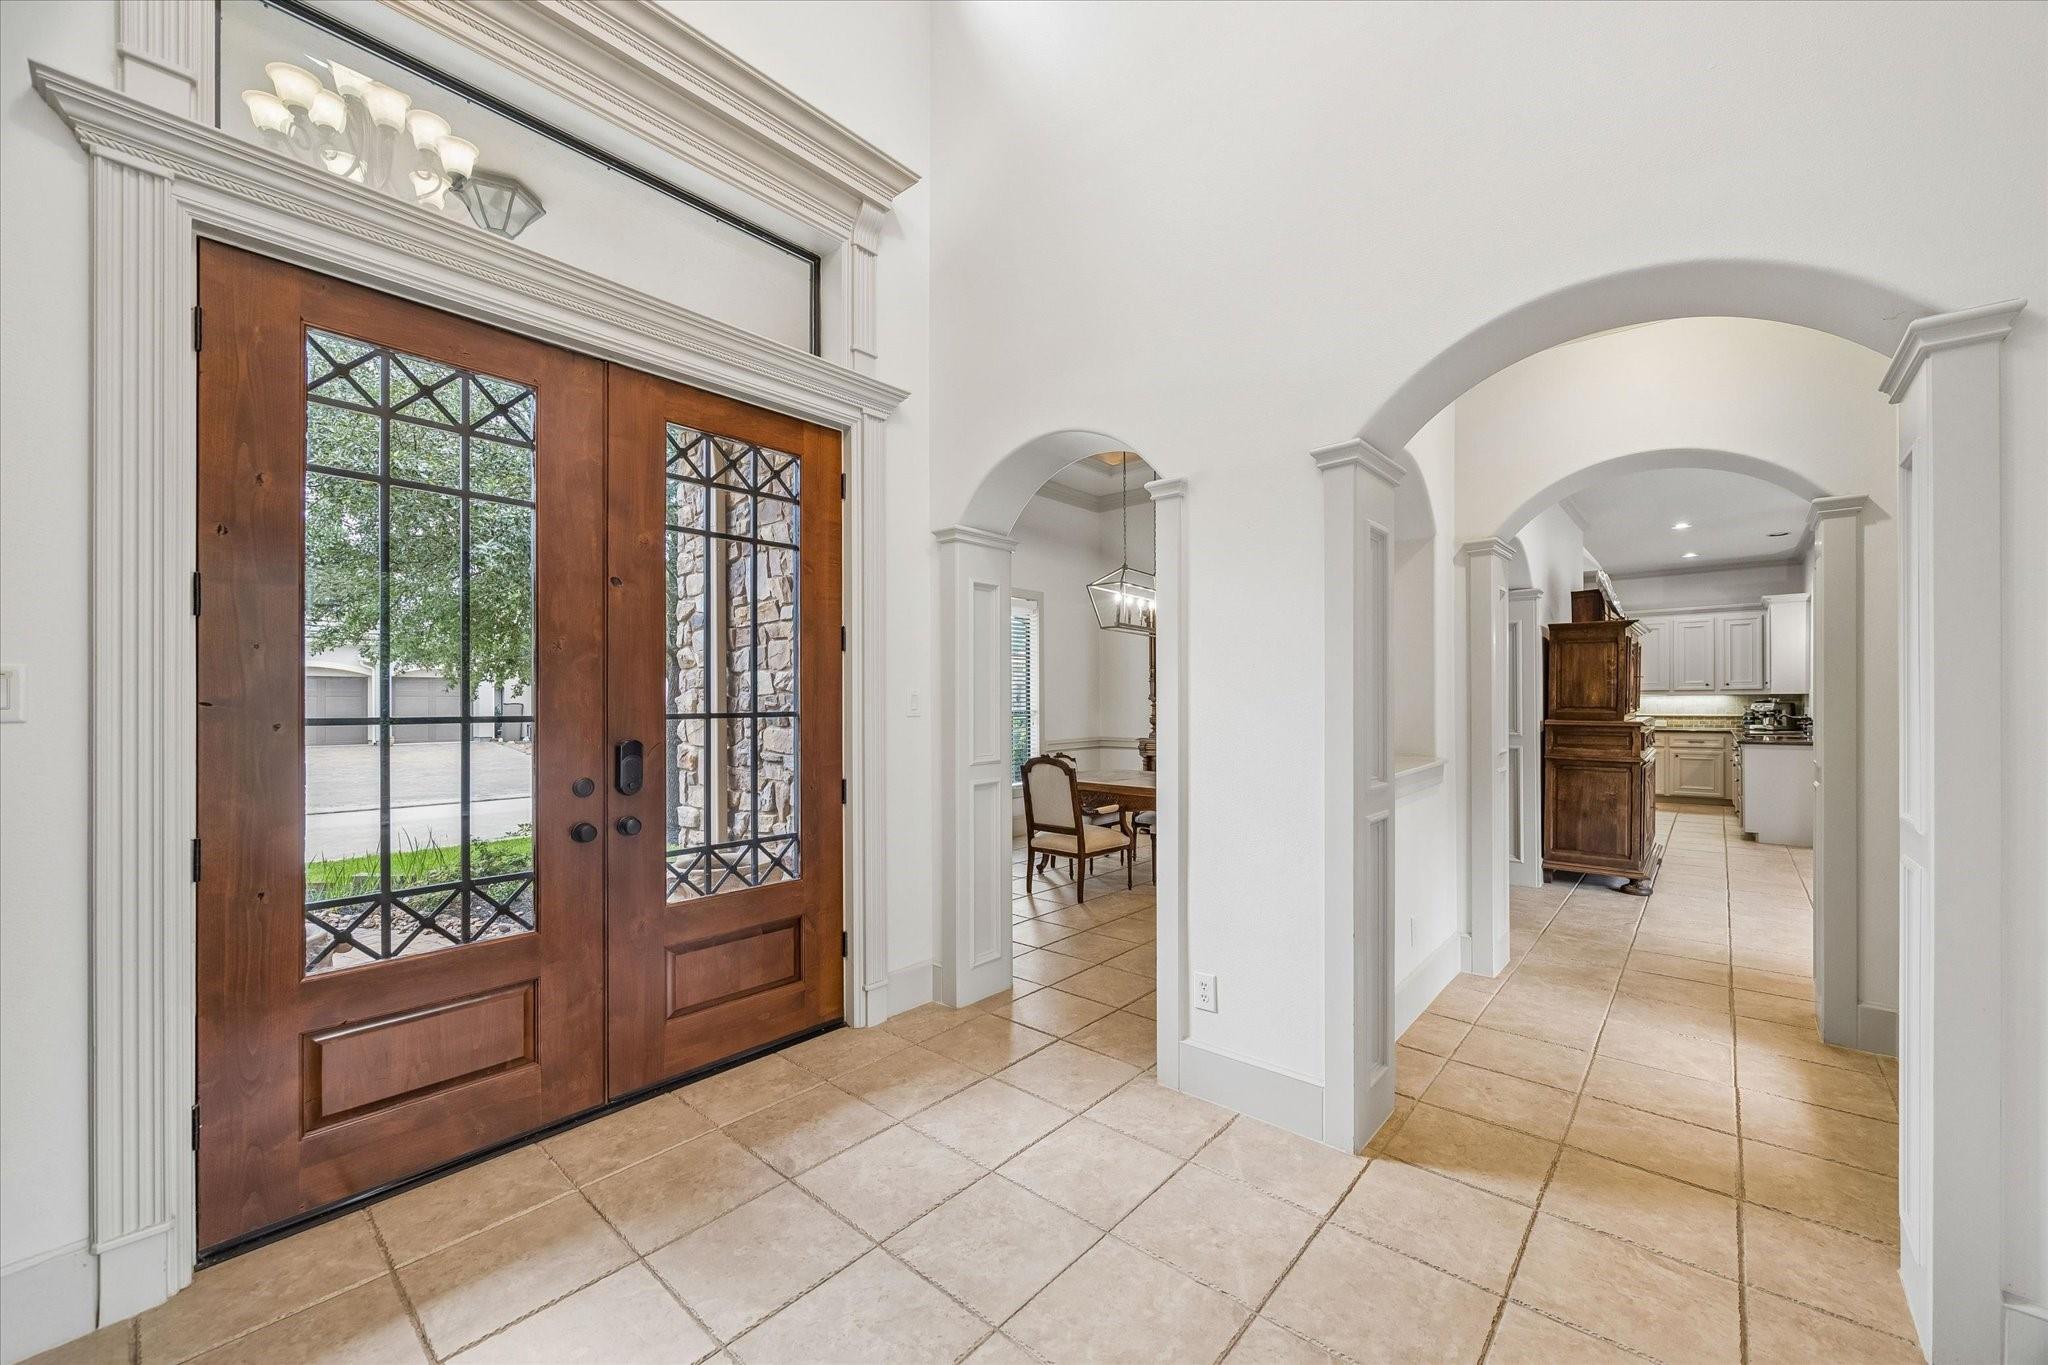
Entry foyer with decorative wood double doors, tiled floor, and arched openings to the dining area and kitchen.
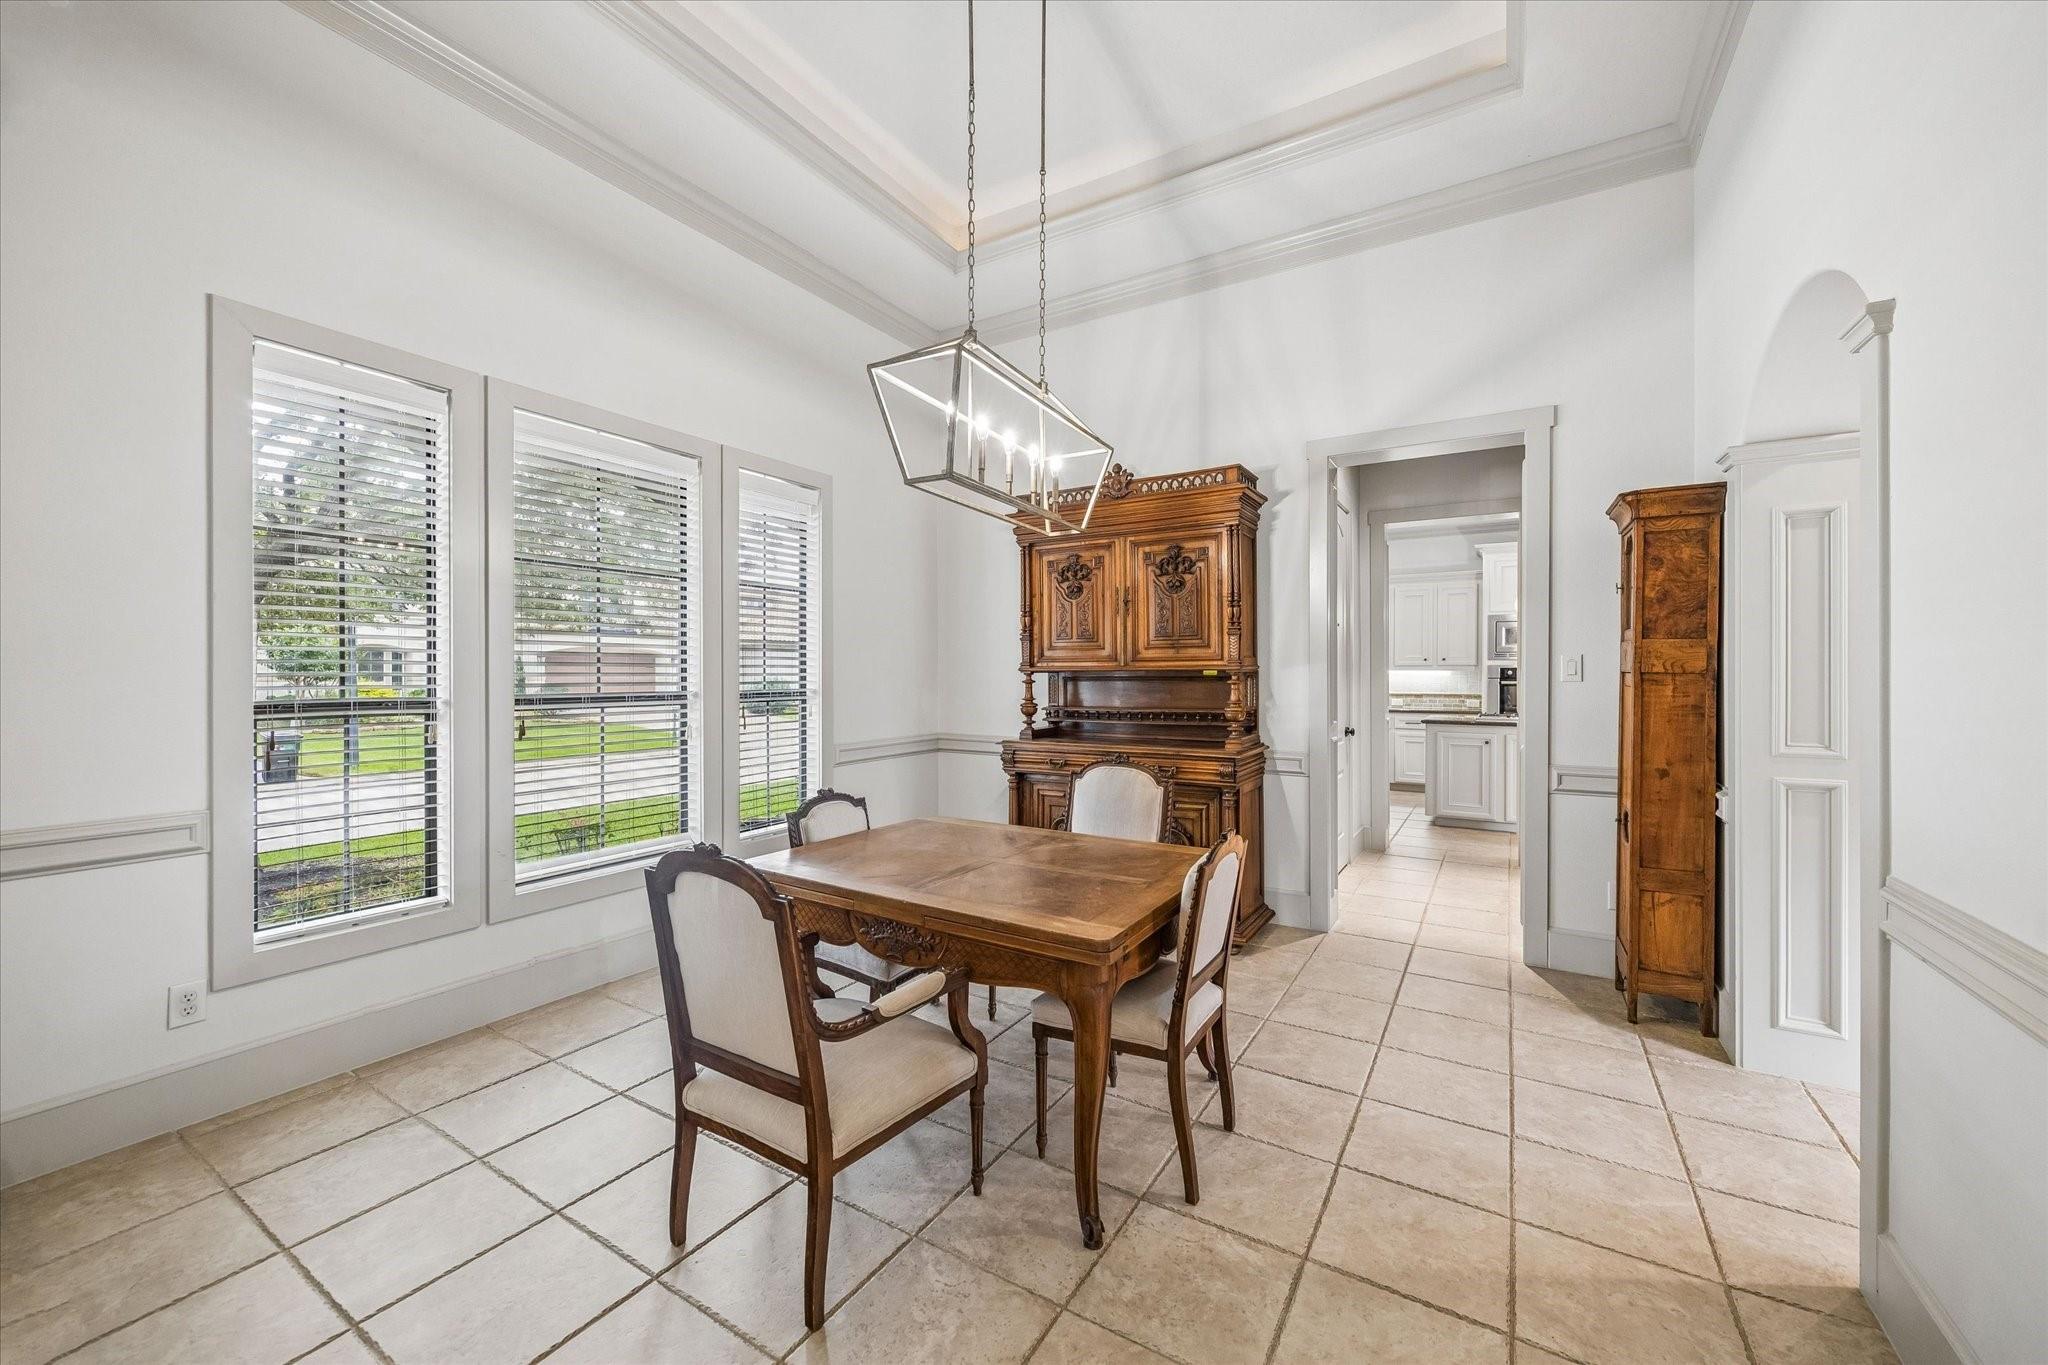
Dining room with carved wooden furniture, large blind-covered windows, and a geometric pendant light.
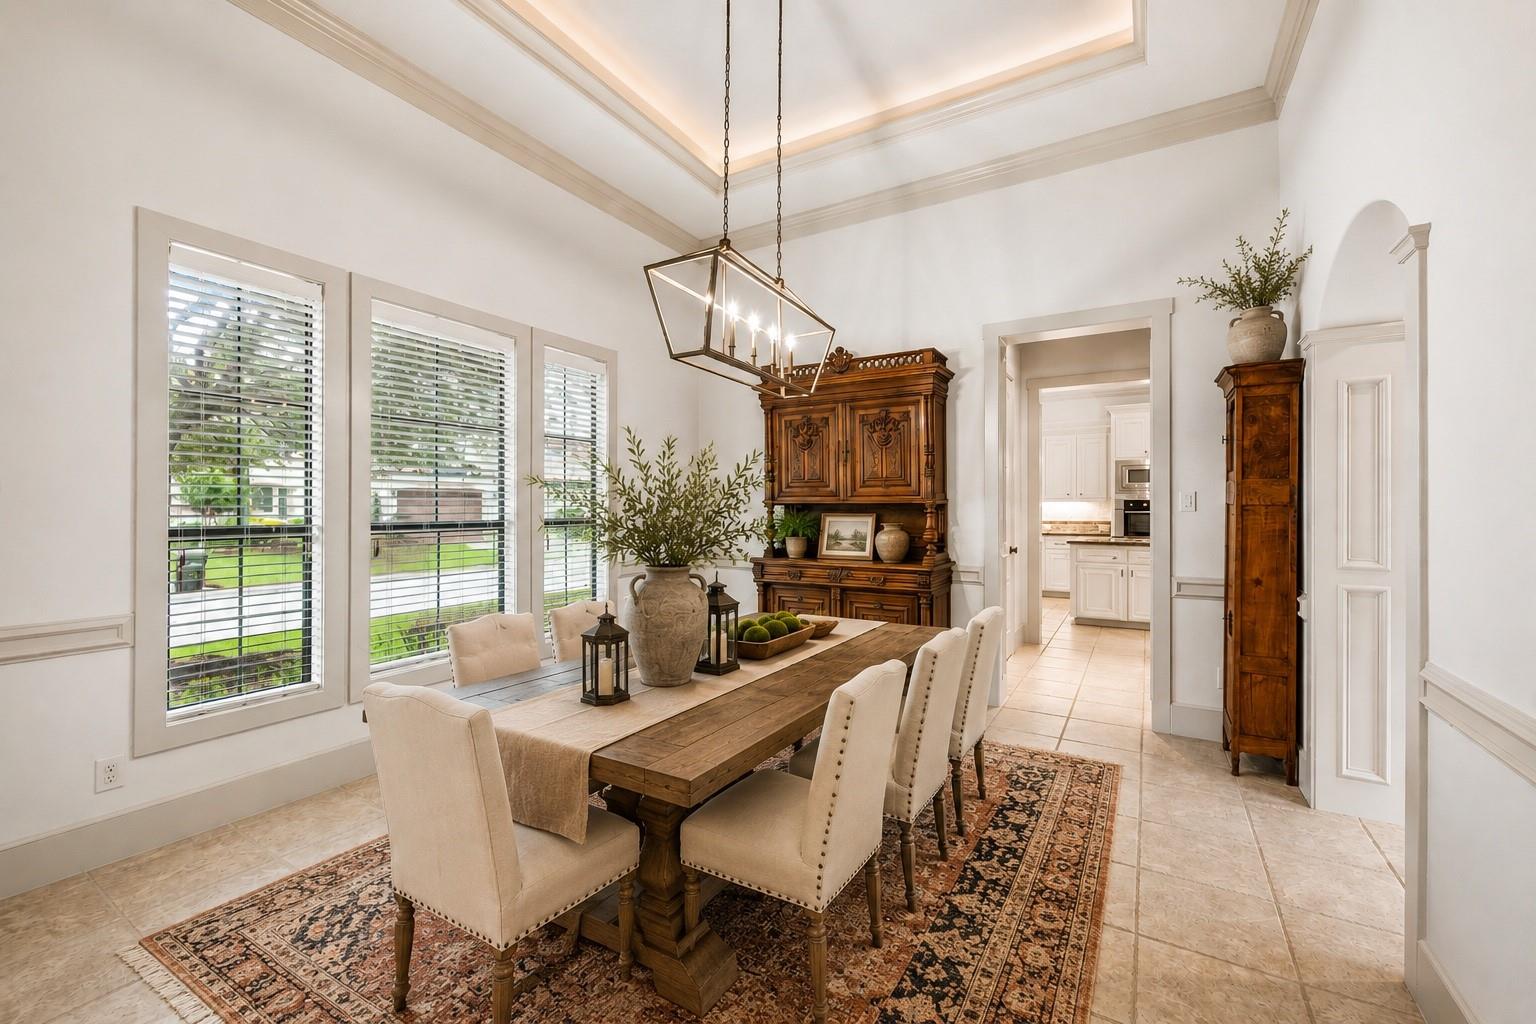
Dining room with a long wood table, upholstered chairs, patterned rug, and ornate hutch.
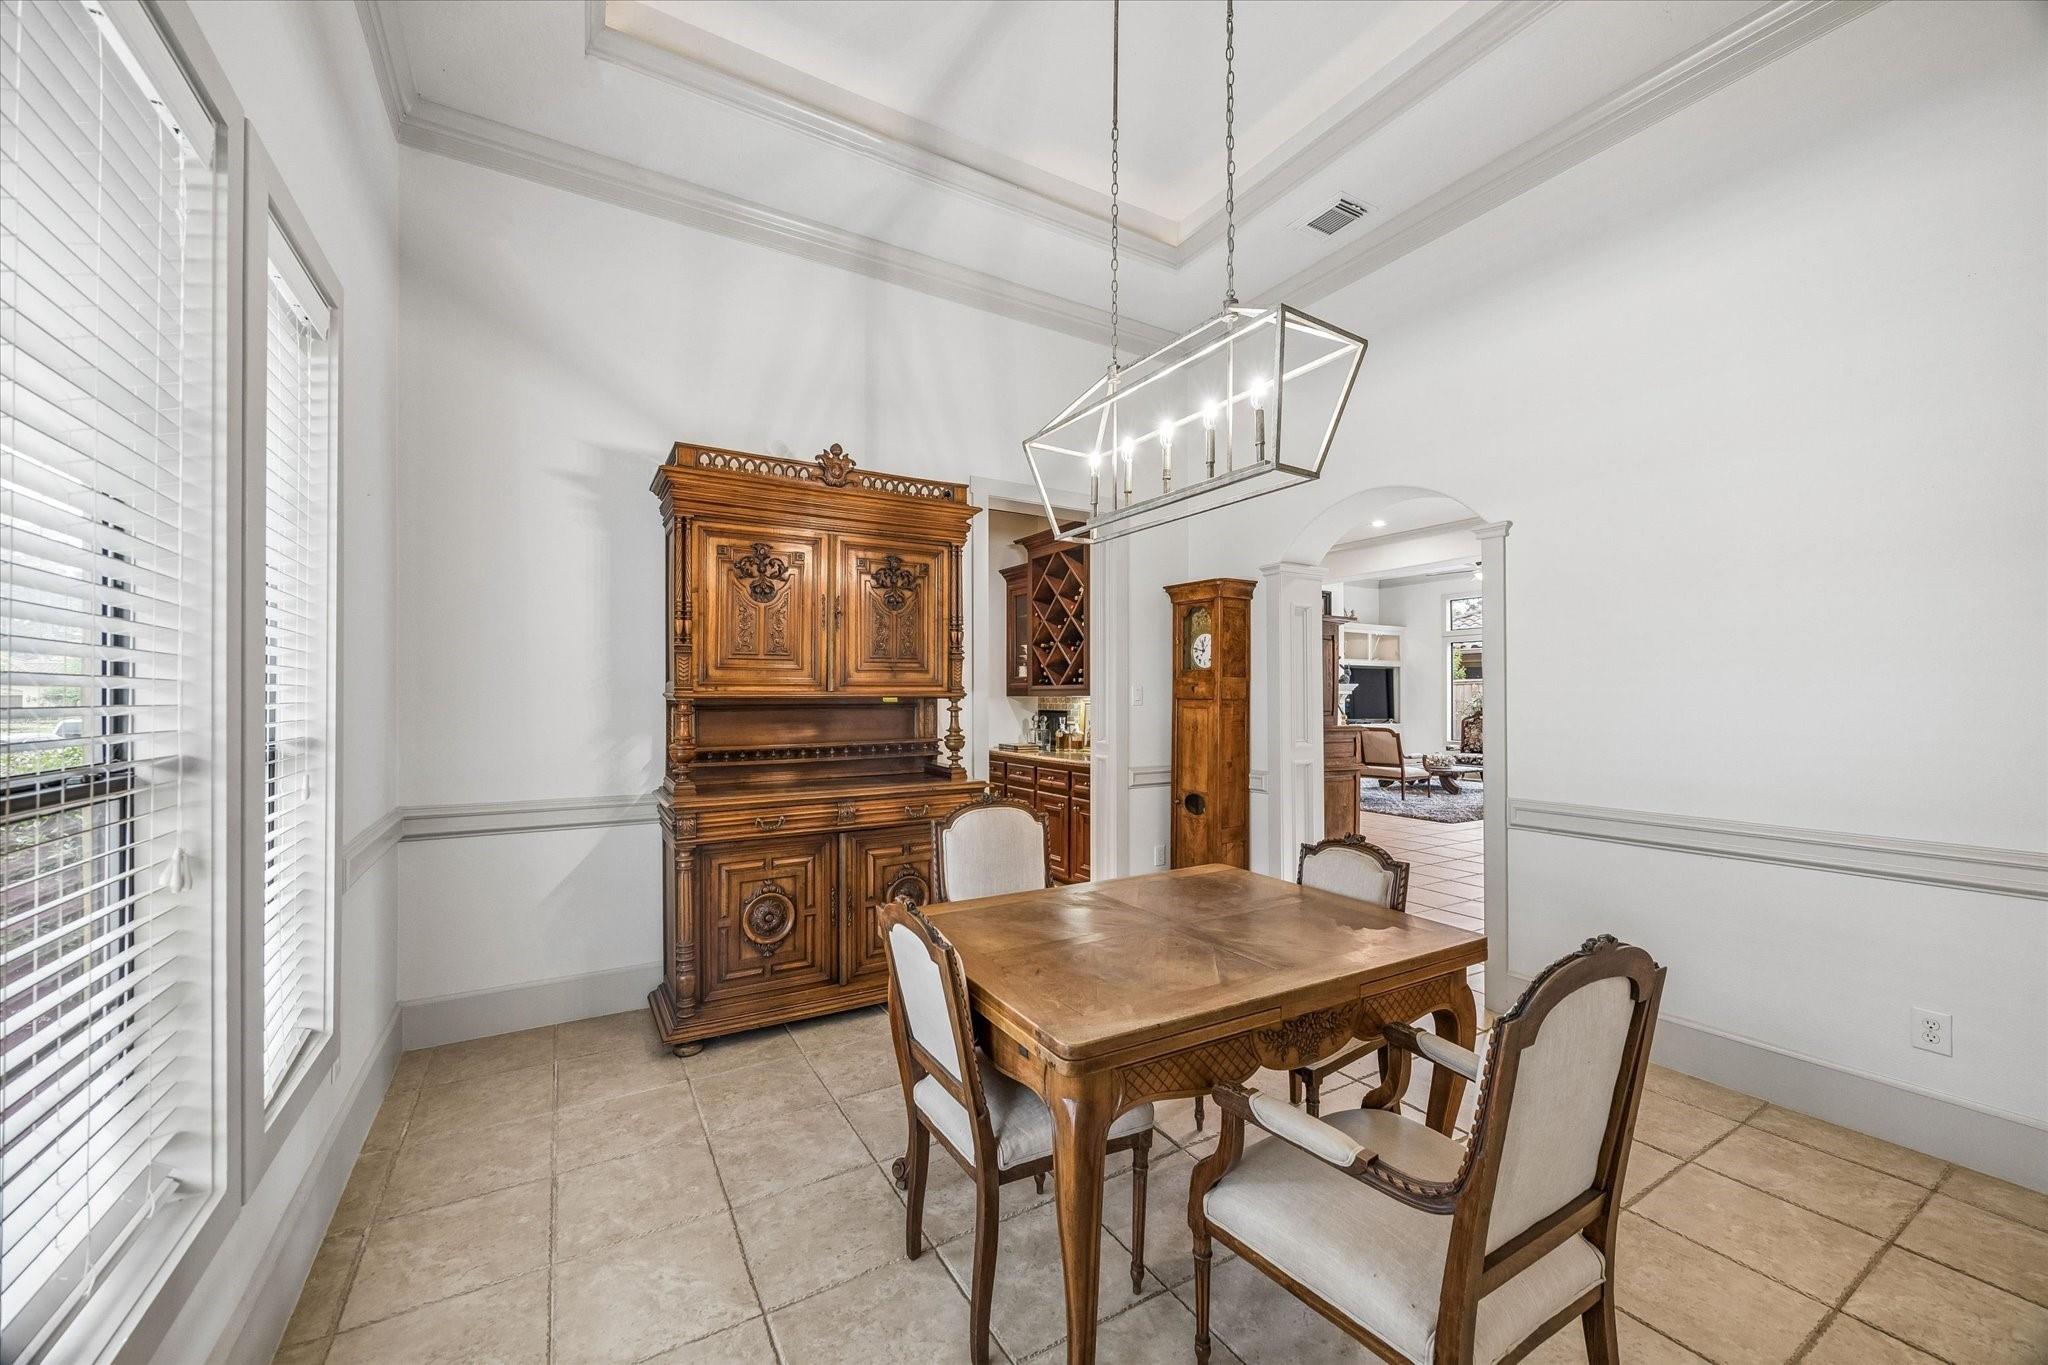
Dining room with an ornate carved hutch, wooden table, tiled floor, and geometric pendant chandelier.
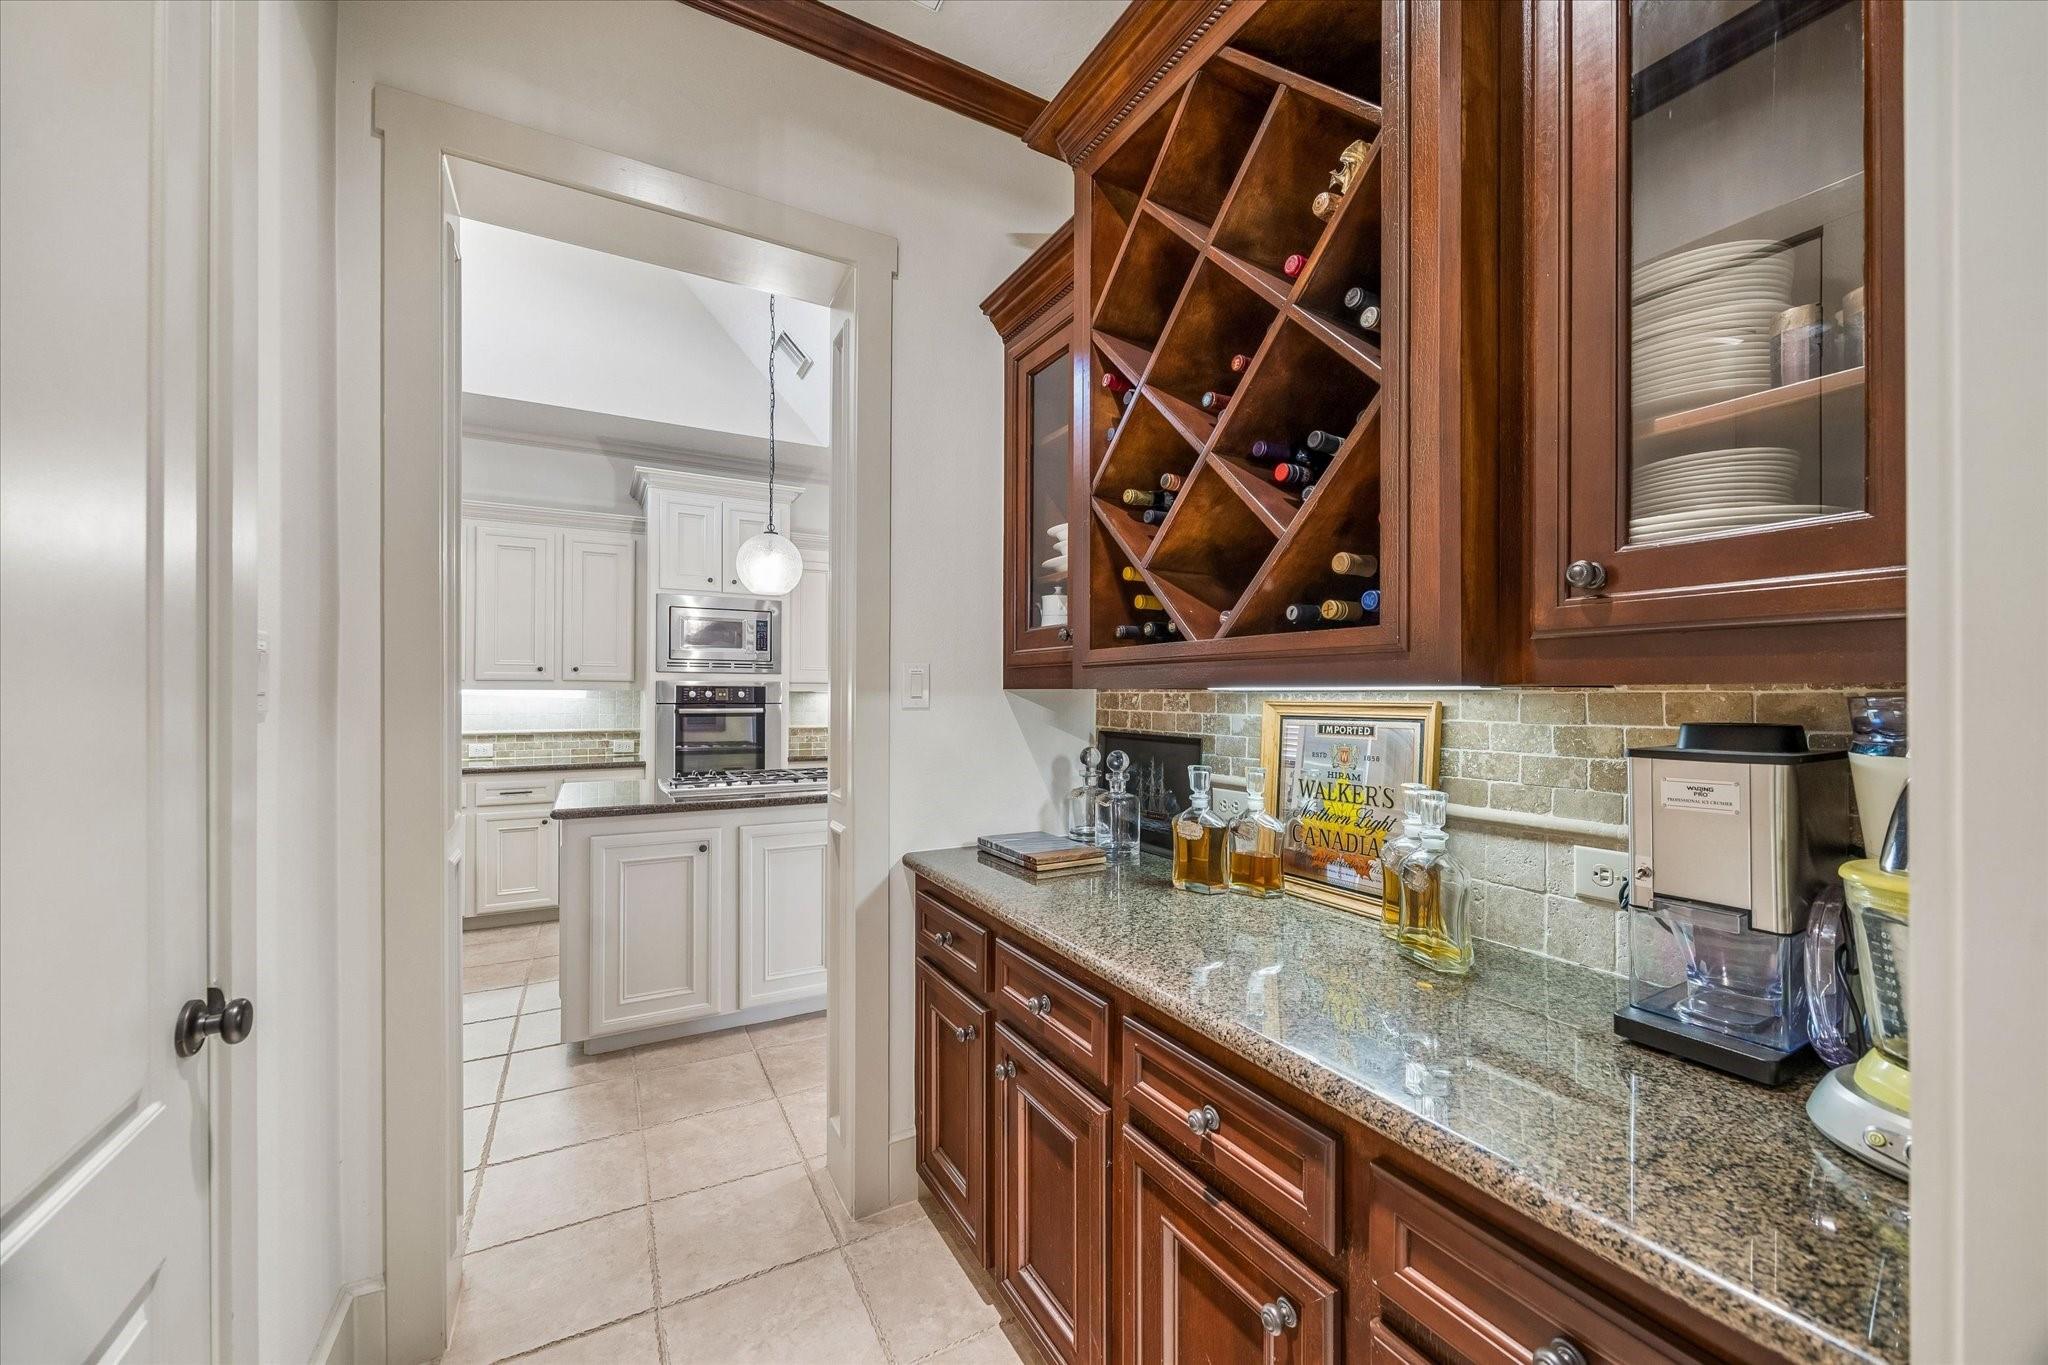
Built-in serving area with a wooden wine rack, granite counter, and doorway to a white kitchen.
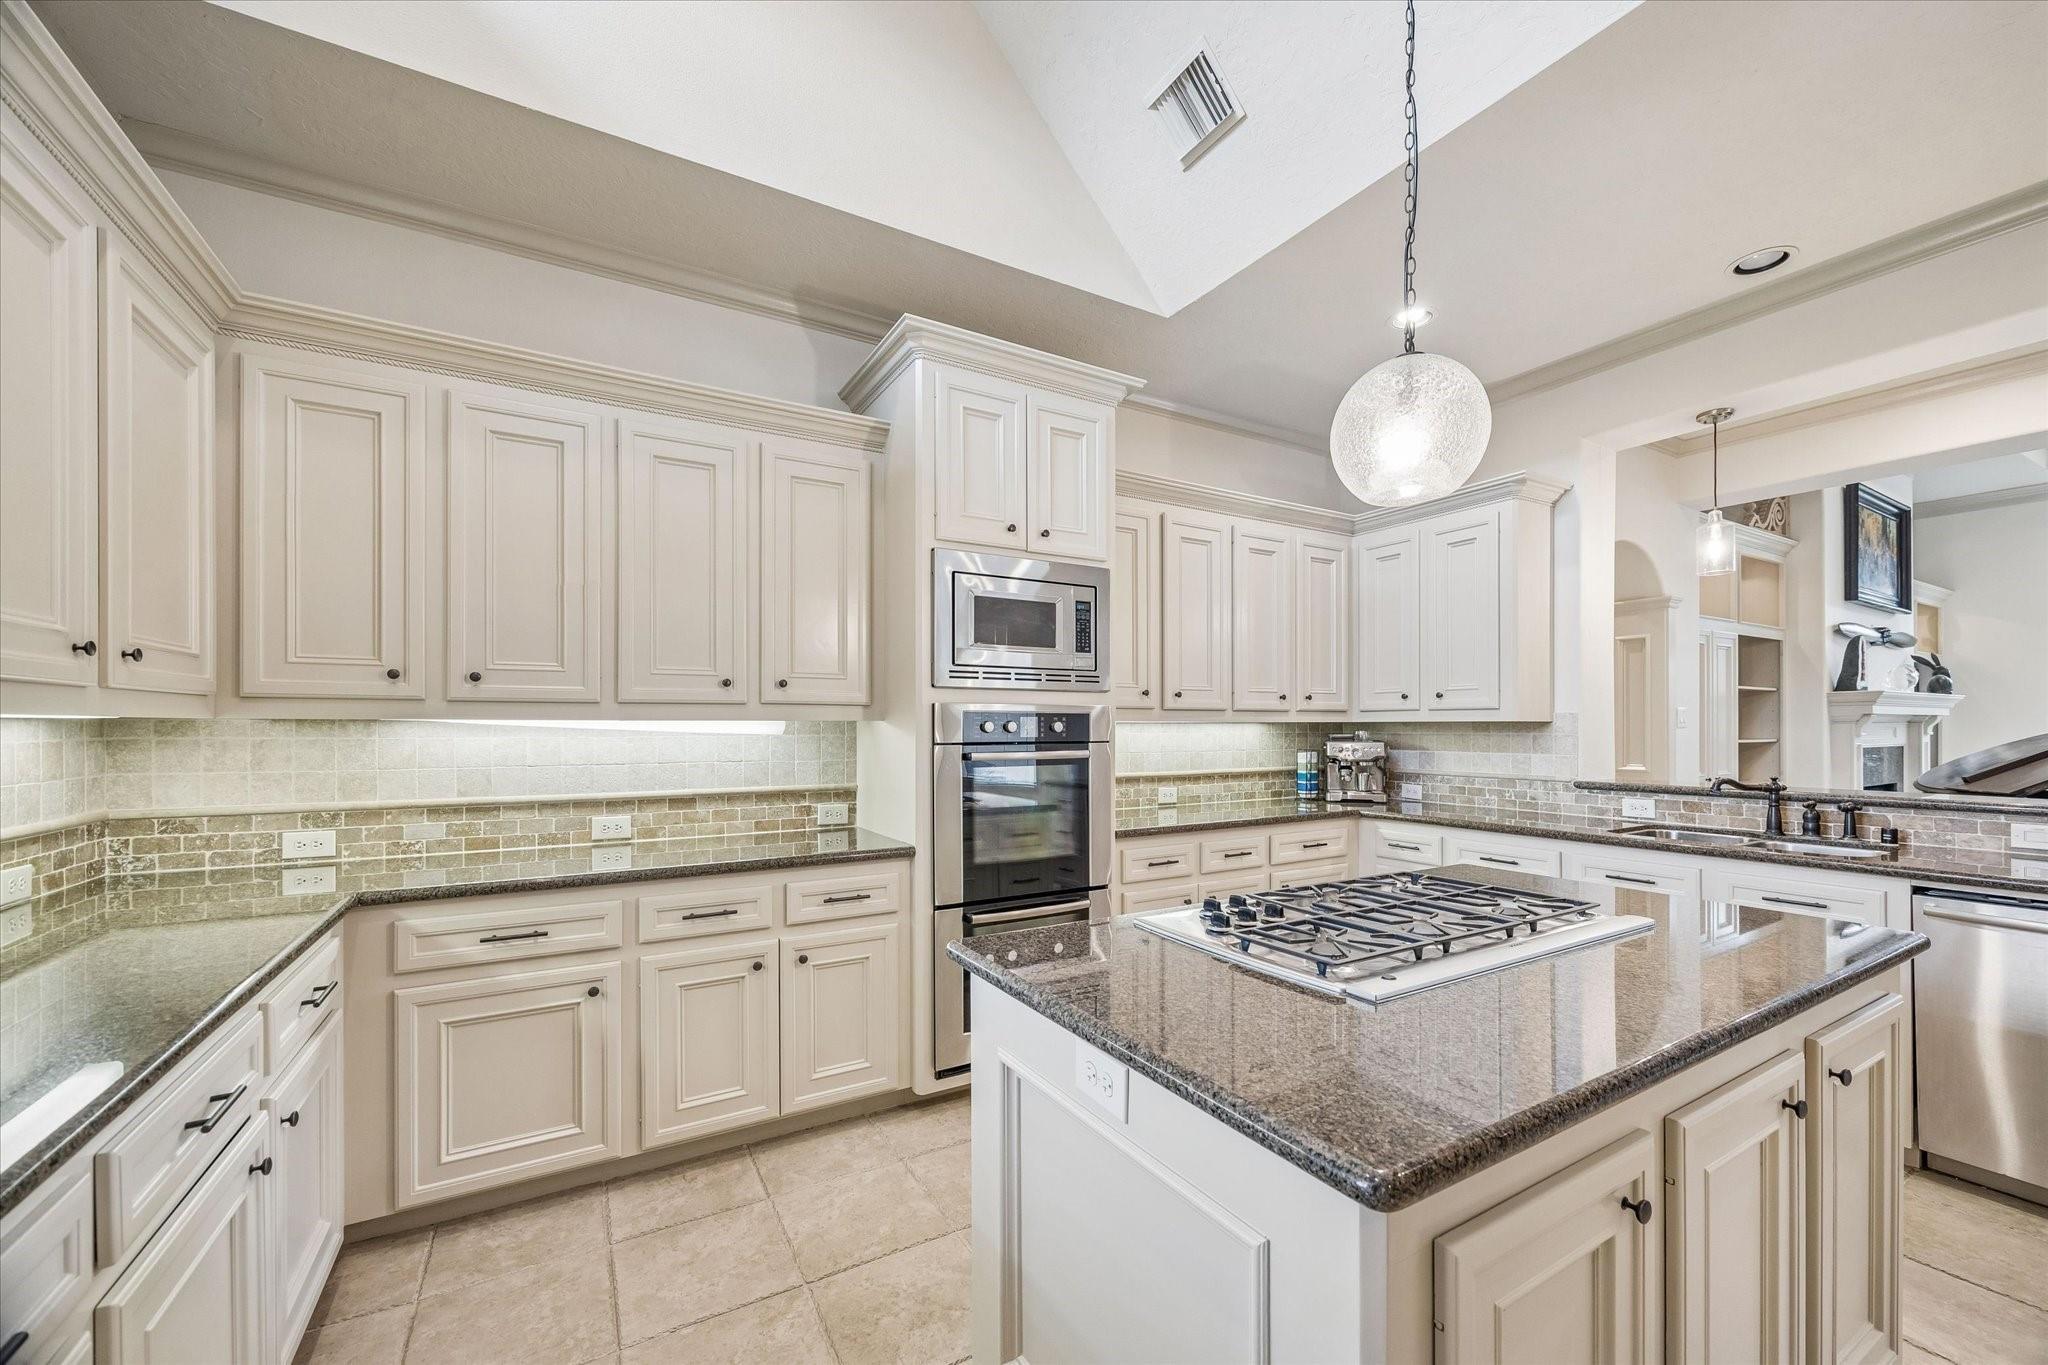
Bright kitchen with cream cabinetry, granite island, gas cooktop, and vaulted ceiling.
Kitchen with a granite cooktop island, white cabinetry, stainless steel appliances, and high clerestory windows.
Kitchen with a large cooktop island, white cabinets, and high clerestory windows.
Living room with a grand piano, built-in cabinetry, fireplace, and large windows.
Living room with a grand piano, fireplace, built-in shelves, and large windows overlooking a leafy courtyard.
Living room with a grand piano, white fireplace, and large window overlooking a courtyard.
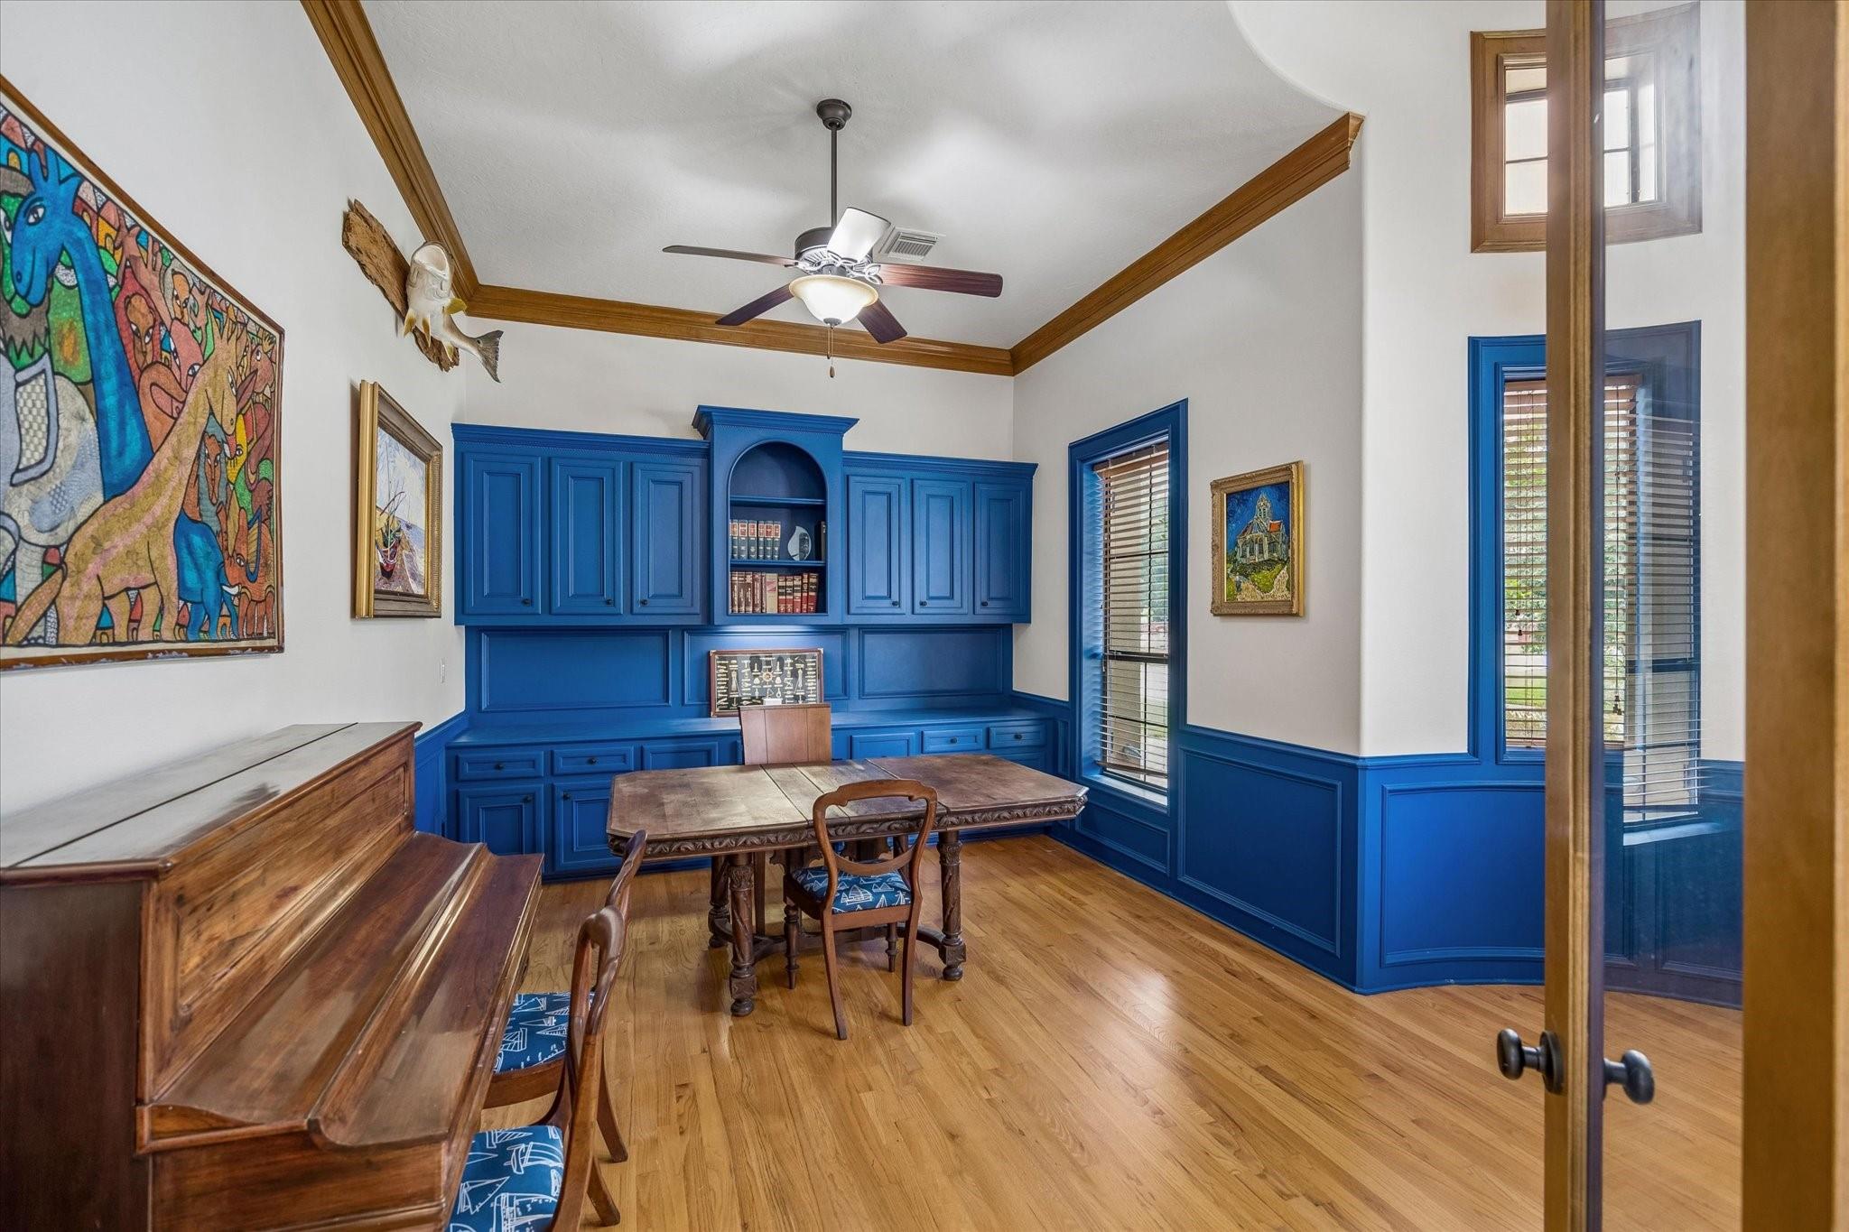
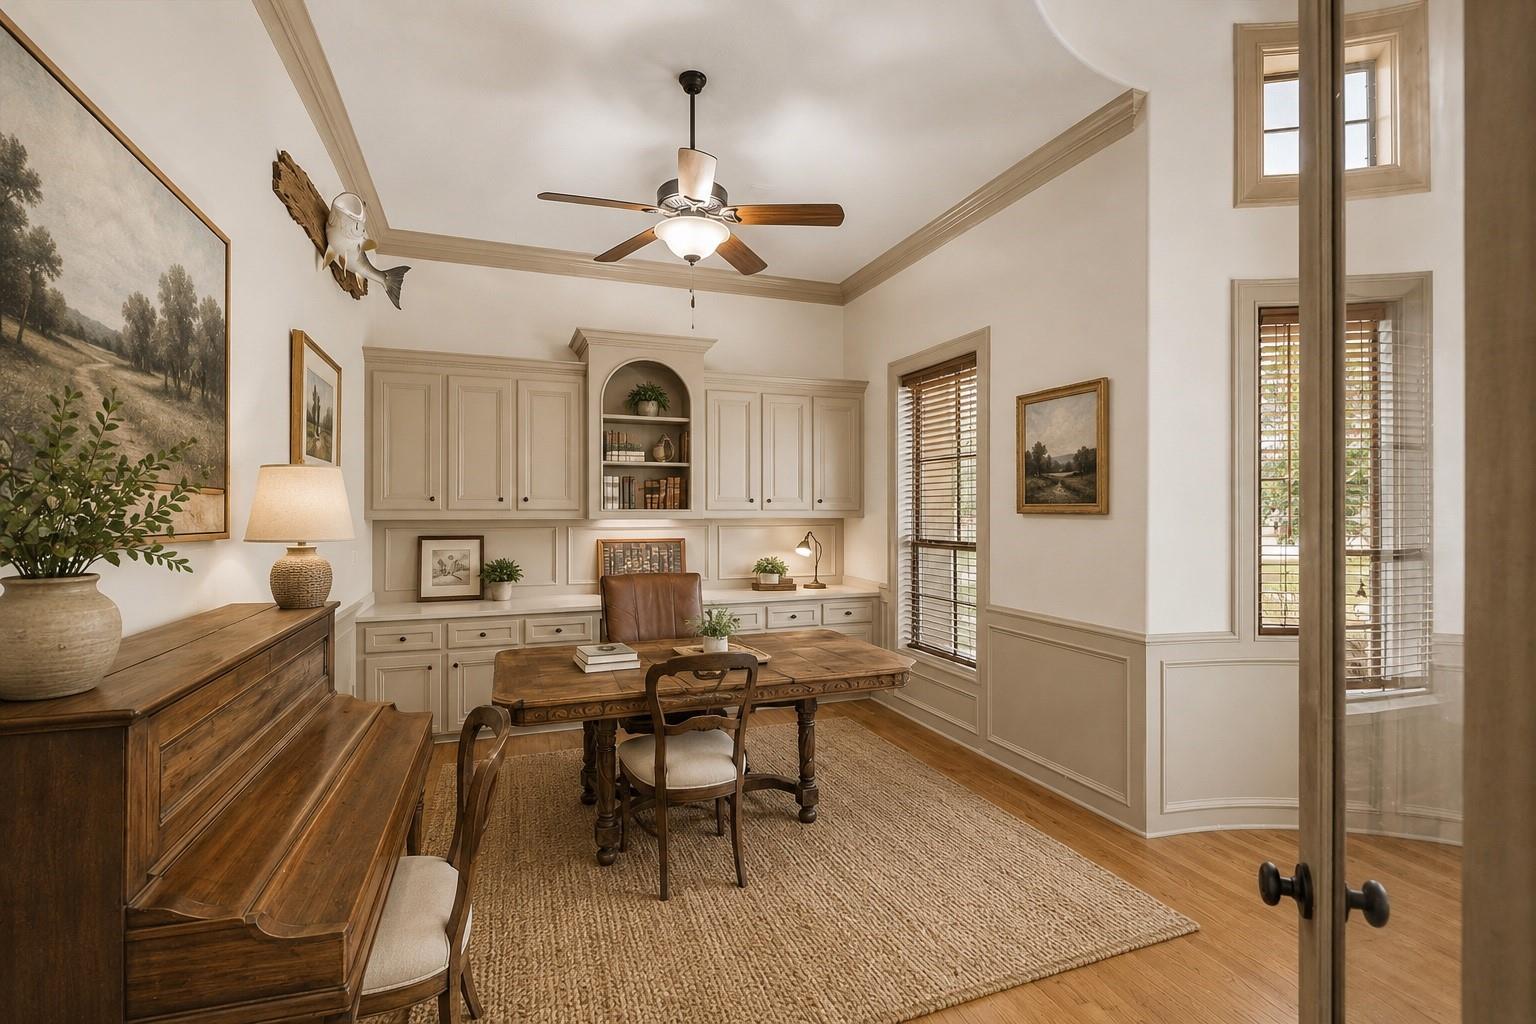
Home office with blue built-ins, a wooden desk, hardwood floors, and a piano.
Study with built-in cabinets, carved wooden desk, piano, and tall windows with blinds.
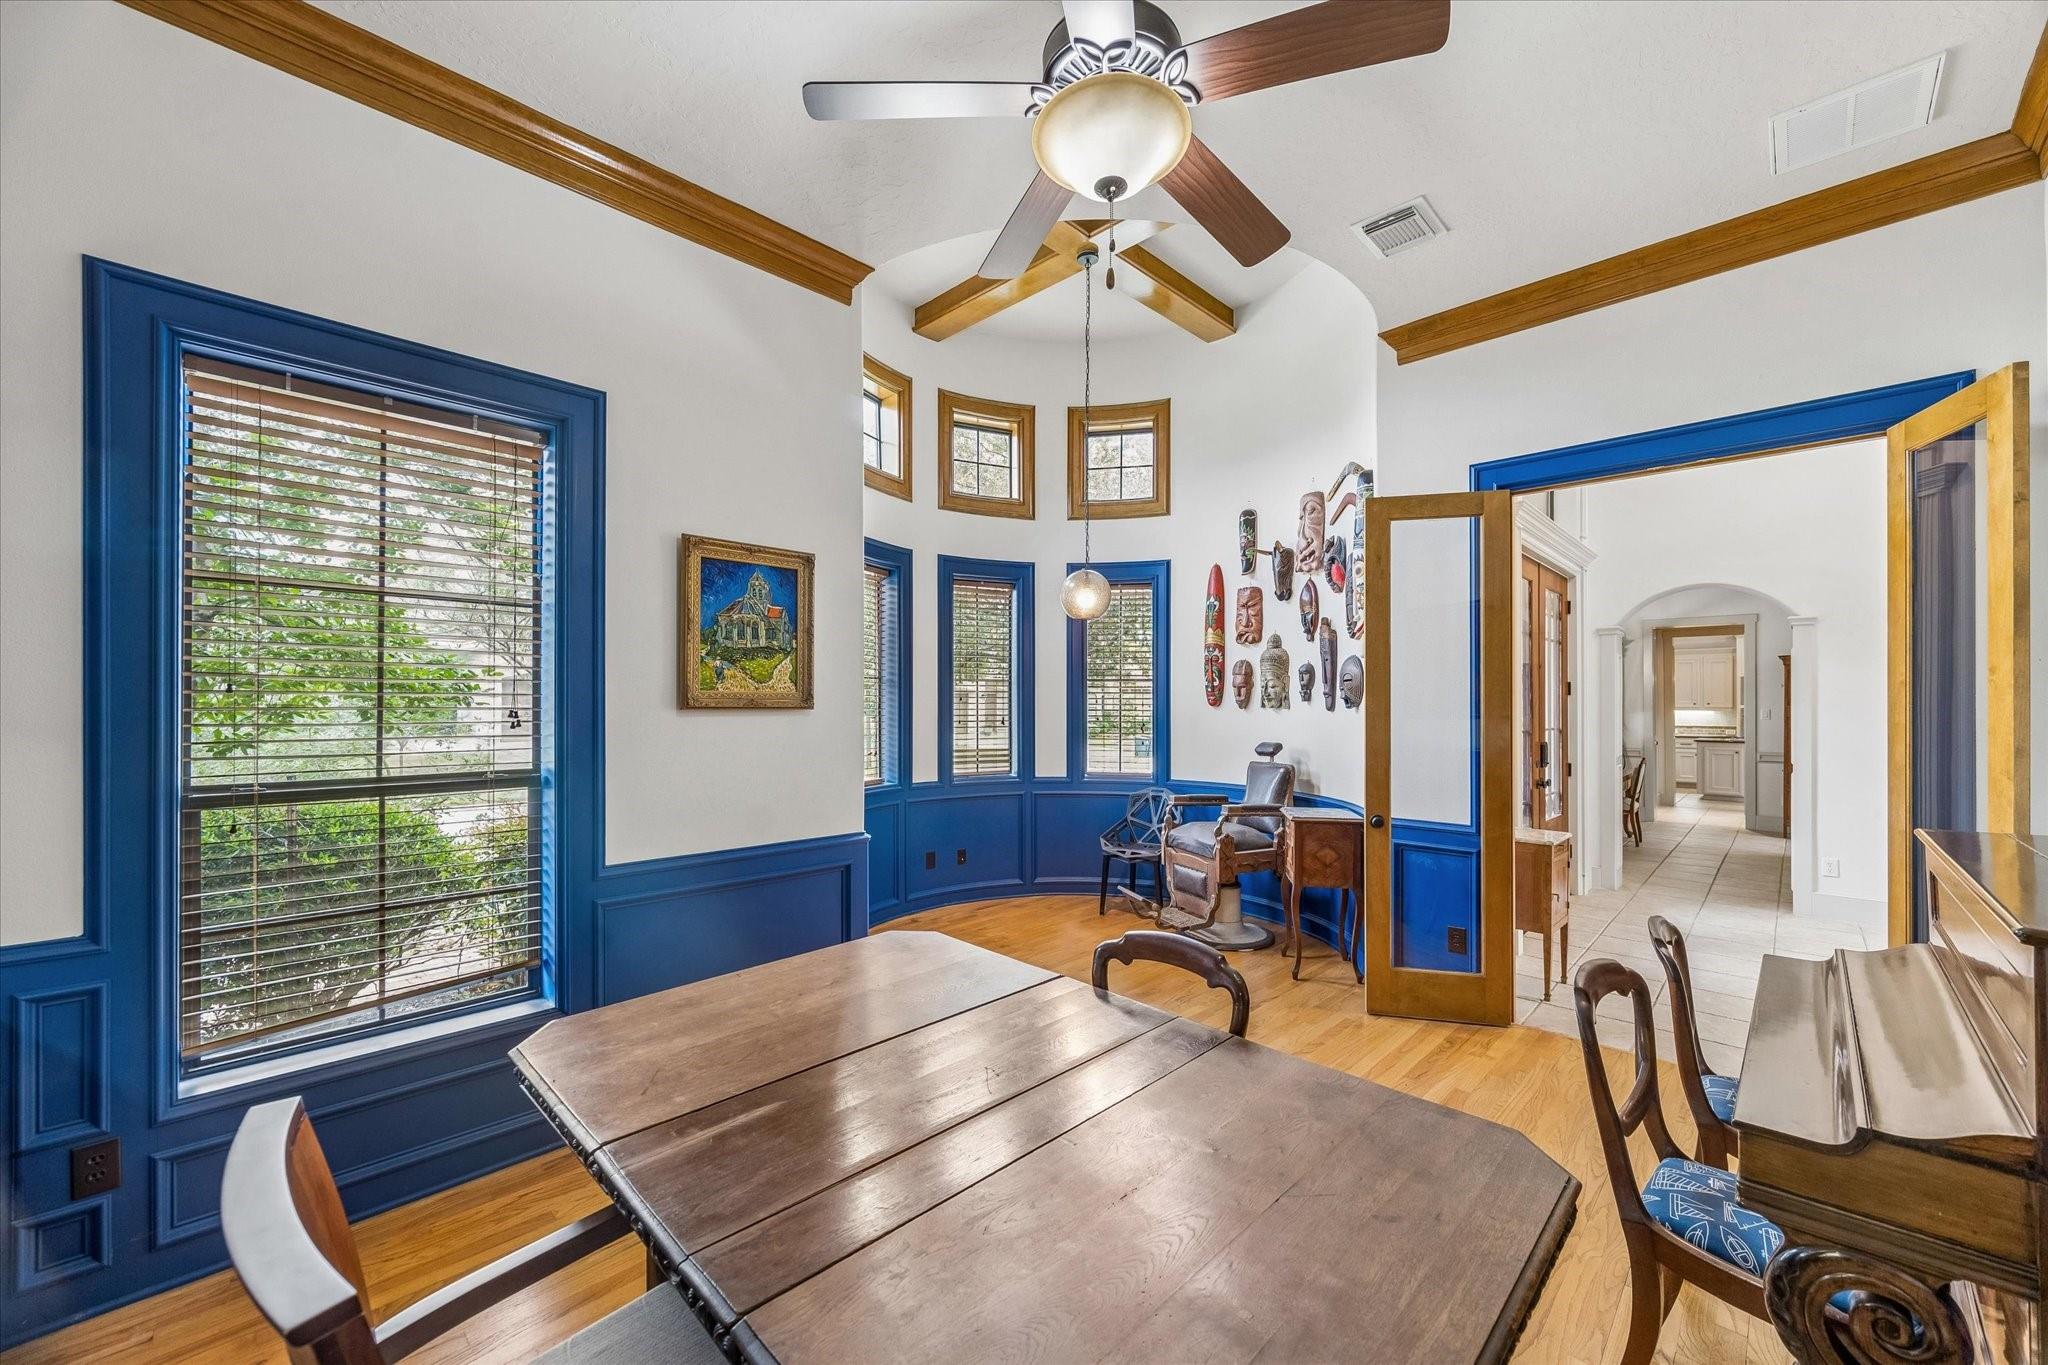
Dining room with blue wainscoting, a wood table, and a high beamed ceiling.
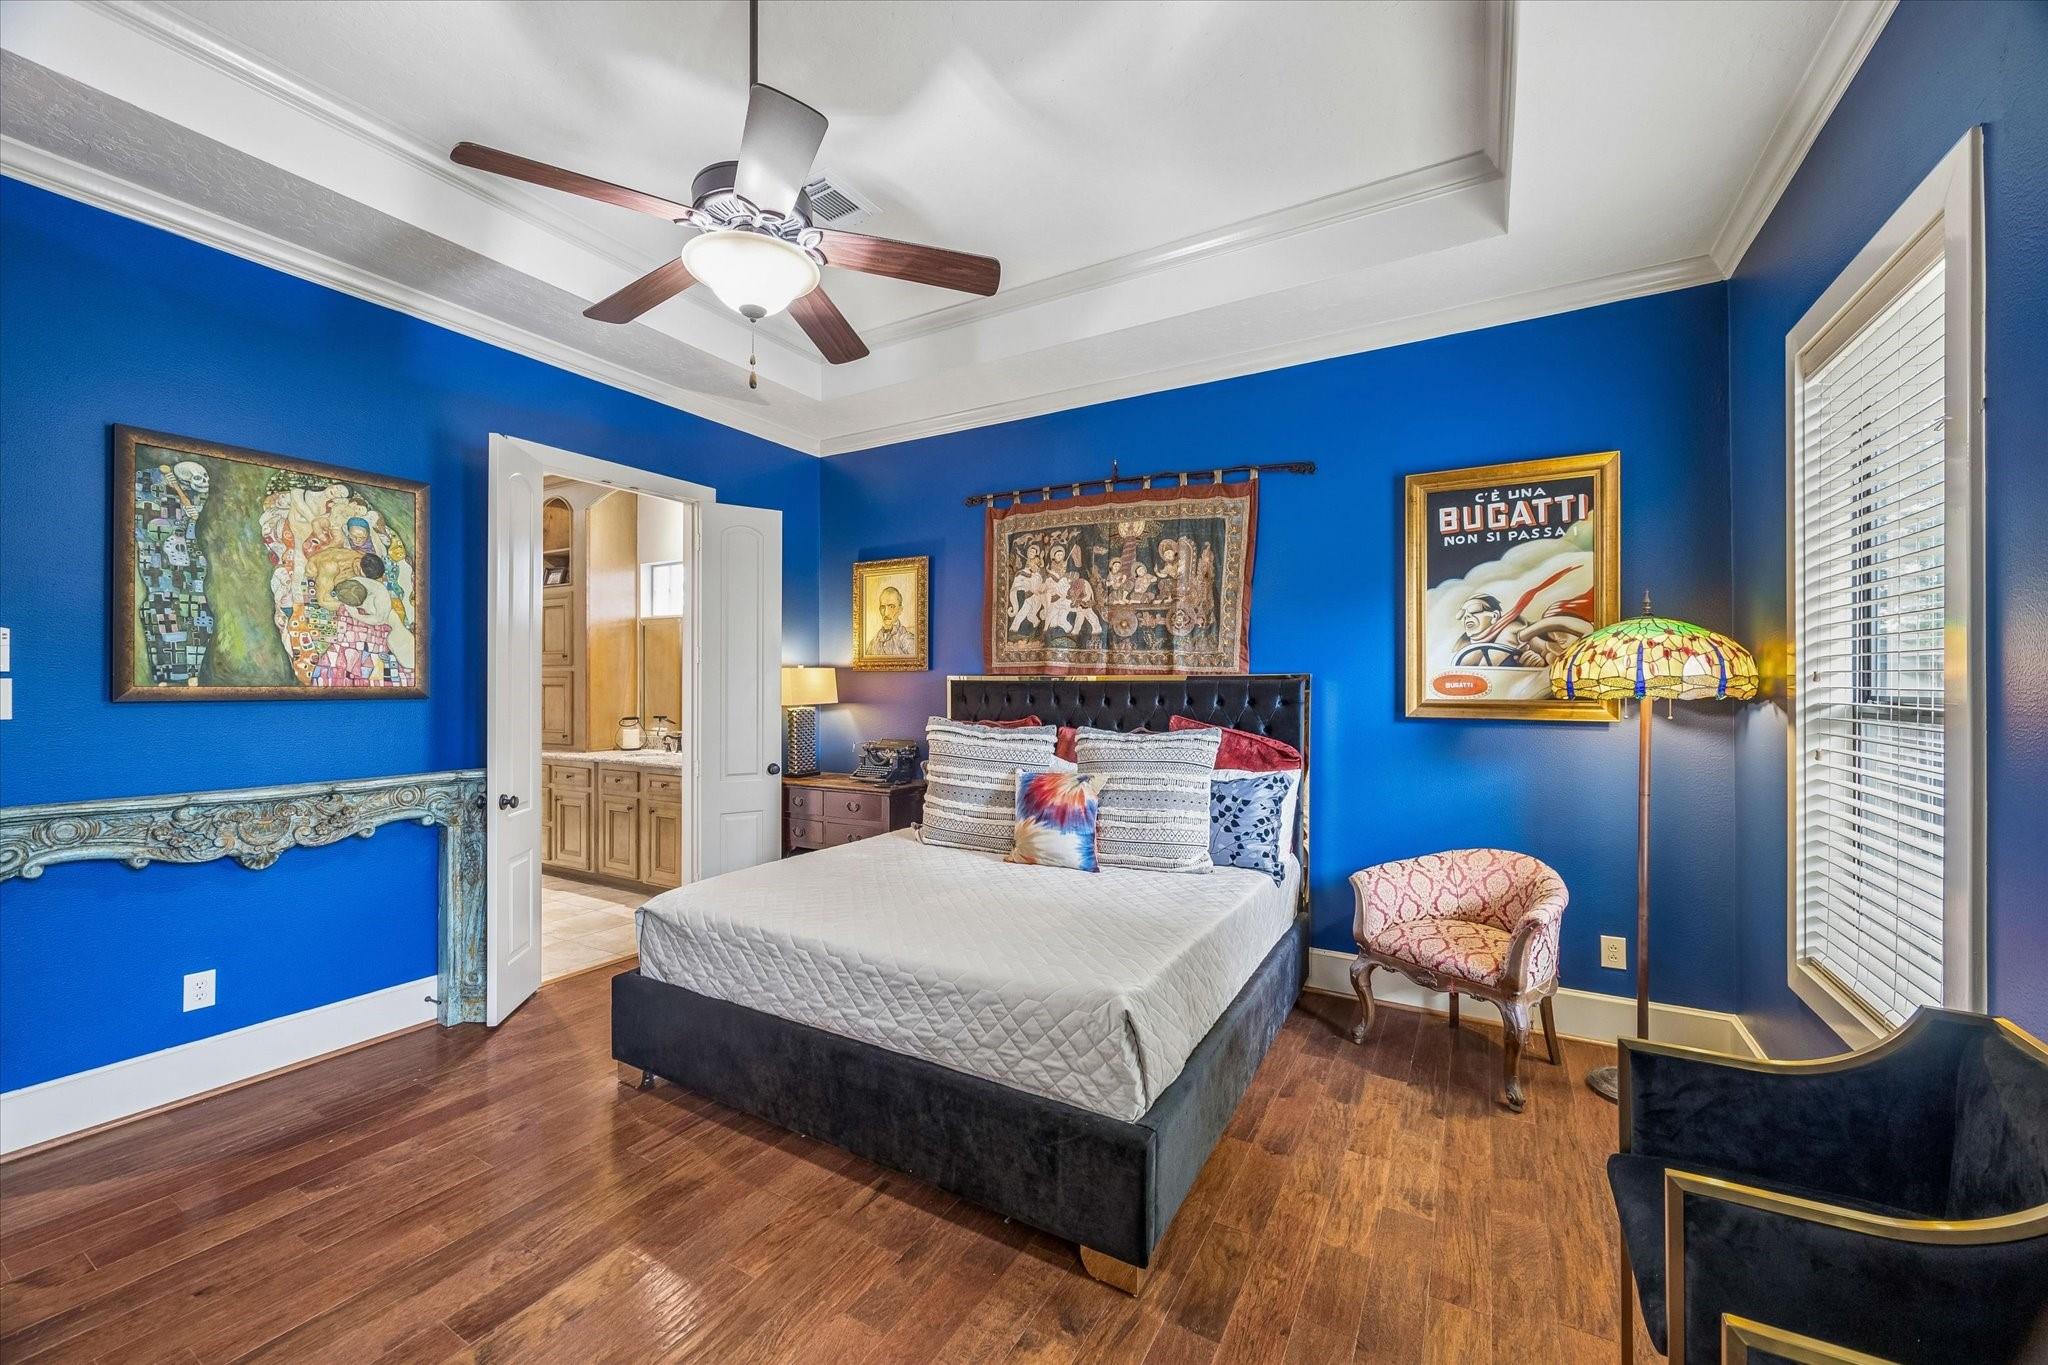
Bedroom with vivid blue walls, a large bed, hardwood floors, and a Tiffany-style floor lamp.
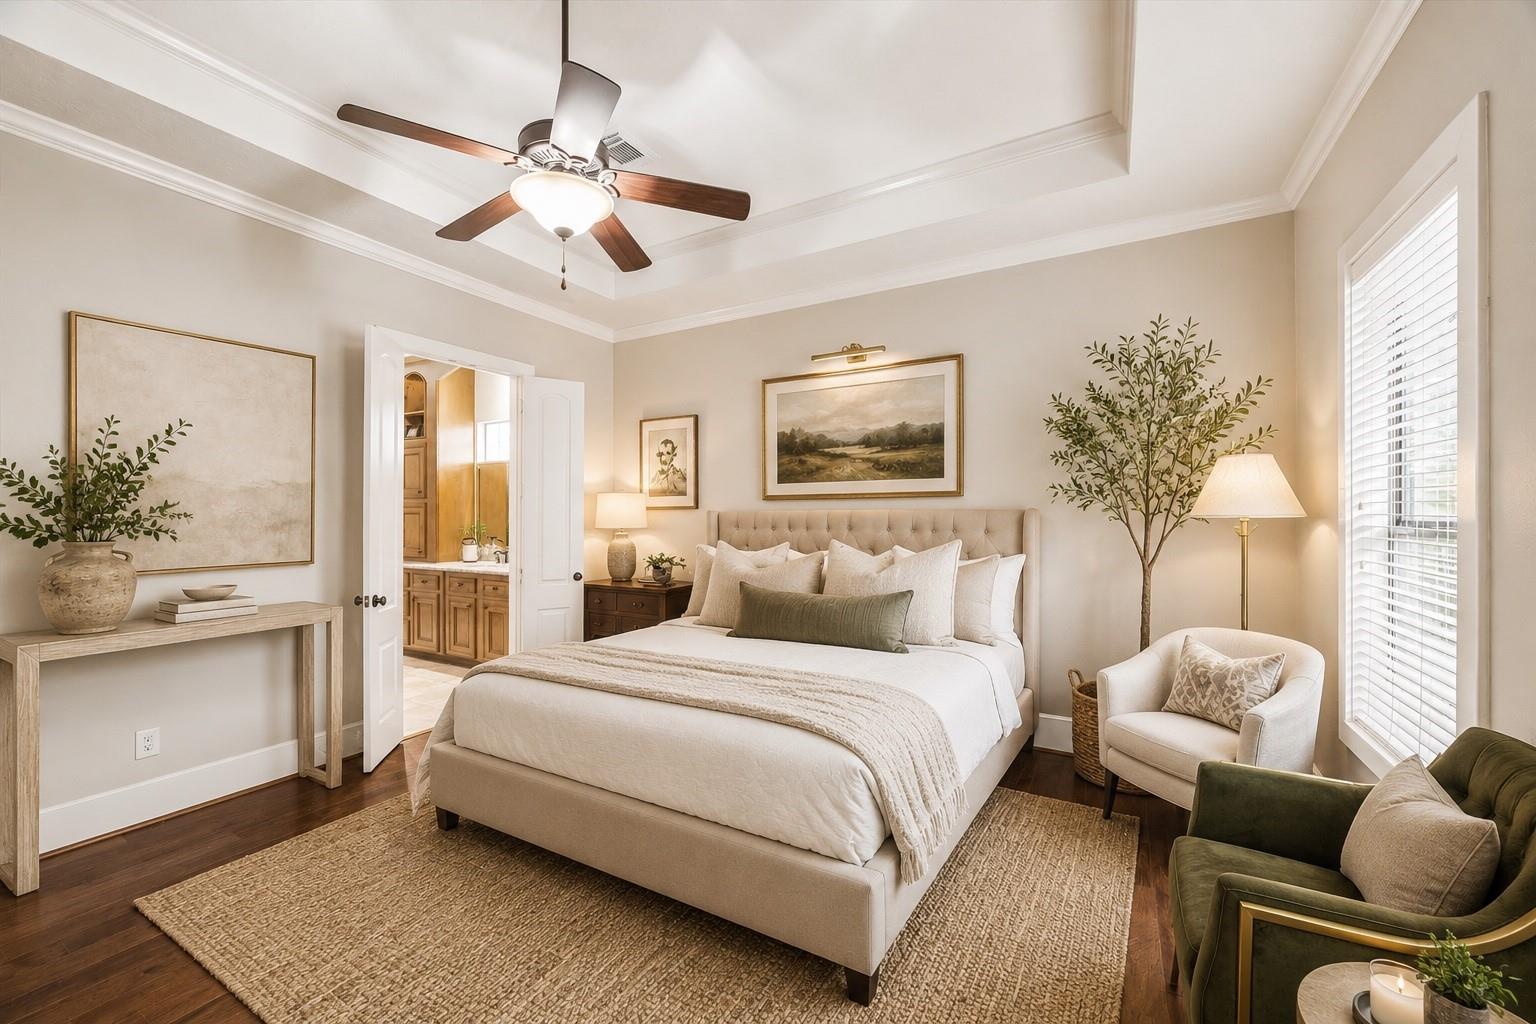
Primary bedroom with a tufted bed, tray ceiling, ceiling fan, and doorway to the bathroom.
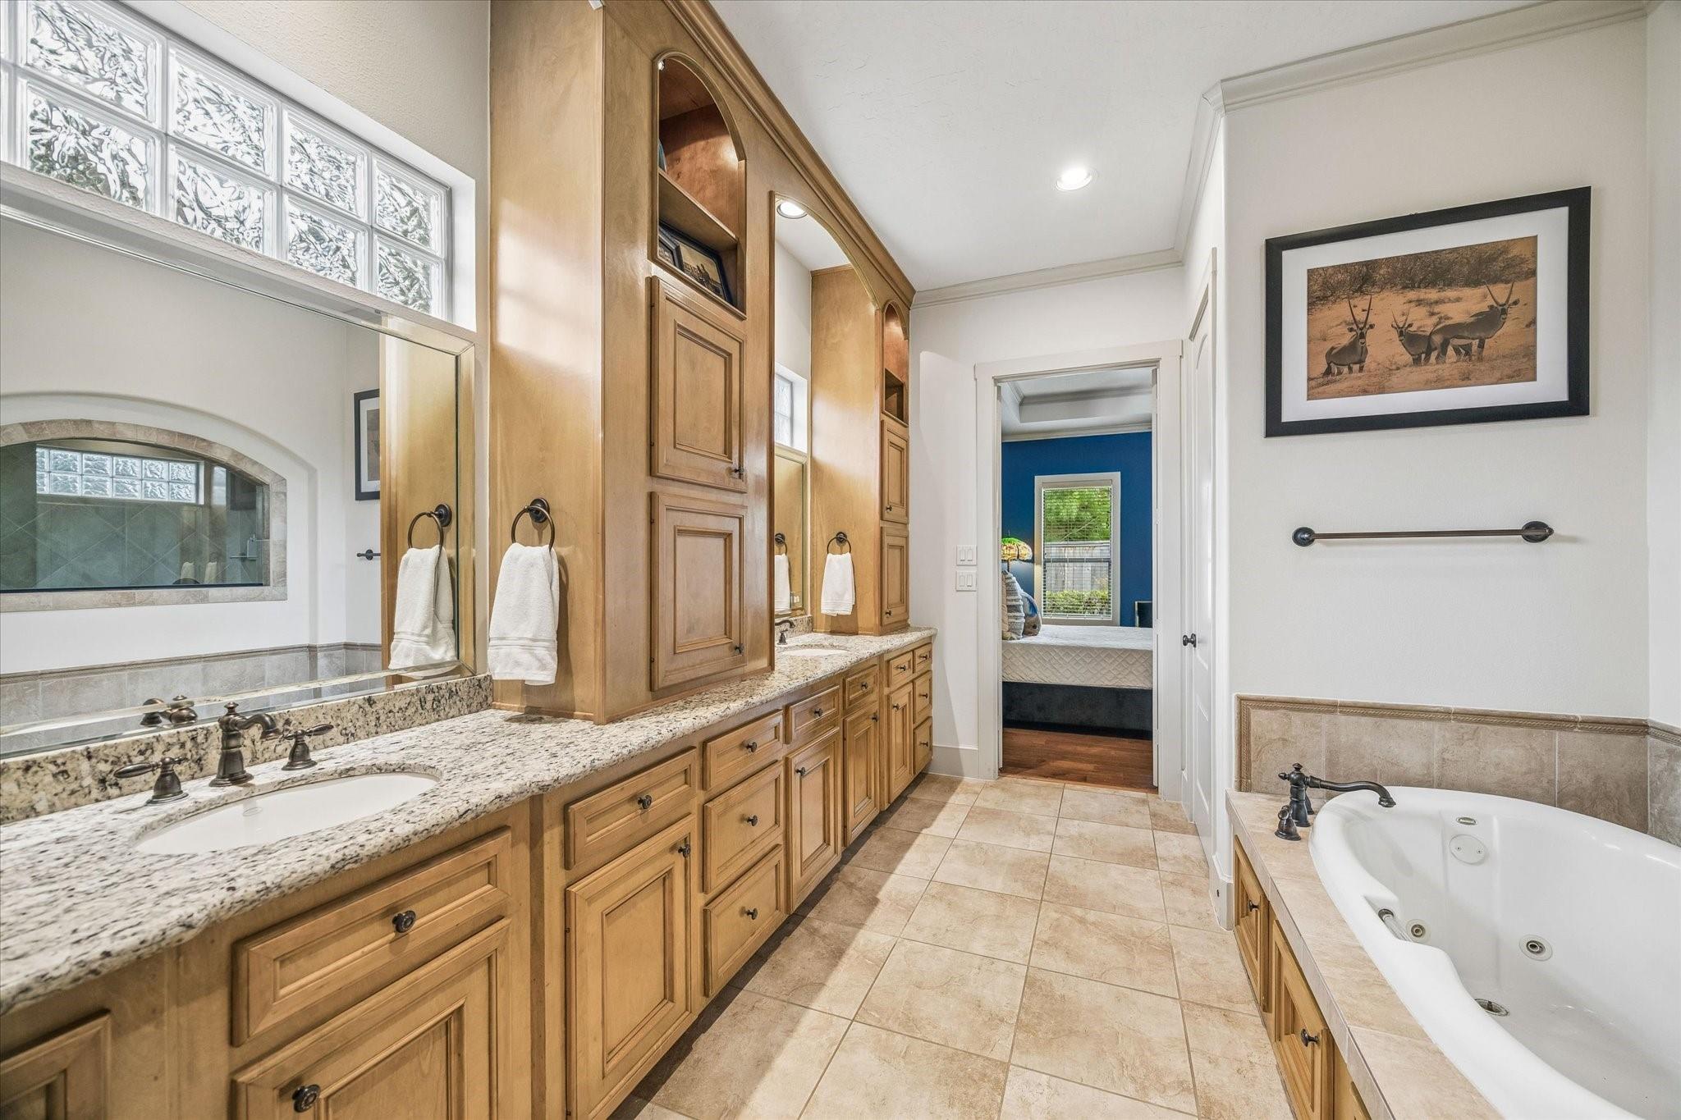
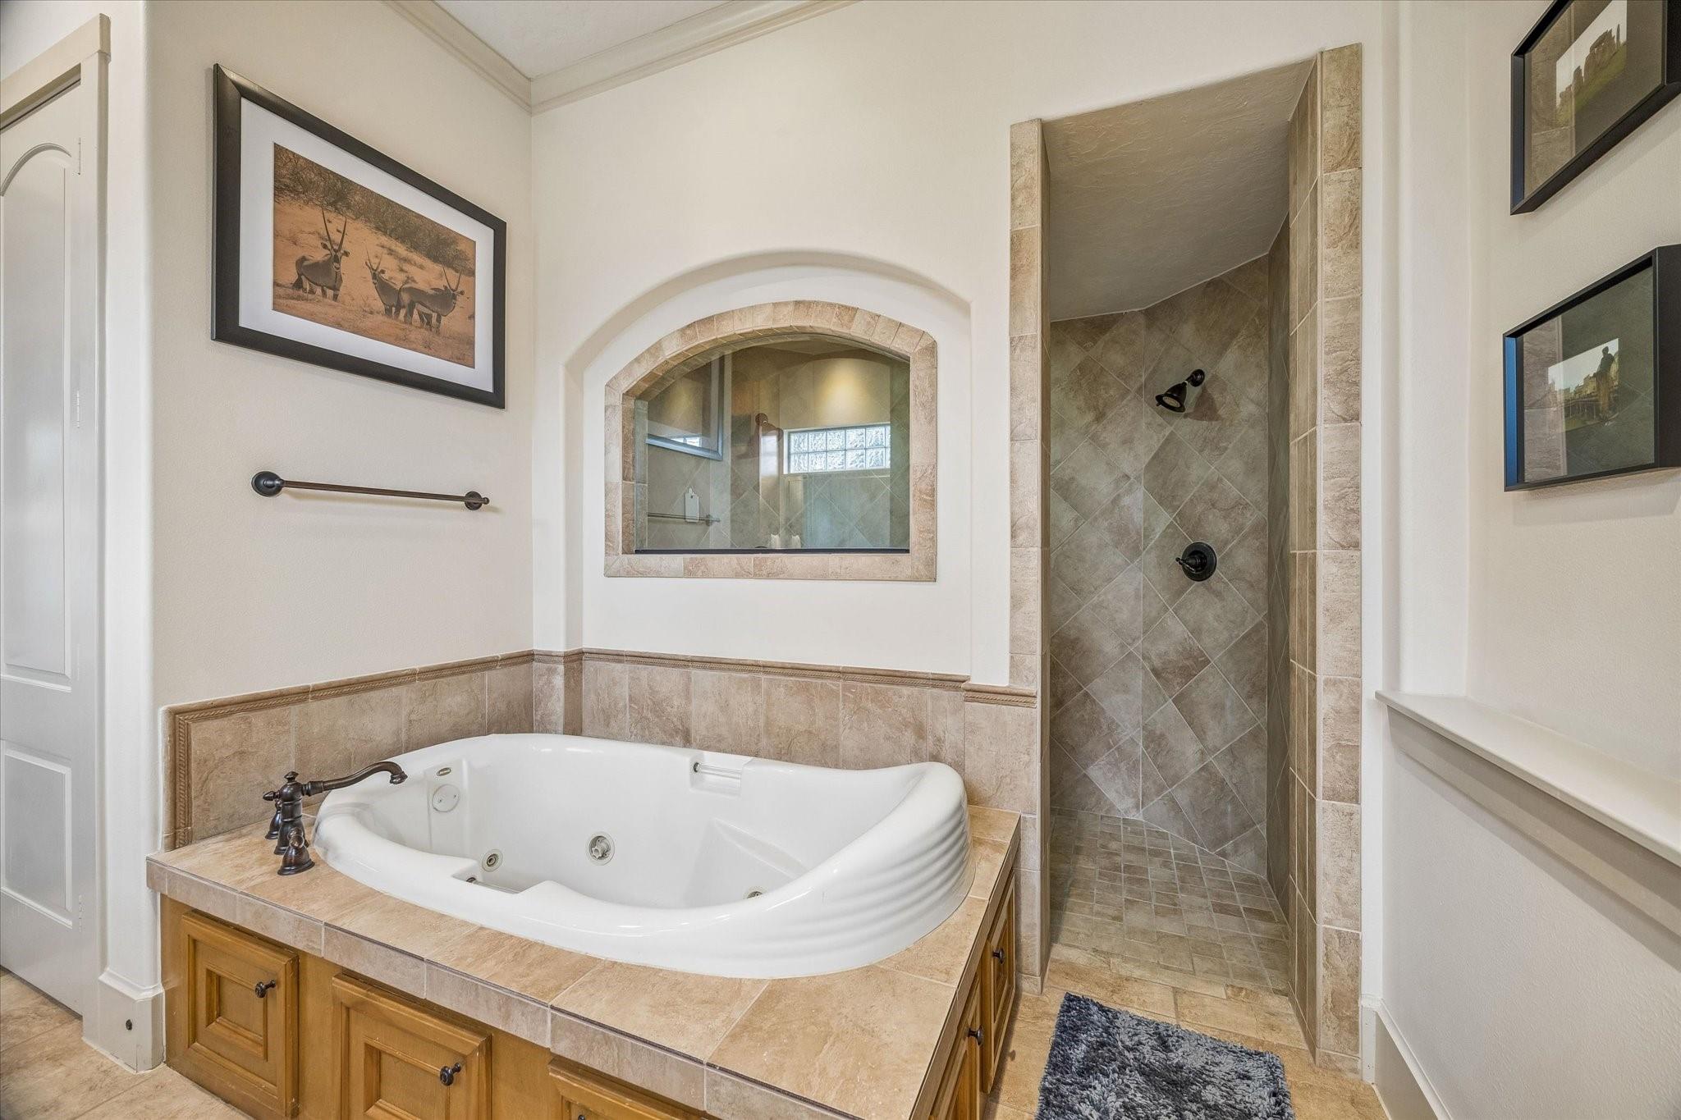
Bathroom with a long granite vanity, wood cabinetry, and a jetted tub beside a doorway to a blue bedroom.
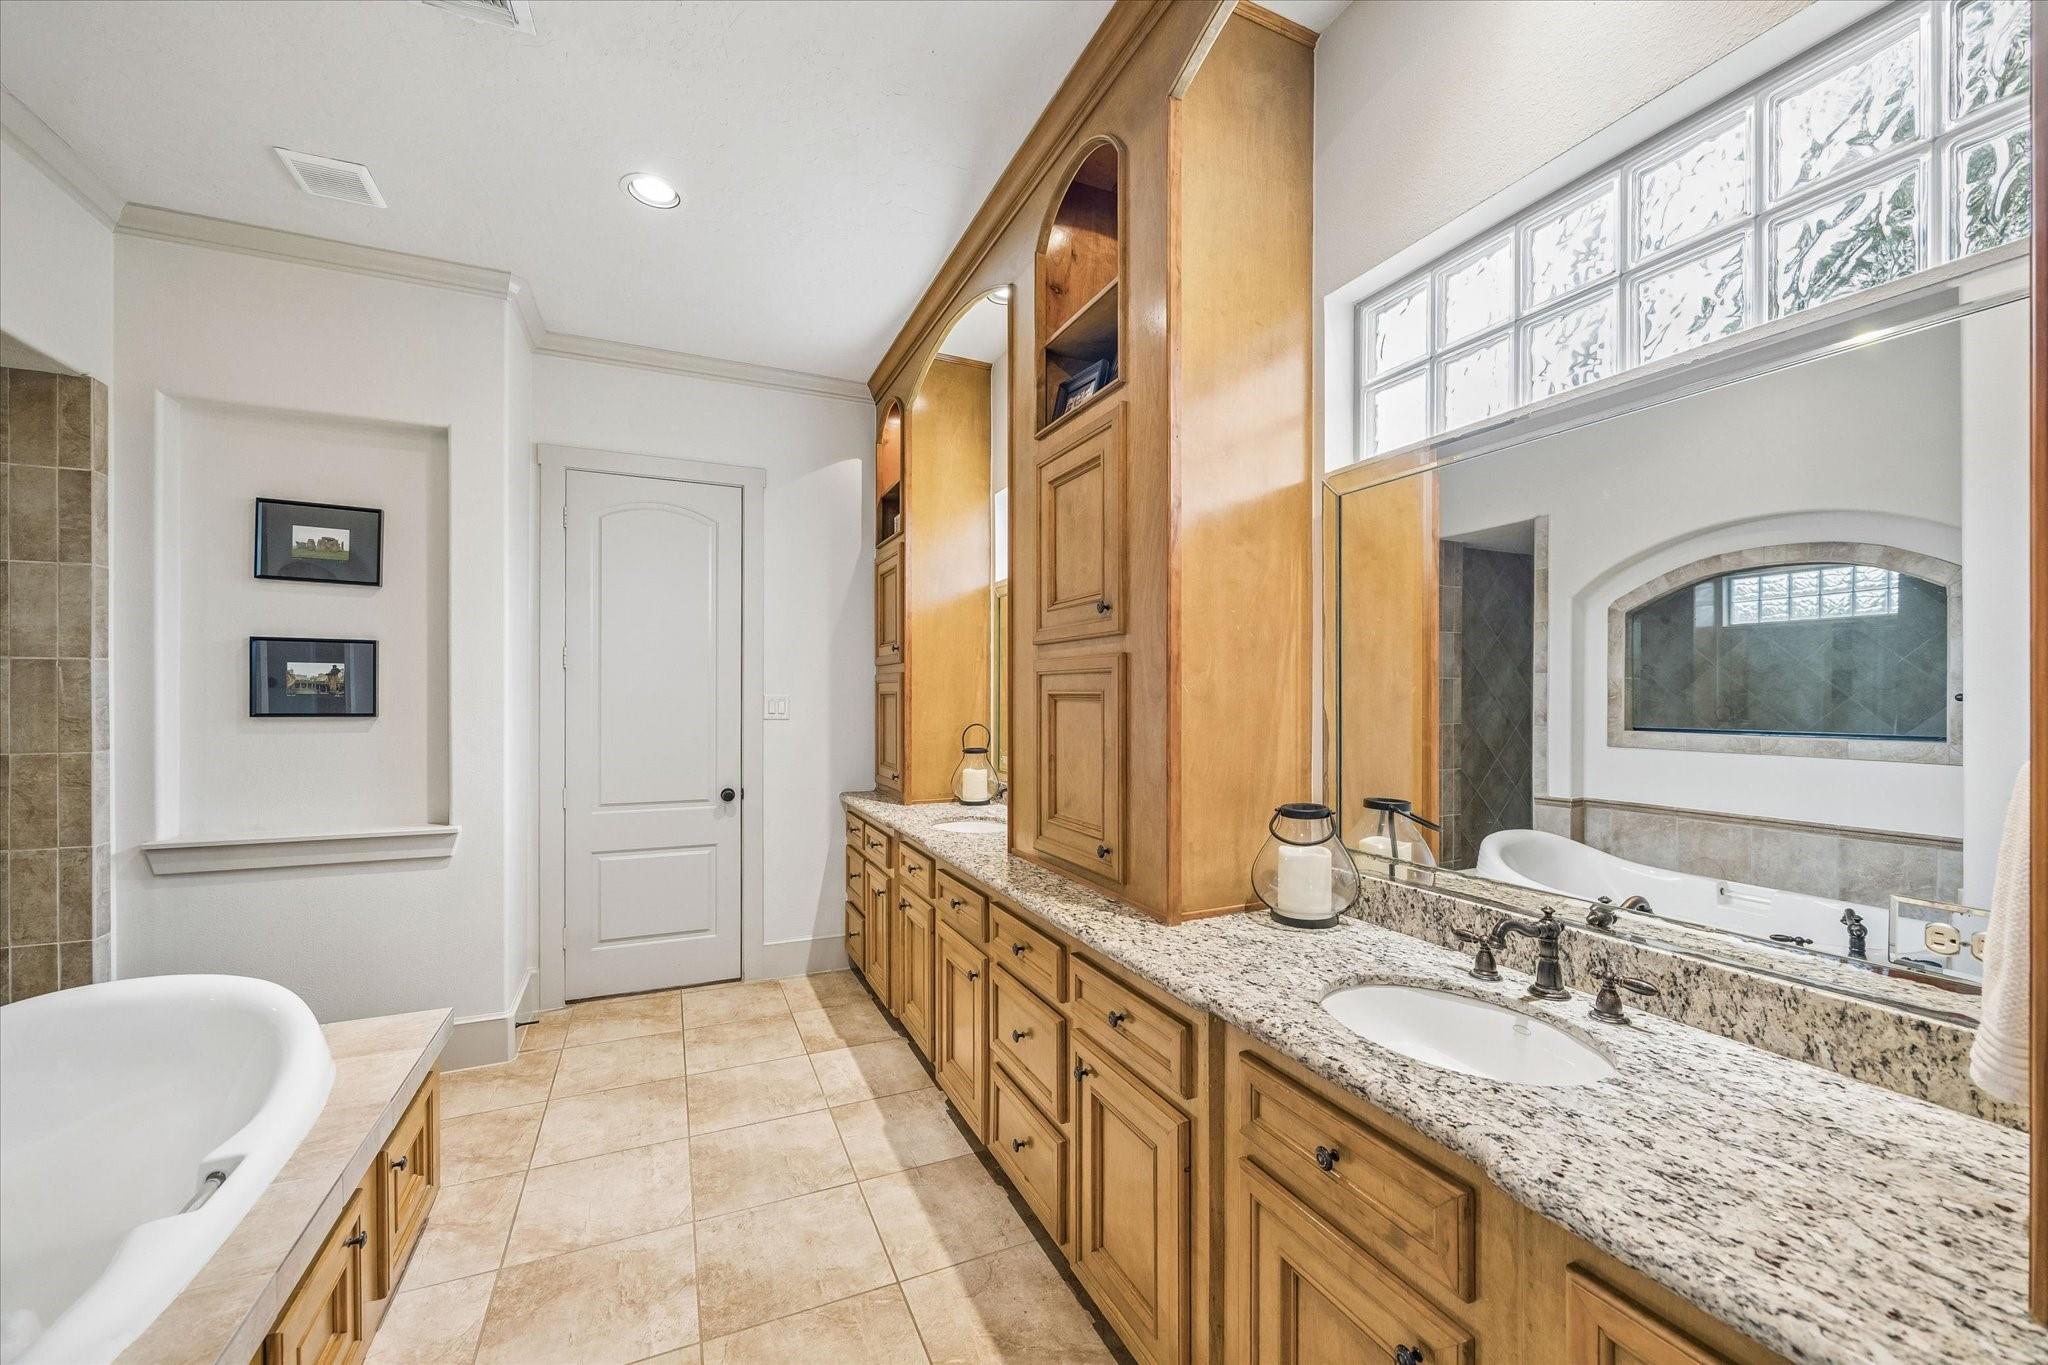
Bathroom with a long wood double vanity, granite counters, and a soaking tub.
Bathroom with a built-in jetted tub and a tiled walk-in shower.
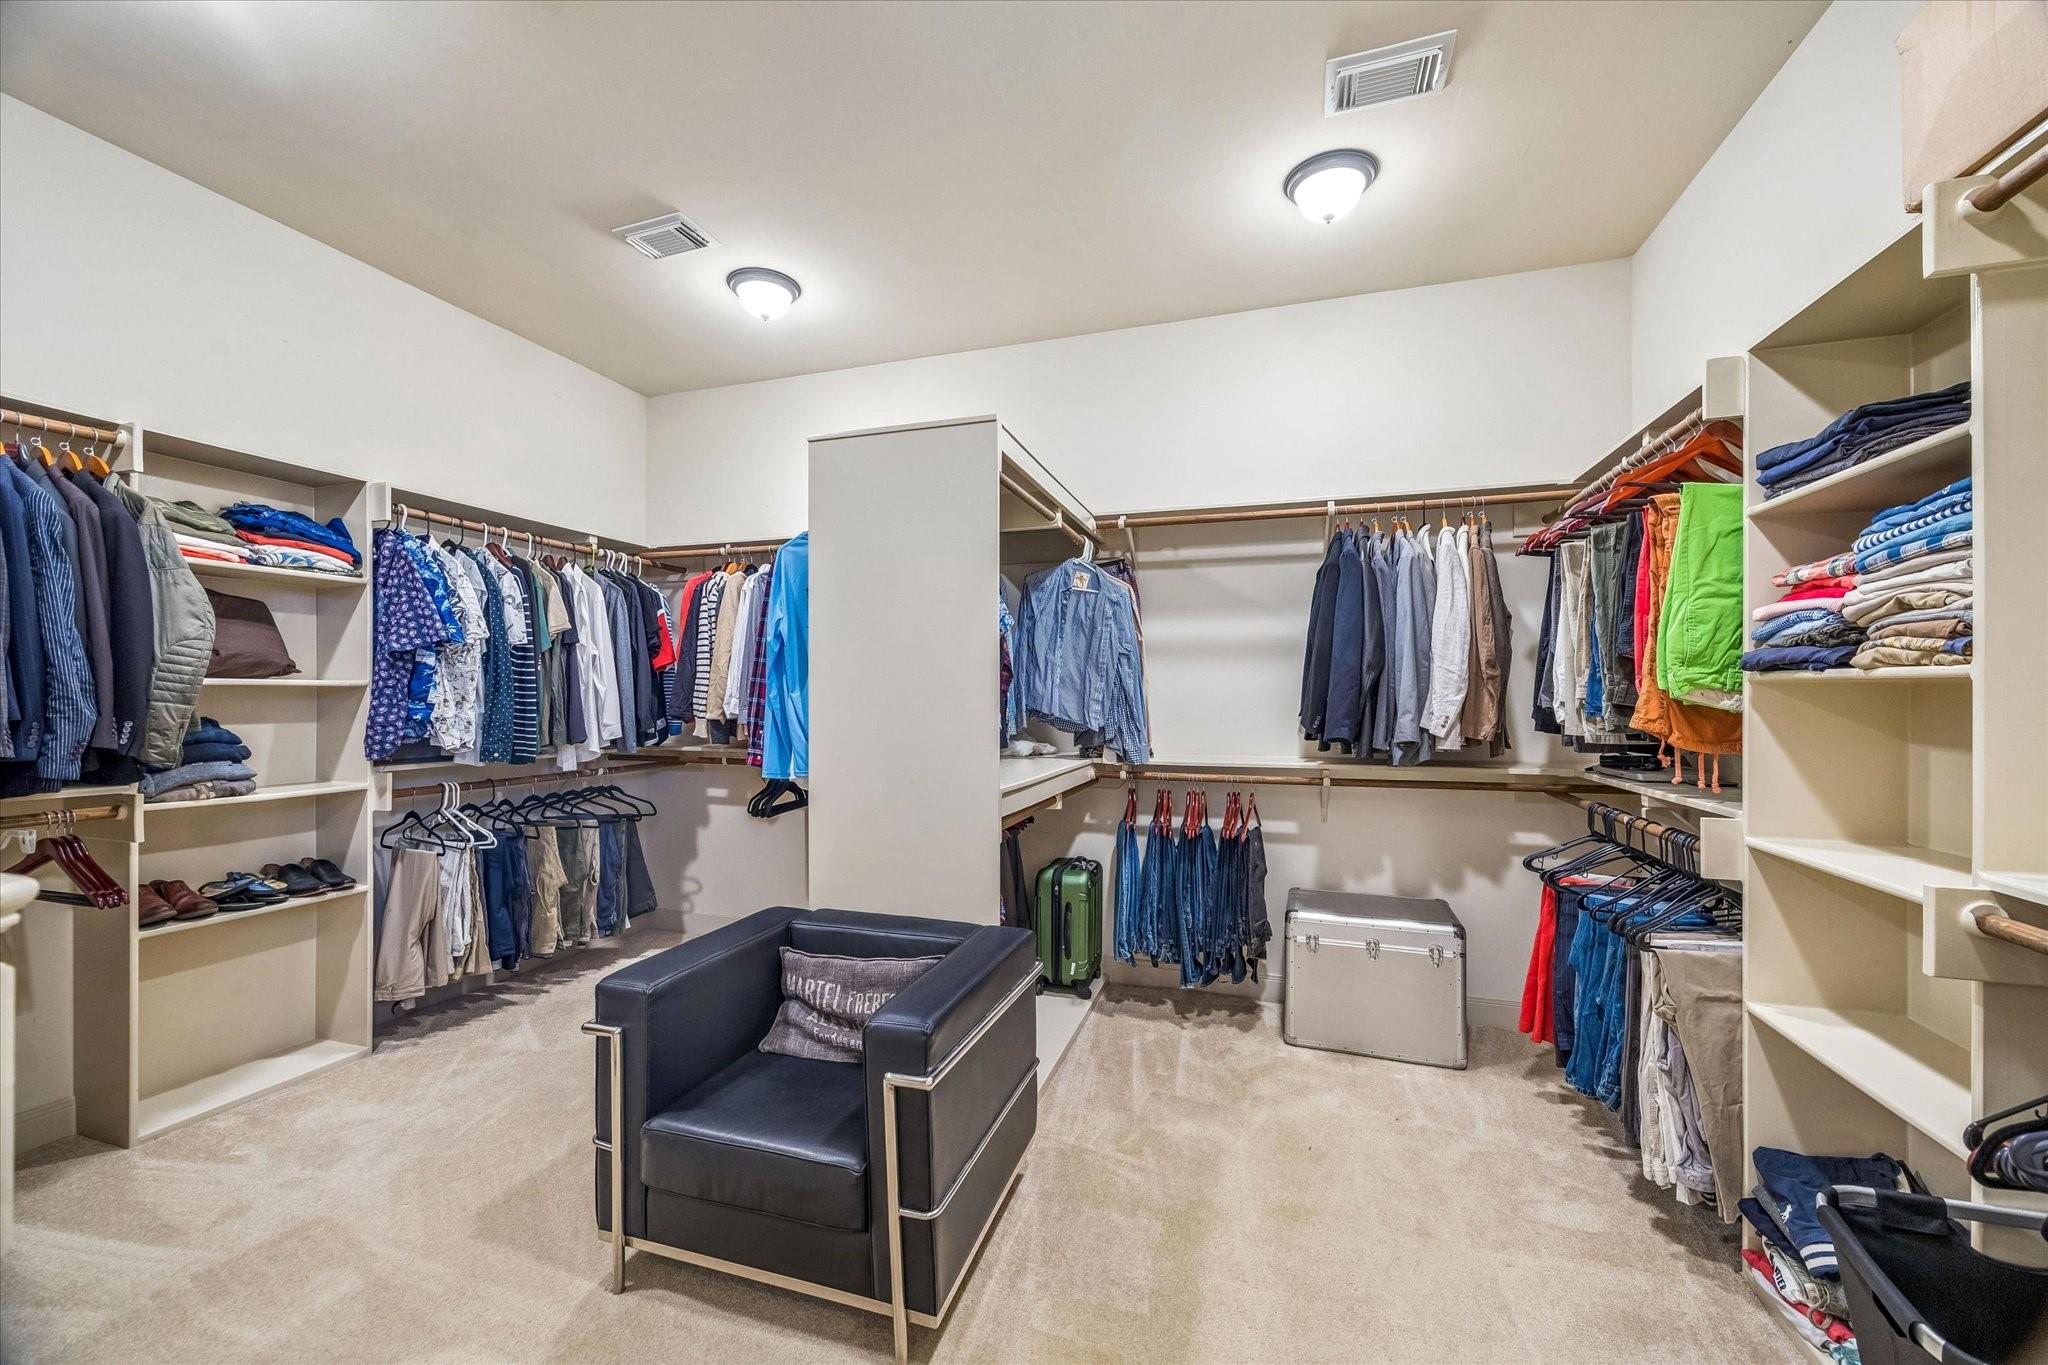
Walk-in closet with extensive clothing storage, shelves of folded clothes, and a black leather chair.
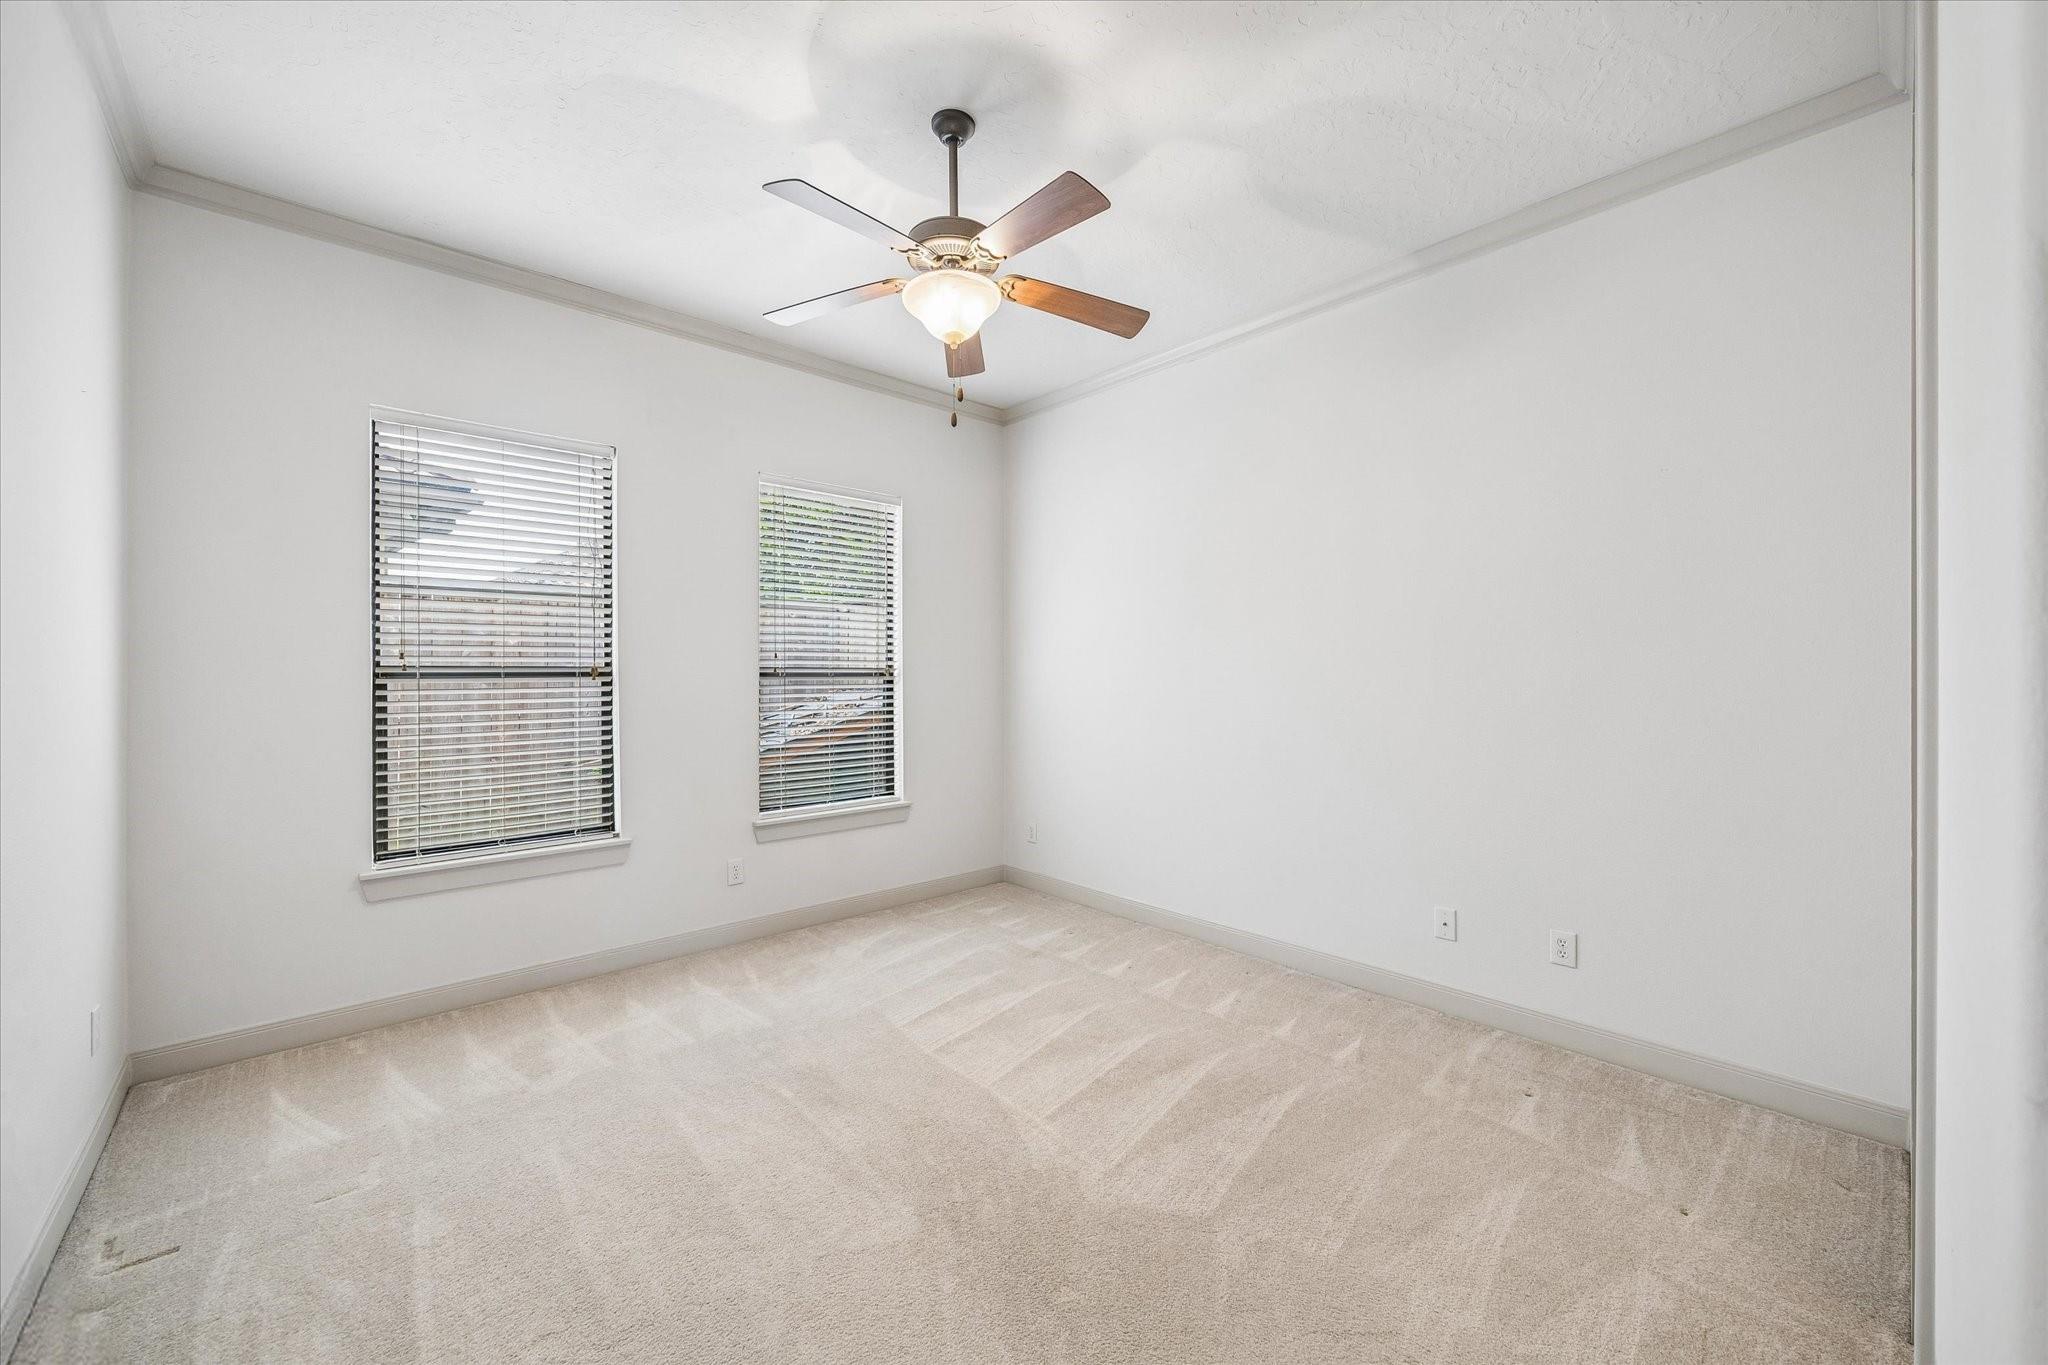
Empty bedroom with two blinded windows and a ceiling fan with its light on.
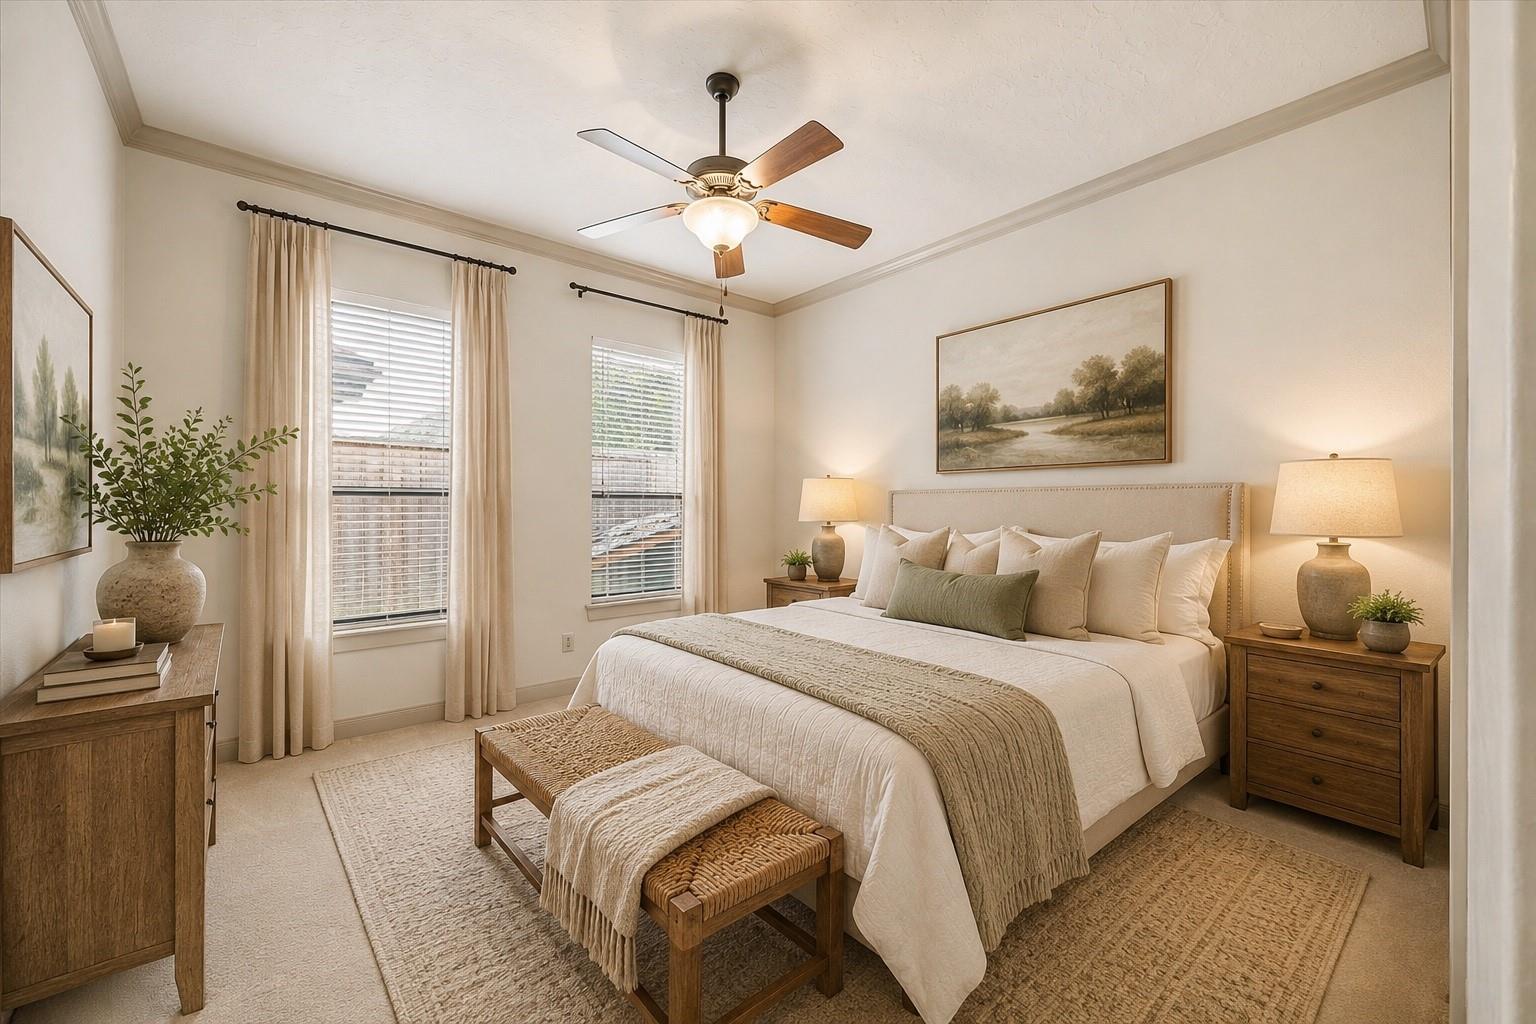
Staged bedroom with a cream upholstered bed, woven bench, and ceiling fan.
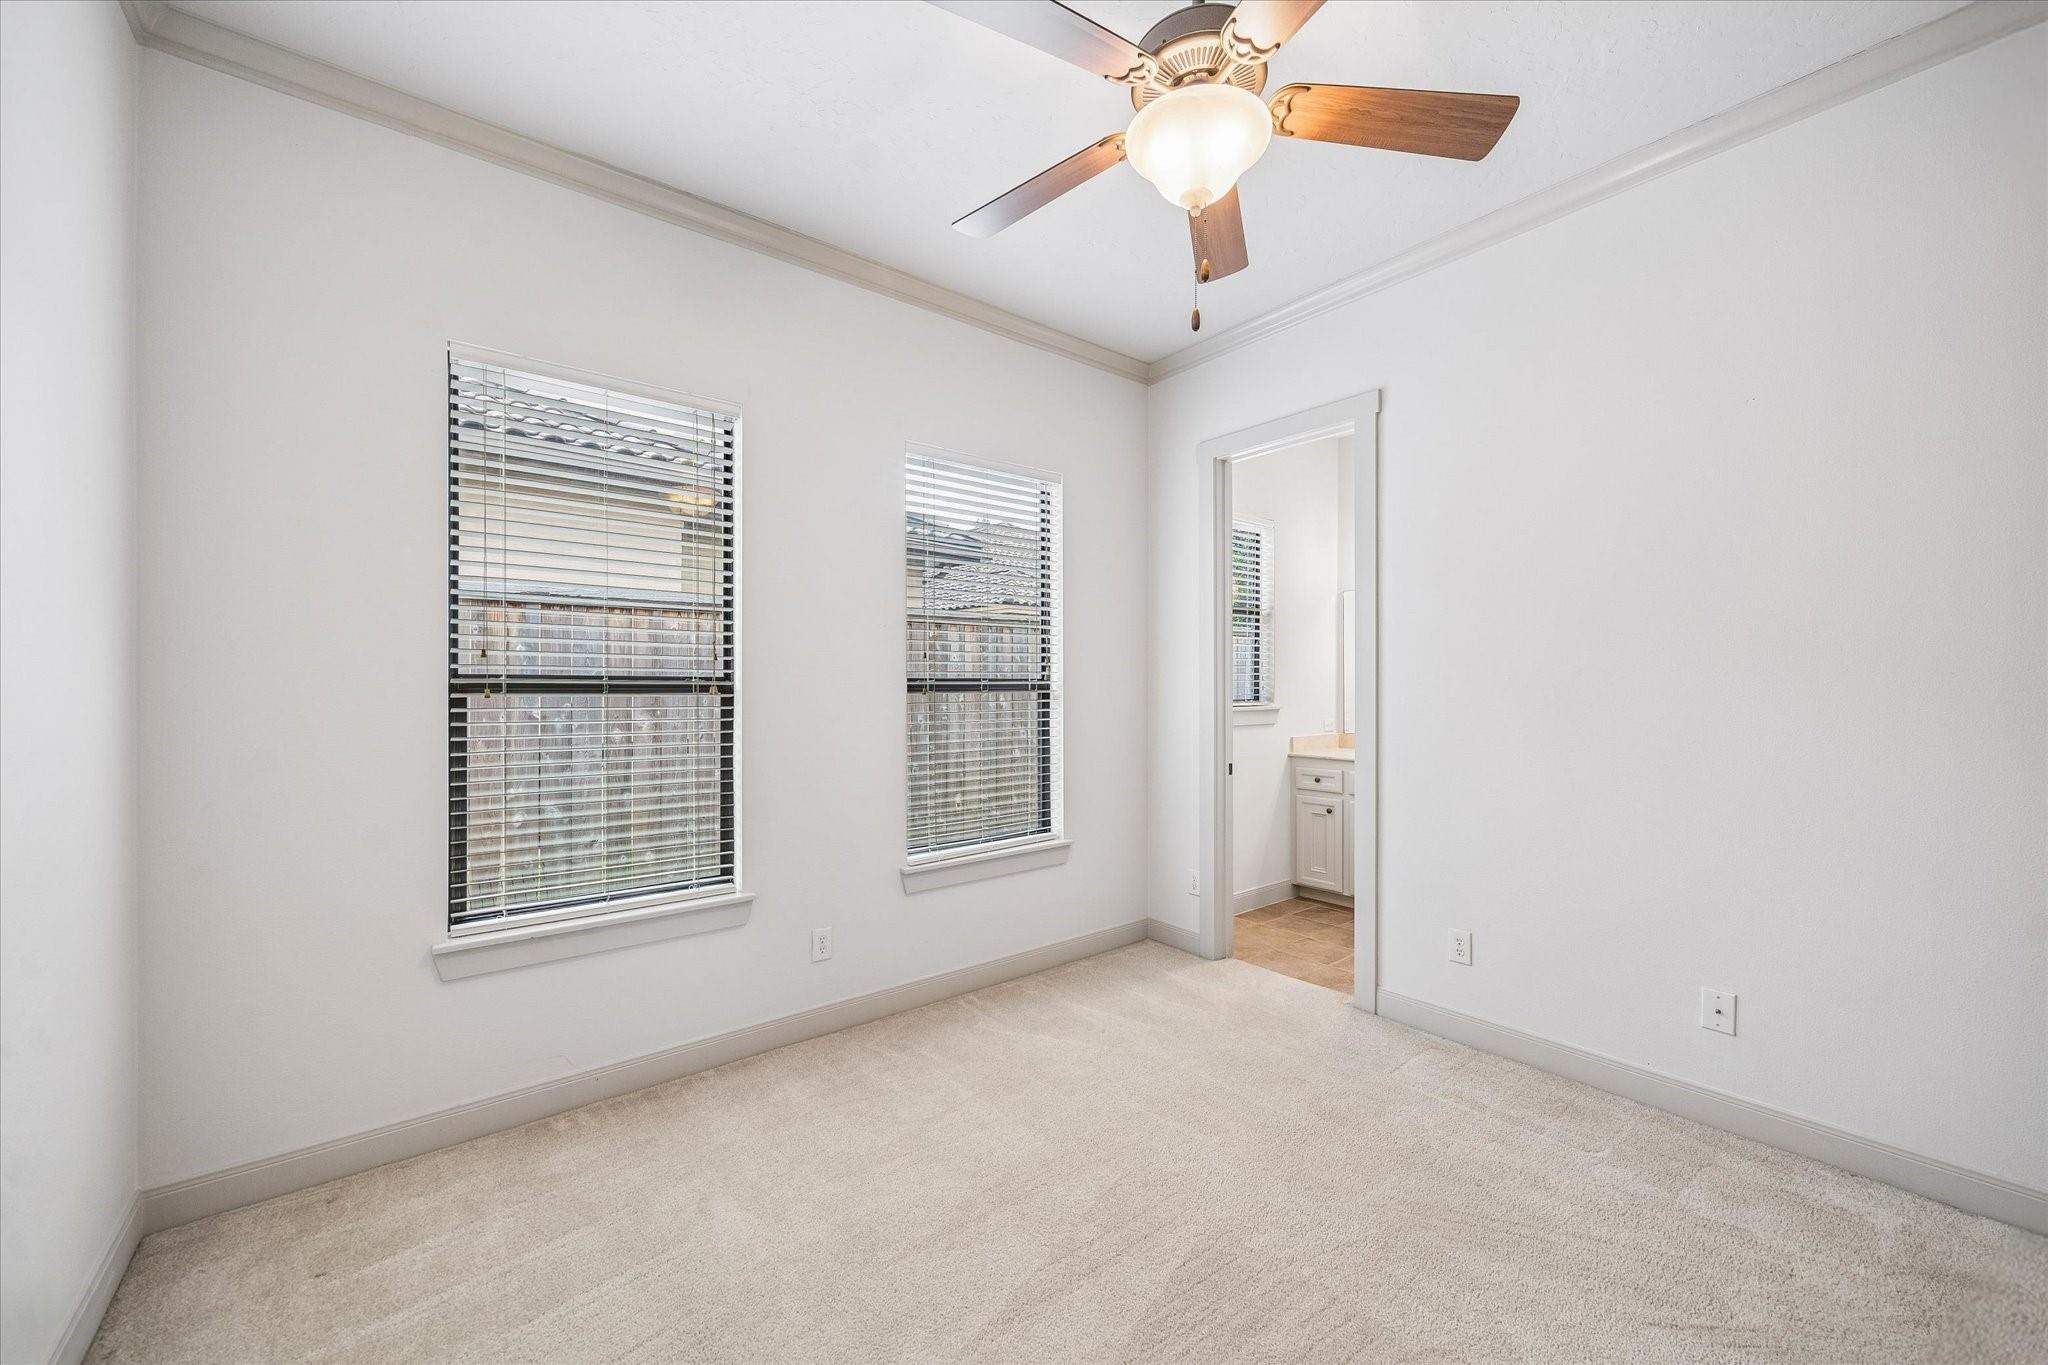
Empty carpeted bedroom with two blind-covered windows, a ceiling fan, and an adjoining bathroom doorway.
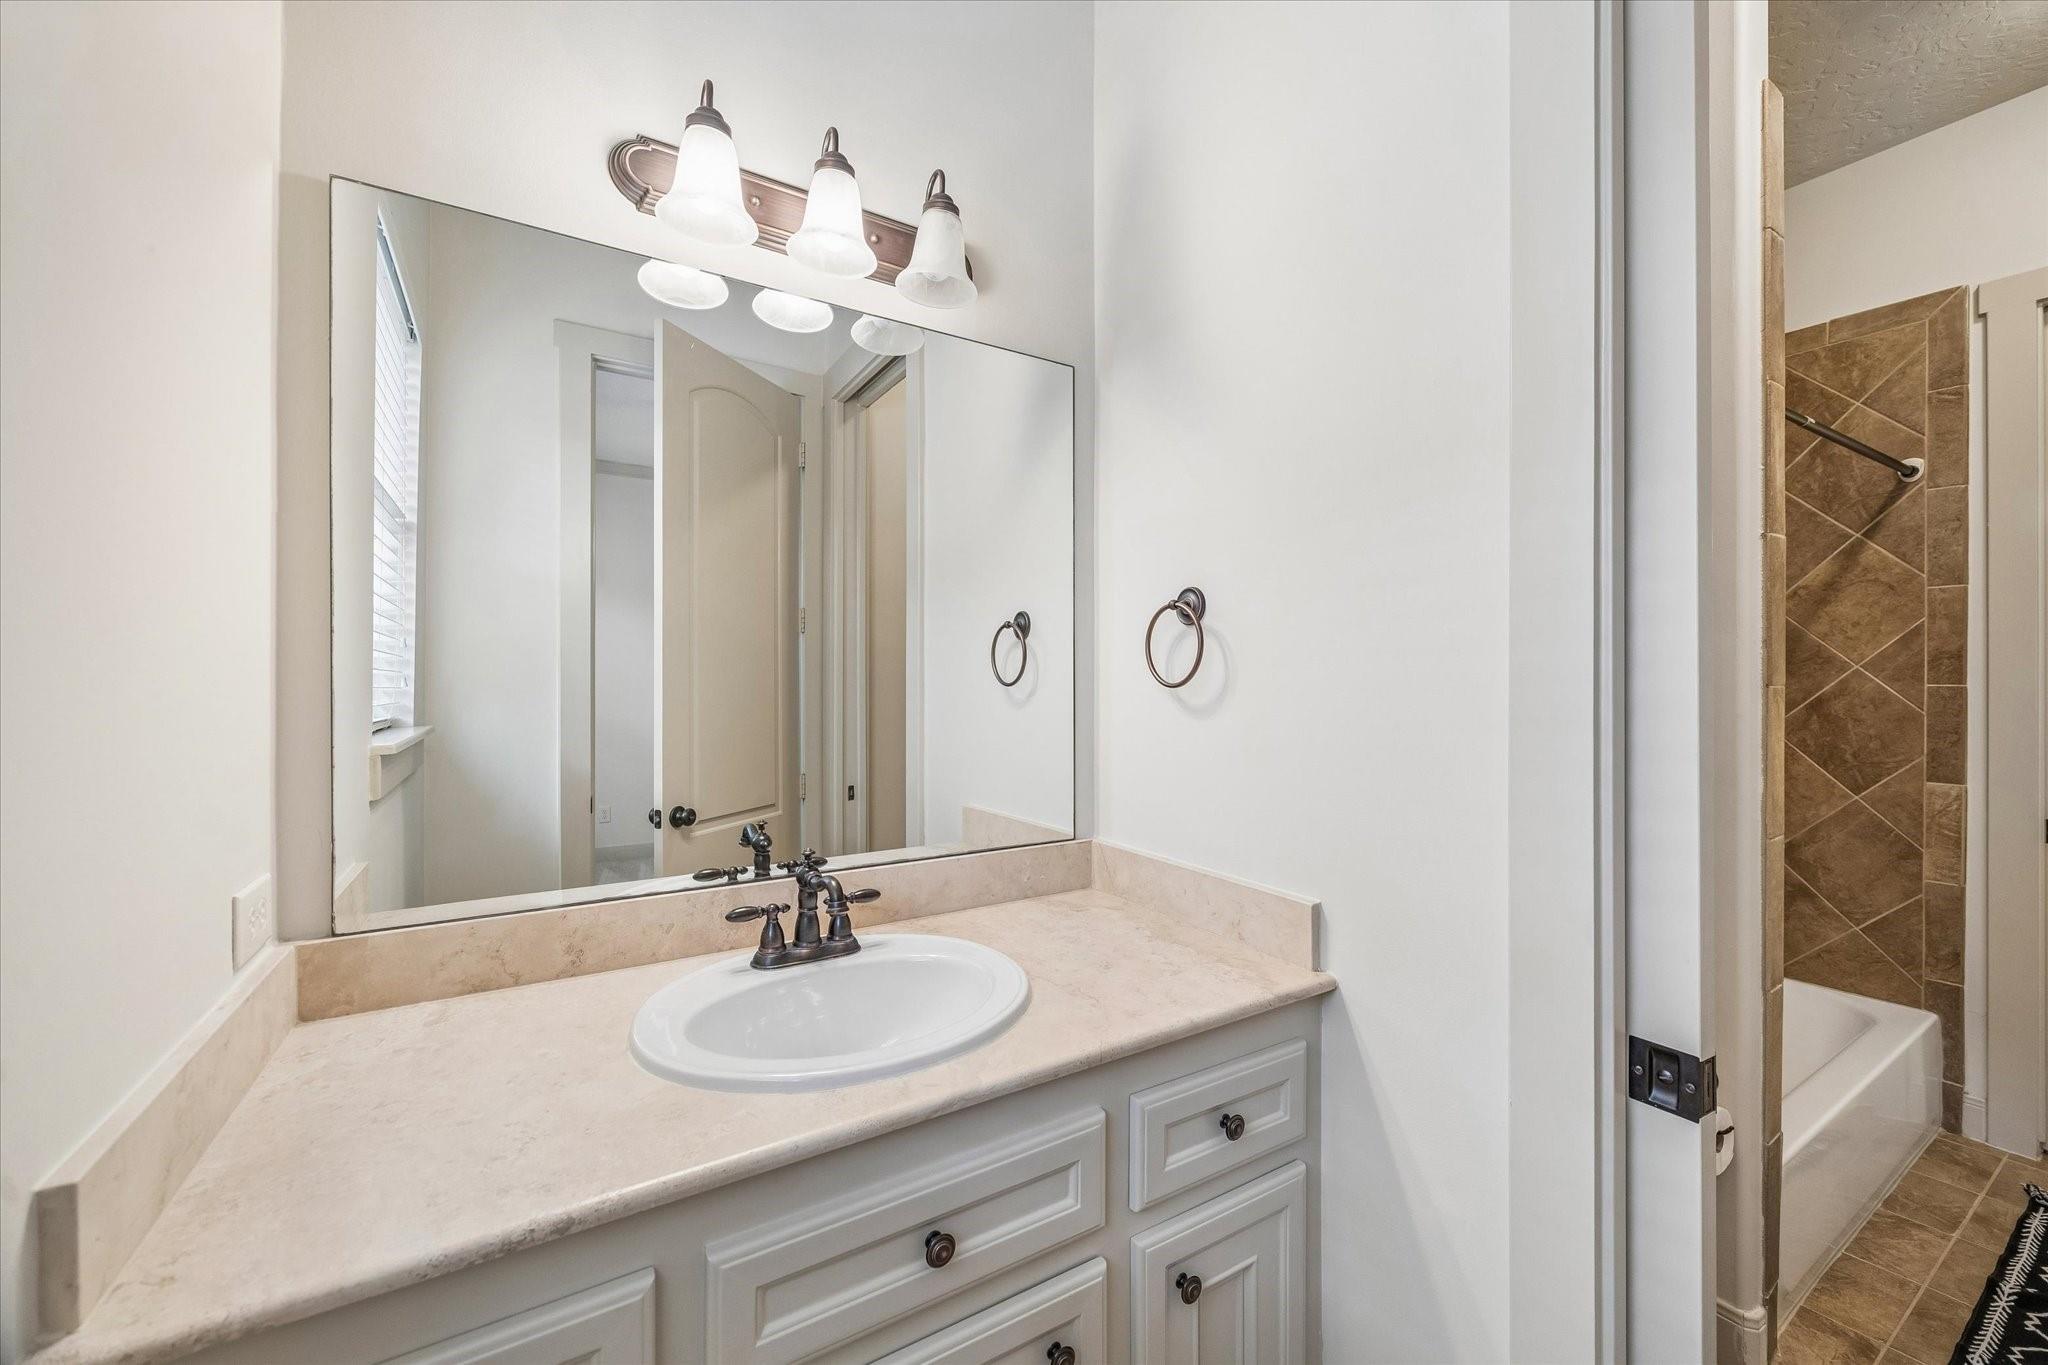
Bathroom vanity with a large mirror and a brown-tiled tub-shower alcove.
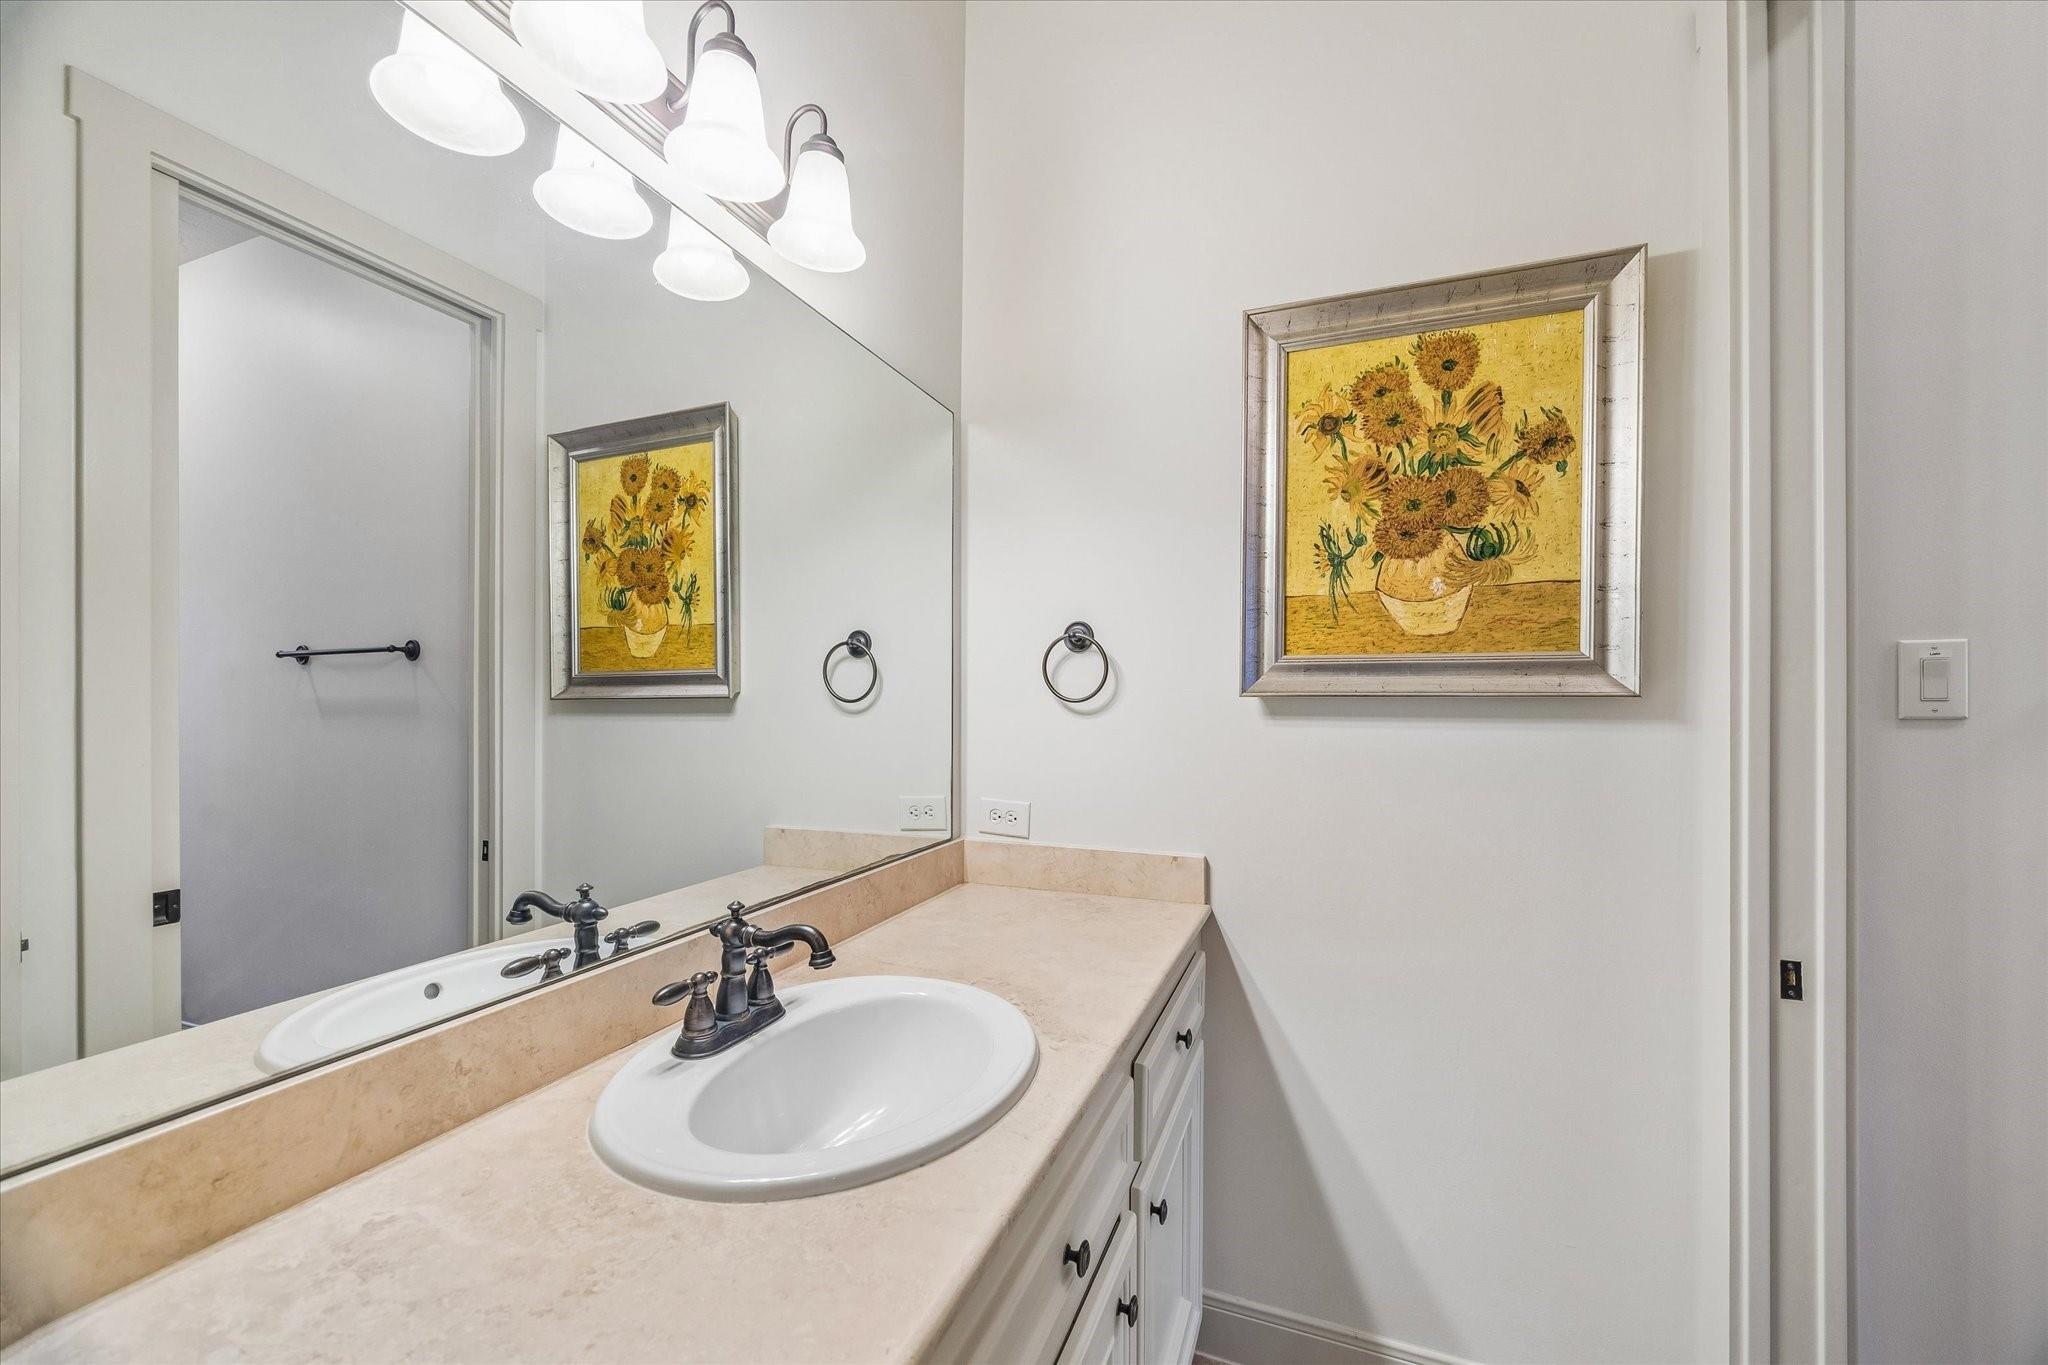
Bathroom vanity with a white oval sink, beige countertop, and framed sunflower artwork.
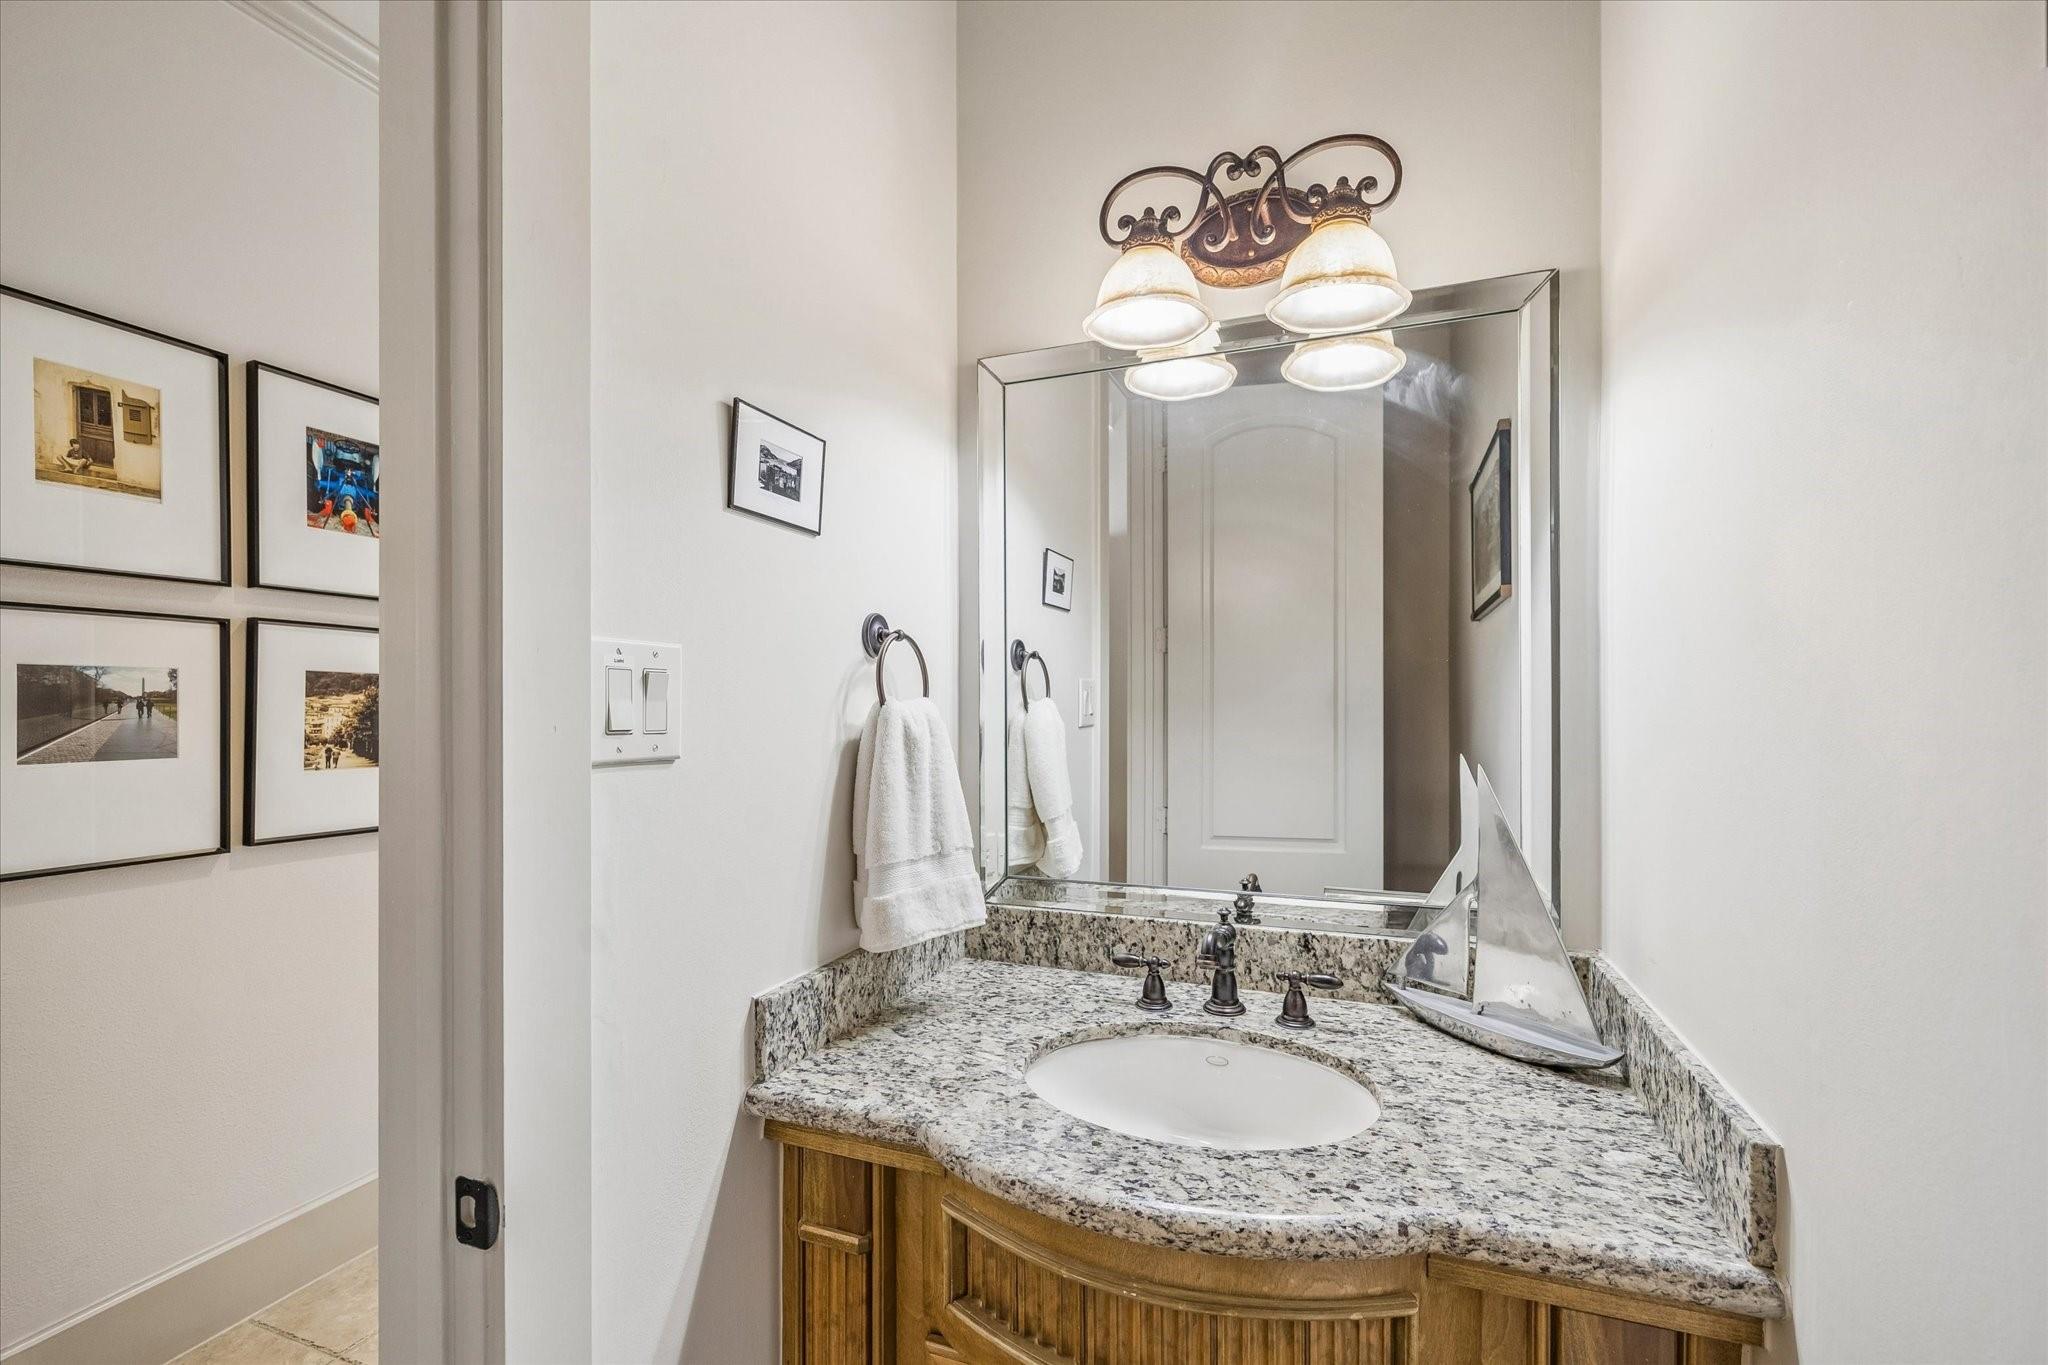
Bathroom vanity with speckled granite countertop, oval sink, wood cabinetry, and large mirror.
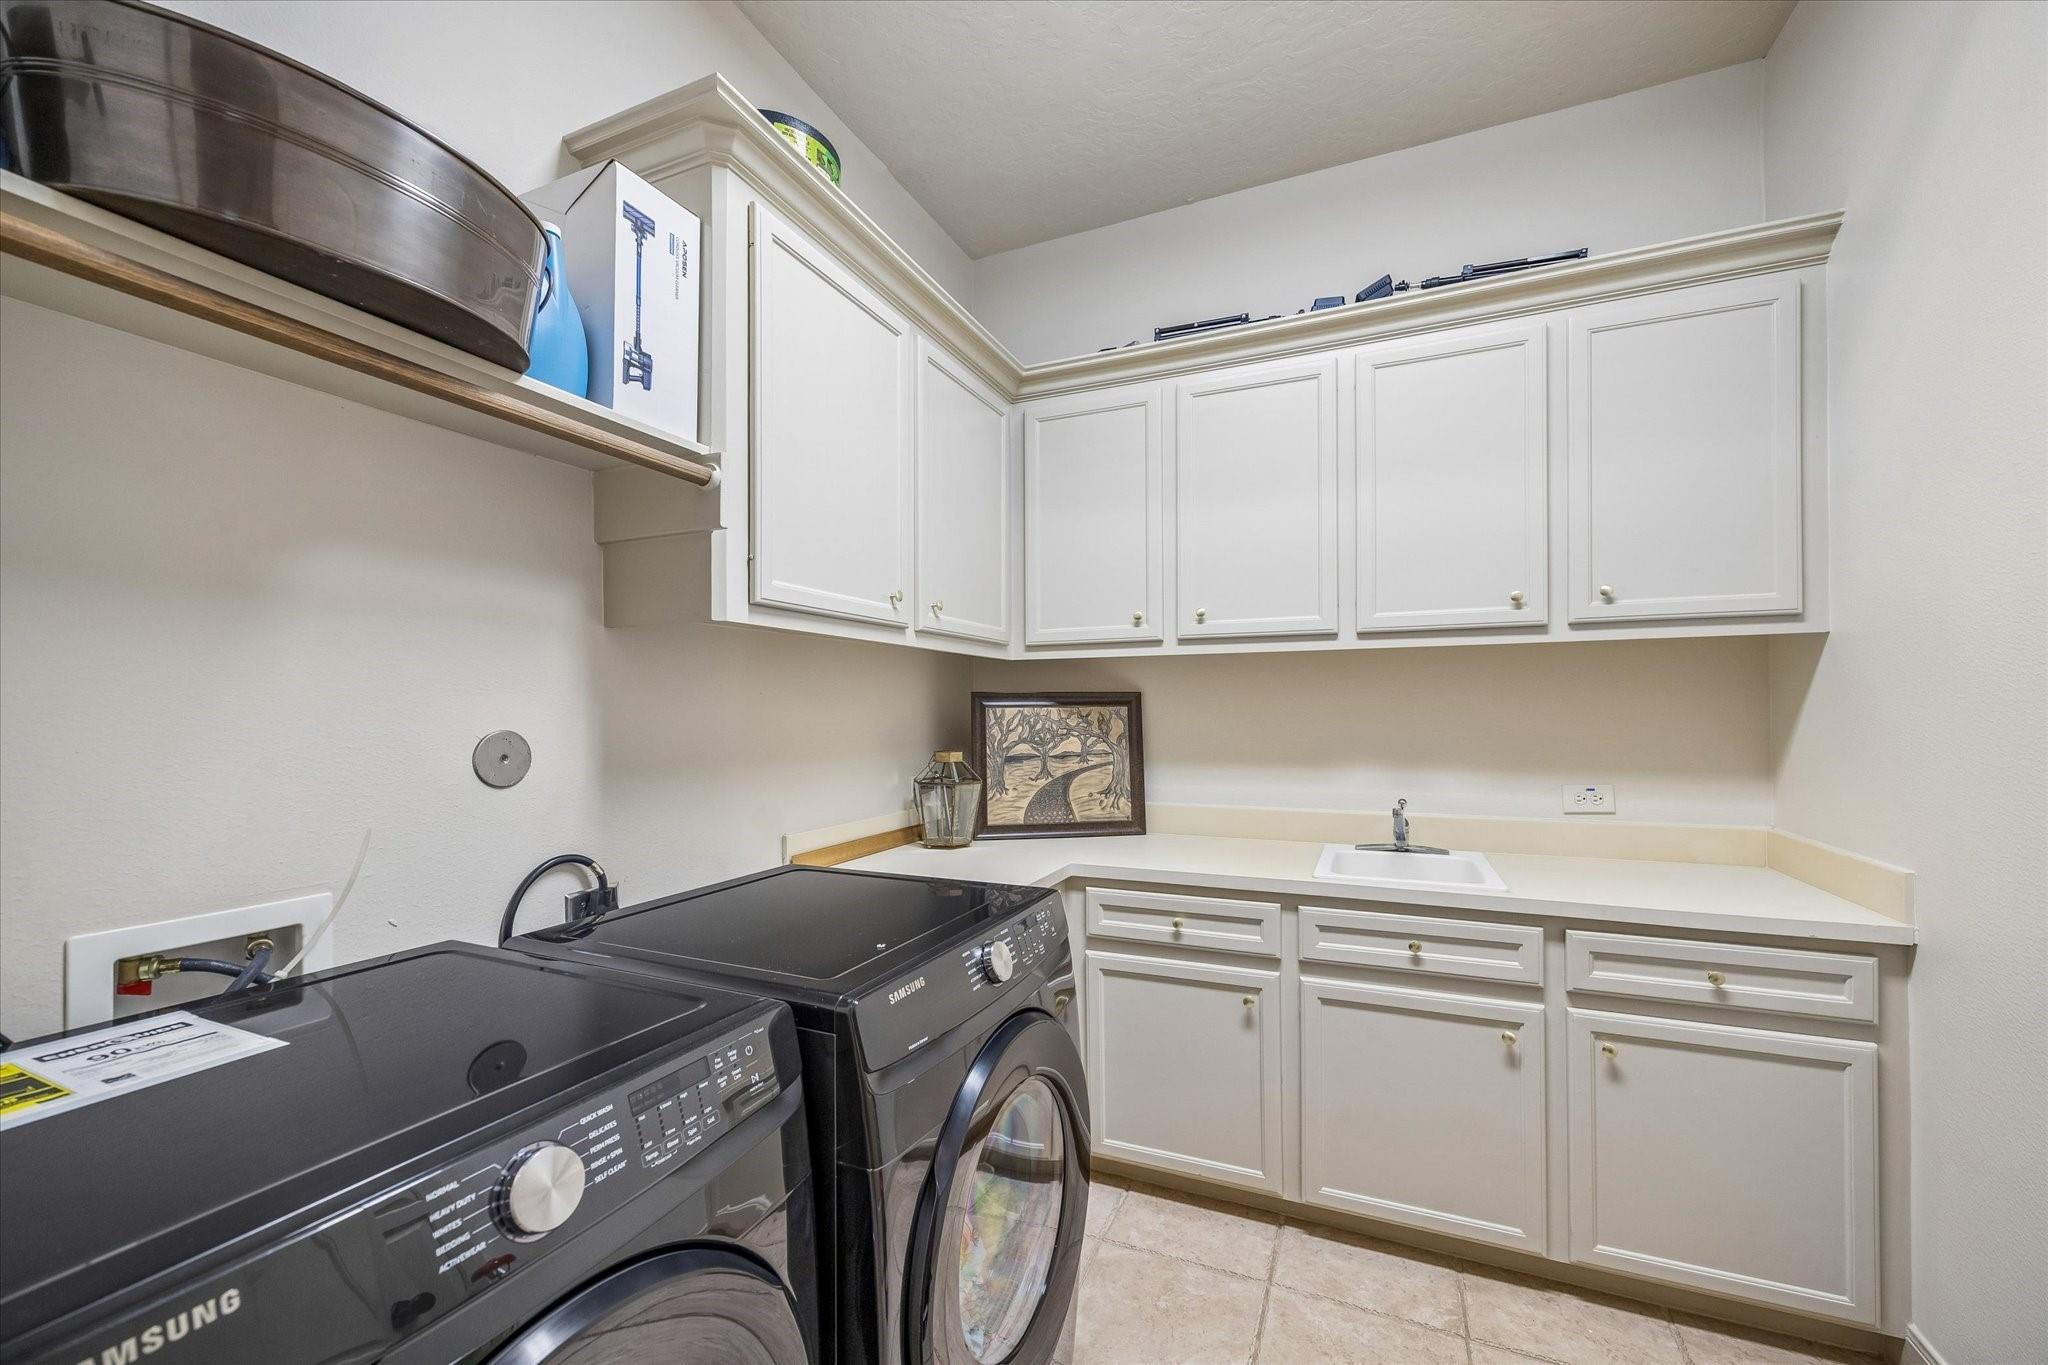
Laundry room with dark front-loading washer and dryer, white cabinetry, countertop, and utility sink.
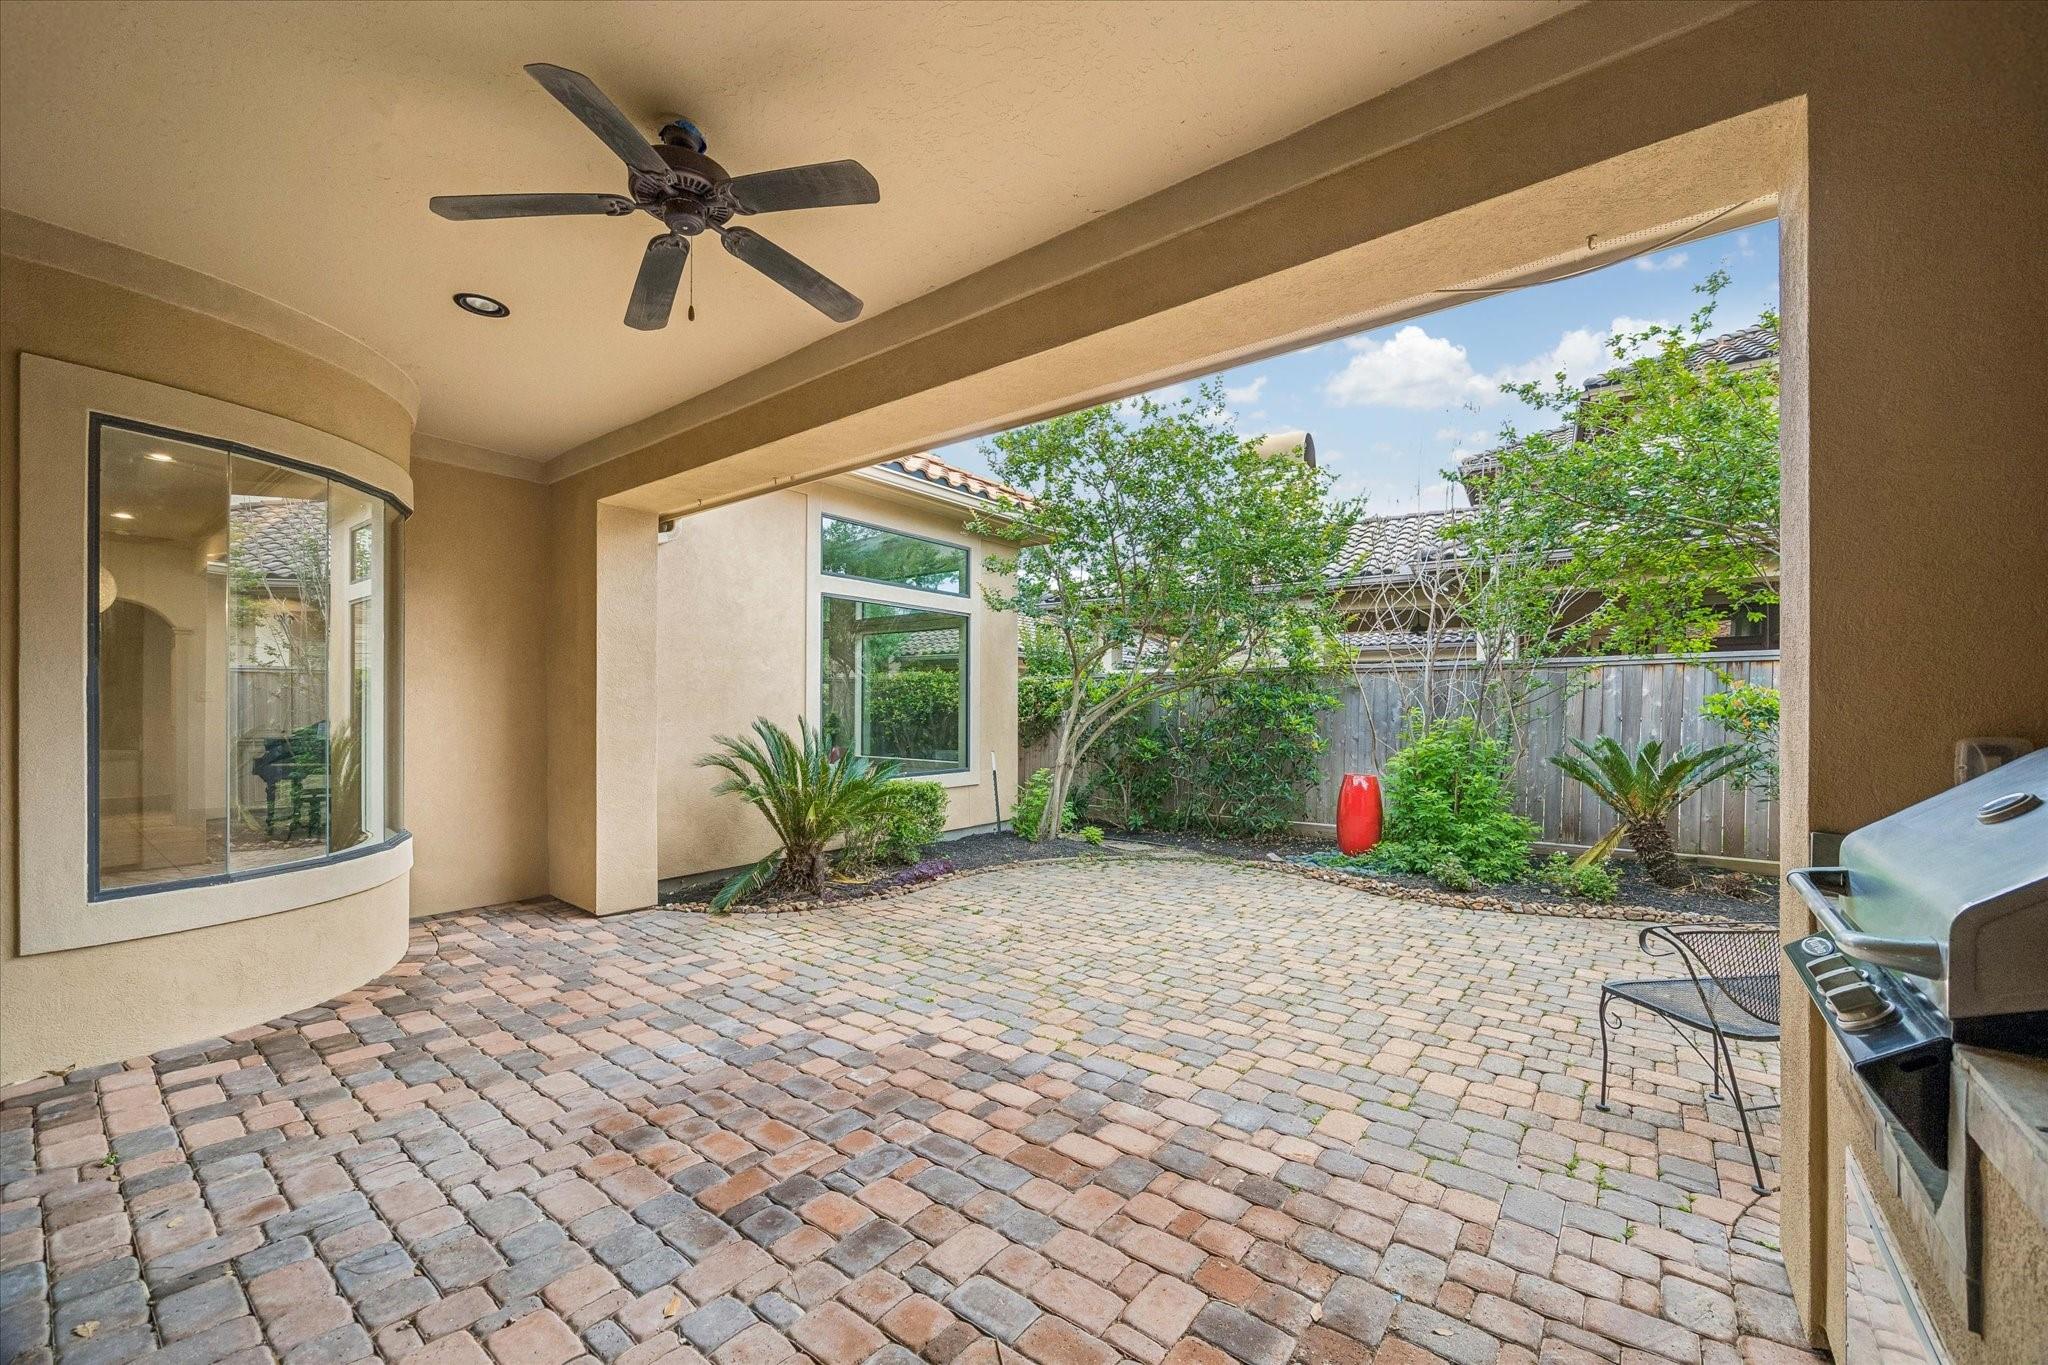
Covered paver patio with ceiling fan and grill opening onto a landscaped fenced yard.
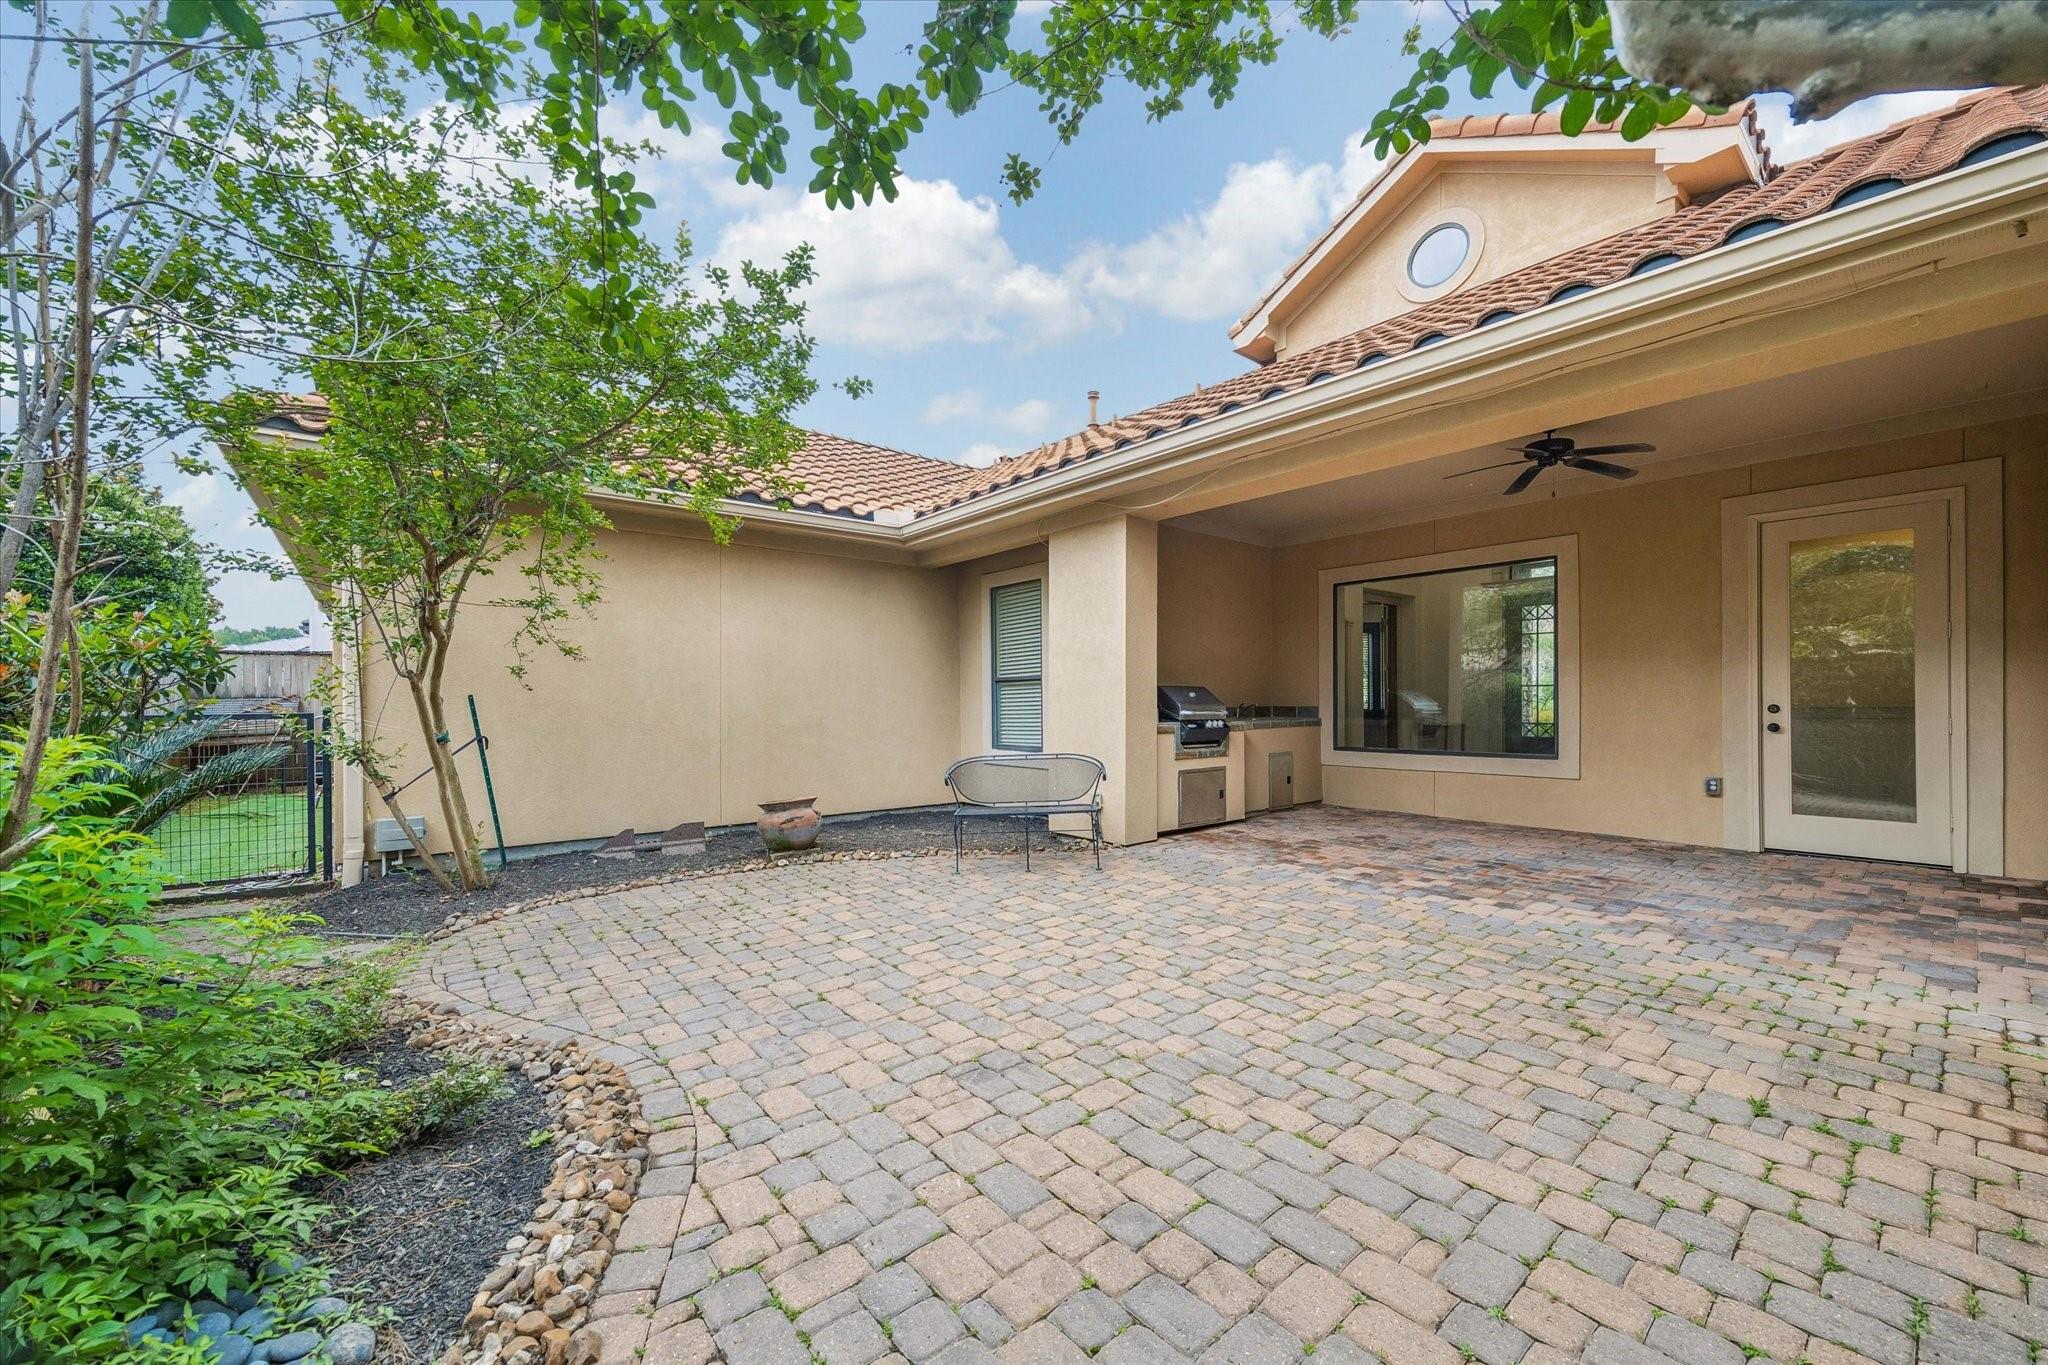
Paved patio beside a beige home, with a covered outdoor area, built-in grill, and ceiling fan.
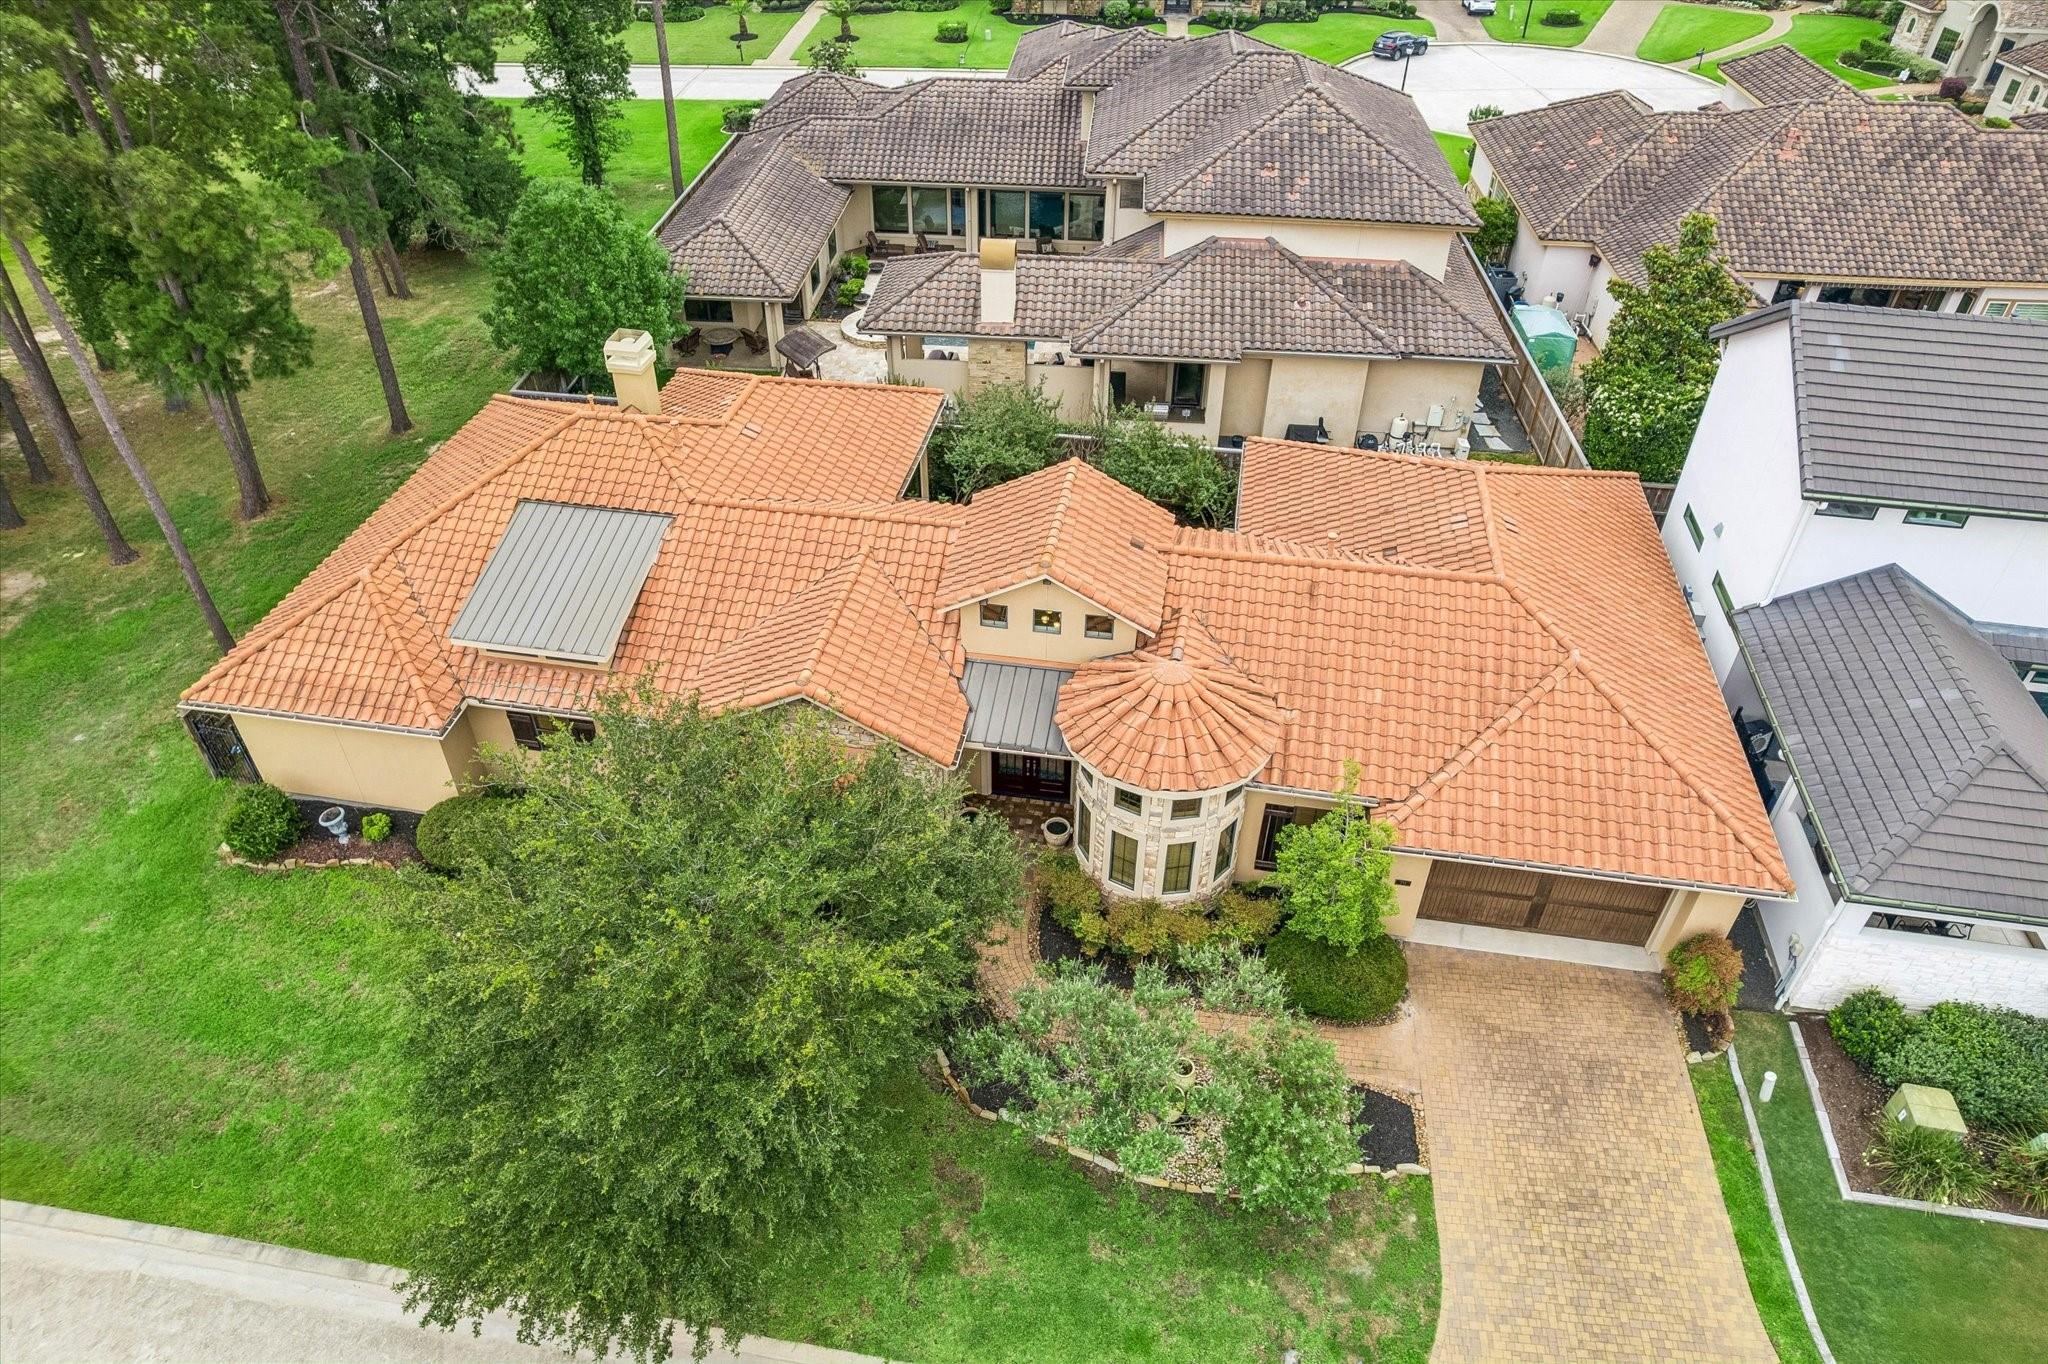
Aerial view of a beige home with a terracotta tile roof, curved bay window, and paved driveway.
See all photos
Furnished living room with a grand piano, fireplace, built-in television, and tall windows.
Jana Bruce

70 Shadow Creek Ridge Drive

$685,000 70 Shadow Creek Ridge Drive, Spring, TX 77389
Tucked within a private, guard-gated enclave with 24-hour security, this one-story Tuscan-inspired villa offers effortless lock-and-leave living overlooking Augusta Pines Golf Course. A double-door entry opens to a light-filled foyer with backyard views. The family room features high ceilings, a fireplace, built-ins, and large windows that bring in natural light. The kitchen is well appointed with stainless appliances, double ovens, an island with a gas cooktop, and generous counter space. A spacious study with custom millwork offers added flexibility. The split floor plan includes three bedrooms, with a primary suite featuring dual vanities, granite counters, a spa tub, separate shower, and a large walk-in closet. The low-maintenance backyard features a covered patio with an outdoor grill surrounded by mature landscaping. Recent updates include fresh exterior paint and an HVAC system. HOA includes controlled access, front landscaping, a tennis court, a fitness center, pool, and more.
  • For Sale
    Status
  • 3
    Bedrooms
  • 3
    Bathrooms
  • 2007
    Year Built
  • 3,340 Sq.Ft.
    Living Area

Features & Amenities

Area & Lot

  • Status: For Sale
  • Living Space: 3,340 Sq.Ft.
  • Total Area: 3,340 Sq.Ft.
  • Lot Size: 7,697.05 Sq.Ft.
  • MLS® ID: 40263323
  • Type: Residential
  • Year Built: 2007
  • Architecture Styles: Mediterranean
  • Elementary School:French Elementary School (Klein)
  • Middle School: Hofius Intermediate School
  • High School: Klein Oak High School
  • School District: 32 - Klein

Interior

  • Total Bedrooms: 3
  • Total Bathrooms: 3
  • Full Bathrooms: 2
  • Half Bathrooms: 1
  • Laundry Room: Electric Dryer Hookup, Gas Dryer Hookup, Washer Hookup
  • Flooring: Carpet, Tile, Wood
  • Fireplace: Gas, Gas Log
  • Appliances: Disposal, Refrigerator Included, Double Oven, Electric Oven, Microwave, Gas Cooktop, Dishwasher
  • Other Interior Features: Dry Bar, Formal Entry/Foyer, High Ceilings, Prewired for Alarm System, Wired for Sound, All Bedrooms Down, Primary Bed - 1st Floor, Walk-In Closet(s)

Exterior & Building

  • Stories: 1
  • Garage Space: 2.0
  • Water Source: Water District
  • Roof: Tile
  • Lot Features: Near Golf Course, Subdivided, 0 Up To 1/4 Acre
  • Parking: Attached, Garage Door Opener, Double-Wide Driveway
  • Heat Type: Natural Gas, Zoned
  • Air Conditioning: Ceiling Fan(s), Electric
  • Substructure: Slab
  • Other Exterior Features: Outdoor Kitchen, Sprinkler System

Financial

  • Sales Price: $685,000
  • Real Estate Tax: $17,719/yr
  • HOA Fees: $4,722/yr

70 Shadow Creek Ridge Drive

Work With Jana

She focuses on growing her knowledge of the real estate industry through additional education, and constantly trains to master cutting-edge technology that will help her better serve her clients.
Contact
Follow Jana