See all photos
Jana Bruce

2419 Avalon Place

$1,975,000 2419 Avalon Place, Houston, TX 77019
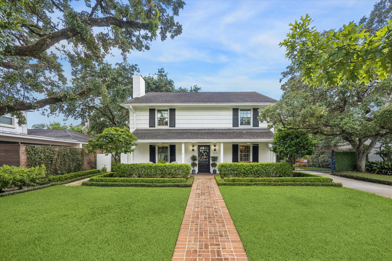
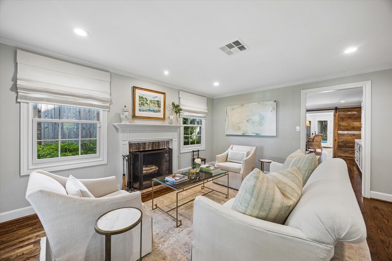
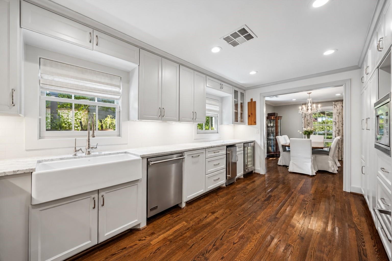
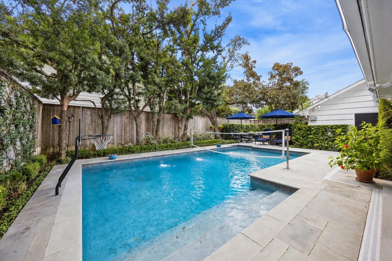
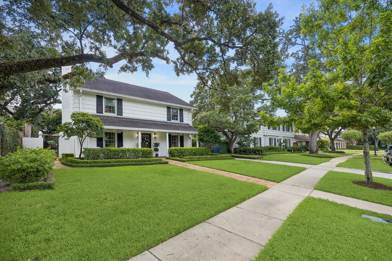
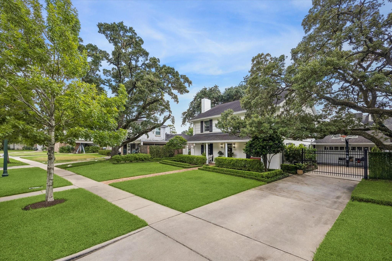
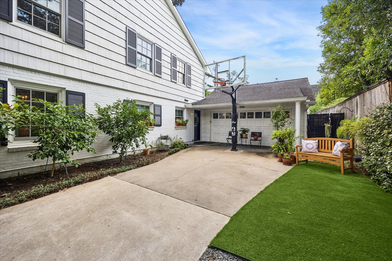
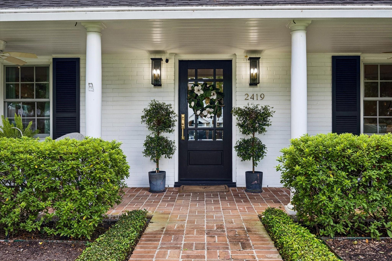
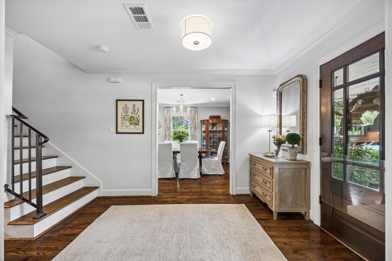
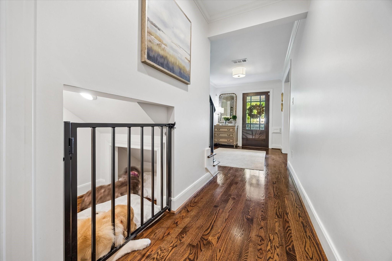
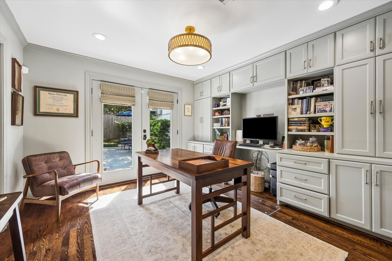
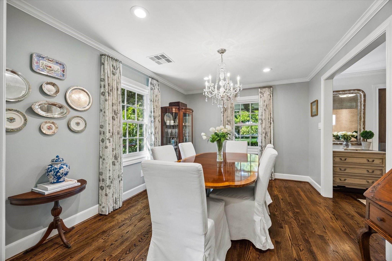
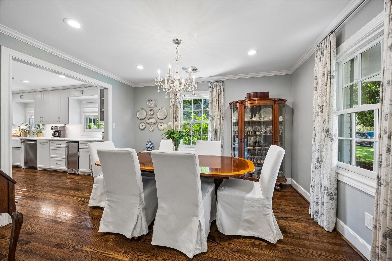
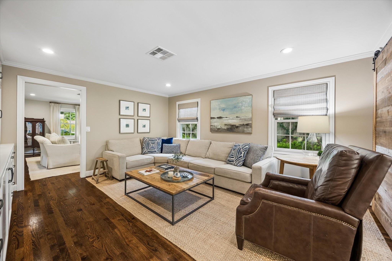
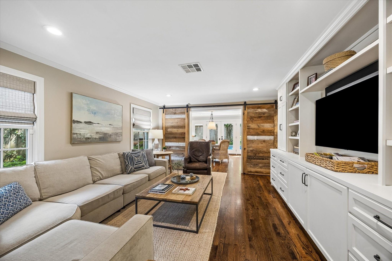
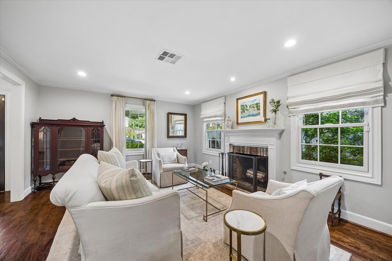
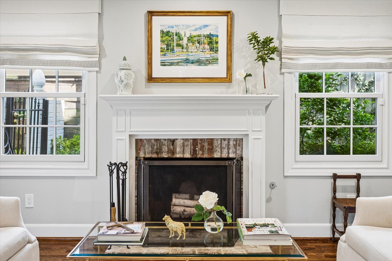
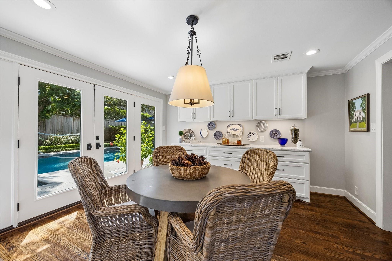
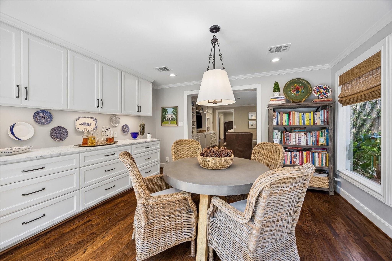
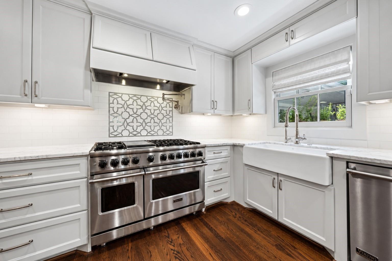
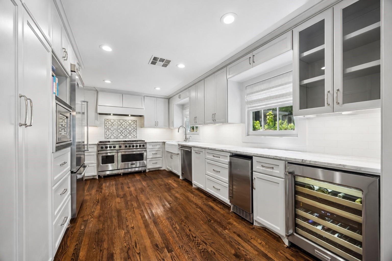
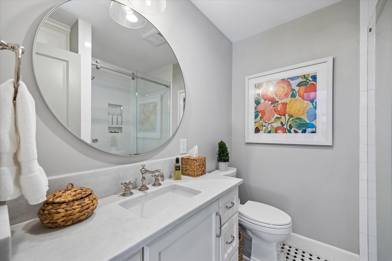
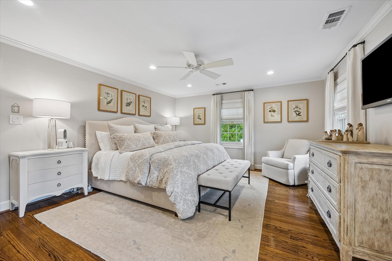
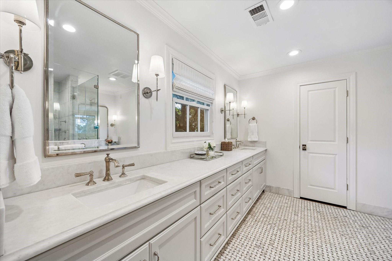
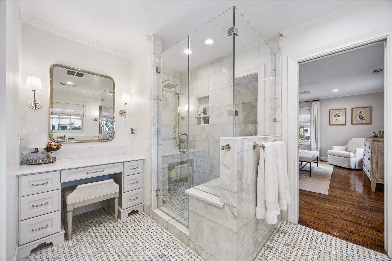
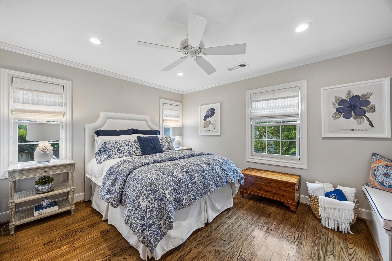
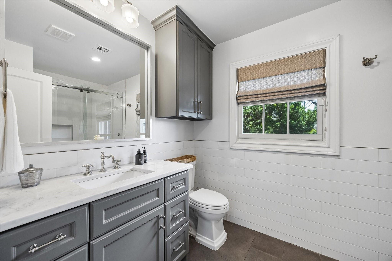
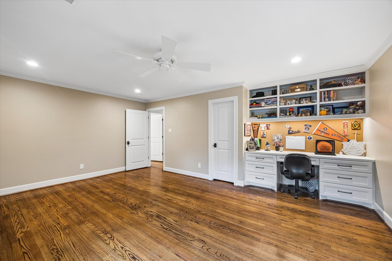
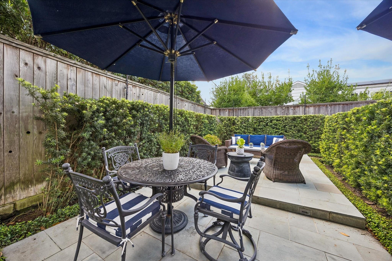
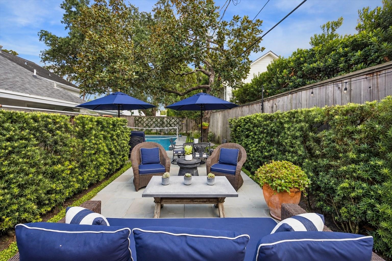
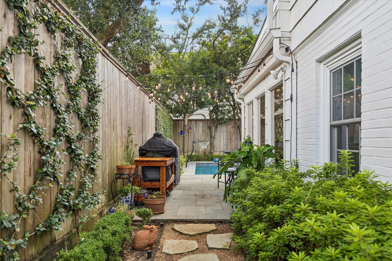
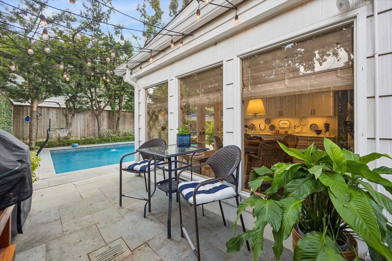
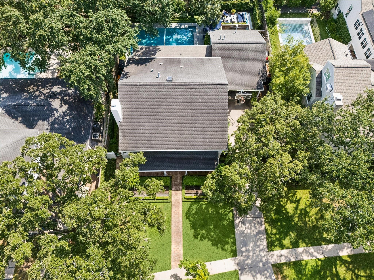
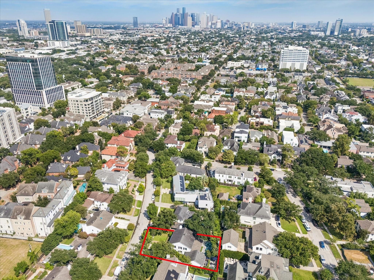
Beautifully renovated in coveted Avalon Place, this traditional home pairs timeless interiors with an exceptional backyard designed for year-round living. The private outdoor setting is a true highlight, featuring a sparkling pool with fountains, bluestone hardscape, a dining area, mature trees, and multiple spaces for entertaining. Inside, gracious formals flow to a gourmet chef's kitchen with marble counters and a Viking gas range with double convection ovens. The family room and sunroom create an inviting connection to the backyard, while a versatile first-floor bedroom or study with a full bath and doors to the pool offers flexibility for guests or a private office. Upstairs, the primary suite features a marble-clad bath and walk-in closet, along with two additional bedrooms and a hall bath. Hardwood floors, Andersen windows, custom tilework, gated motor court, two-car garage, and manicured landscaping complete this classic home in one of Houston's most desirable neighborhoods.
  • Pending
    Status
  • 4
    Bedrooms
  • 3
    Bathrooms
  • 1958
    Year Built
  • 3,088 Sq.Ft.
    Living Area

Features & Amenities

Area & Lot

  • Status: Pending
  • Living Space: 3,088 Sq.Ft.
  • Total Area: 3,088 Sq.Ft.
  • Lot Size: 8,145.72 Sq.Ft.
  • MLS® ID: 82524170
  • Type: Residential
  • Year Built: 1958
  • Neighborhood: River Oaks
  • Architecture Styles: Traditional
  • Elementary School:River Oaks Elementary School (Houston)
  • Middle School: Lanier Middle School
  • High School: Lamar High School (Houston)
  • School District: 27 - Houston

Interior

  • Total Bedrooms: 4
  • Total Bathrooms: 3
  • Full Bathrooms: 3
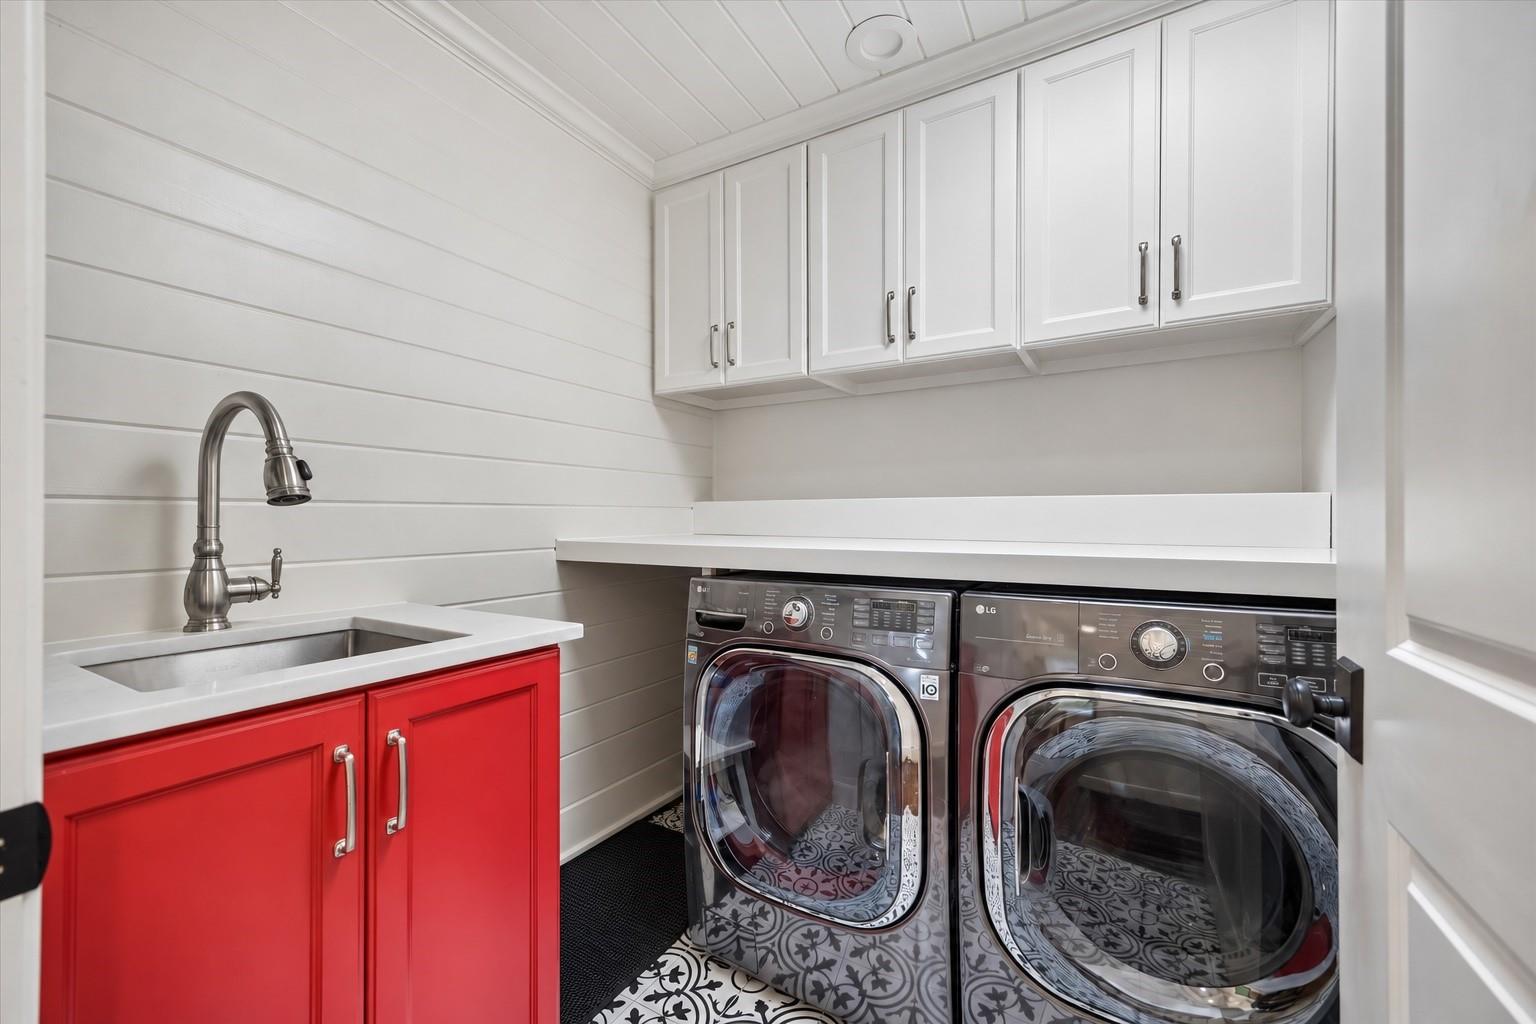
  • Laundry Room: Electric Dryer Hookup, Gas Dryer Hookup, Washer Hookup
  • Flooring: Tile, Wood
  • Fireplace: Gas, Wood Burning
  • Appliances: Disposal, Ice Maker, Convection Oven, Double Oven, Microwave, Gas Range, Dishwasher
  • Other Interior Features: Crown Molding, Formal Entry/Foyer, 1 Bedroom Down - Not Primary BR, 3 Bedrooms Up, En-Suite Bath, Primary Bed - 2nd Floor, Walk-In Closet(s)

Exterior & Building

  • Stories: 2
  • Garage Space: 2.0
  • Water Source: Public
  • Pool: In Ground
  • Roof: Composition
  • Lot Features: Subdivided, 0 Up To 1/4 Acre
  • Parking: Attached/Detached Garage, Auto Driveway Gate, Garage Door Opener, Driveway
  • Heat Type: Natural Gas, Zoned
  • Air Conditioning: Ceiling Fan(s), Electric, Zoned
  • Sewer: Public Sewer
  • Substructure: Slab
  • Other Exterior Features: Side Yard, Sprinkler System

Financial

  • Sales Price: $1,975,000
  • Real Estate Tax: $41,116/yr
  • HOA Fees: $1,600/yr

2419 Avalon Place

The Neighborhood:
River Oaks

Bordered by squiggly Buffalo Bayou to the north and dense with mature trees, River Oaks is a well-named garden suburb.

Learn More River Oaks

Work With Jana

She focuses on growing her knowledge of the real estate industry through additional education, and constantly trains to master cutting-edge technology that will help her better serve her clients.
Contact
Follow Jana