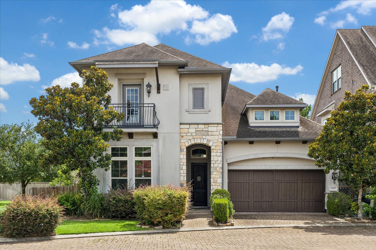
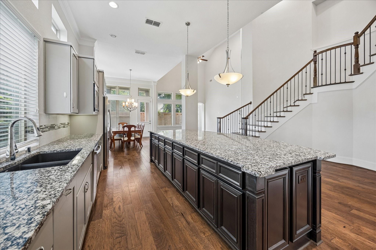
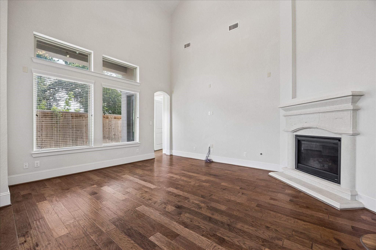
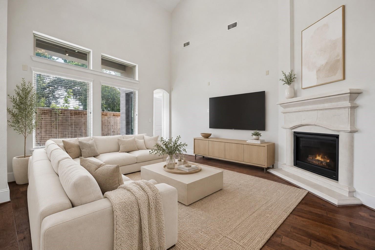
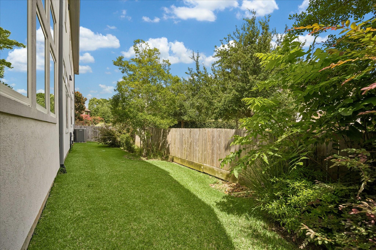
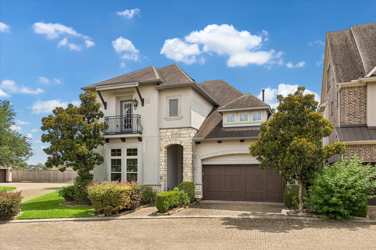
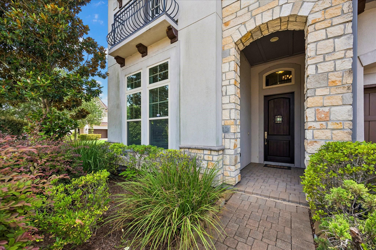
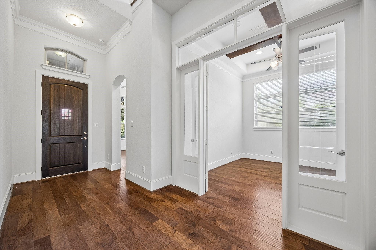
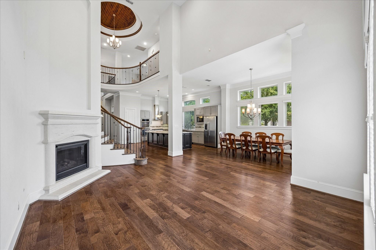
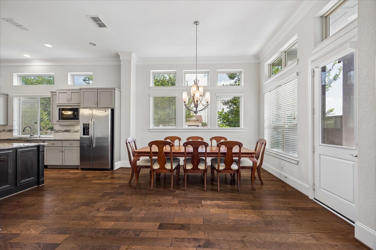
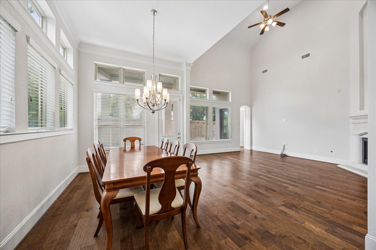
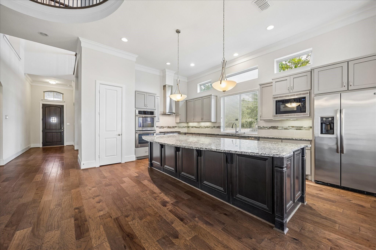
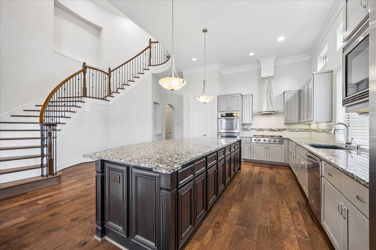
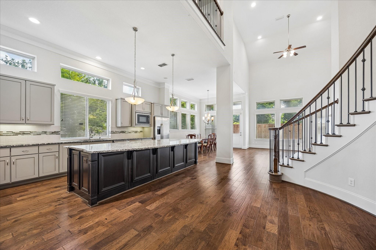
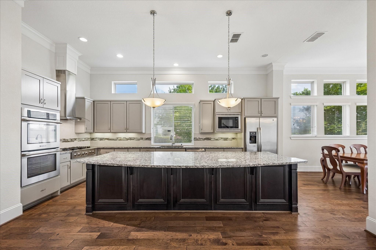
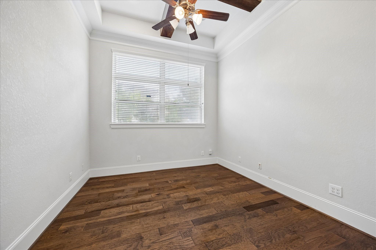
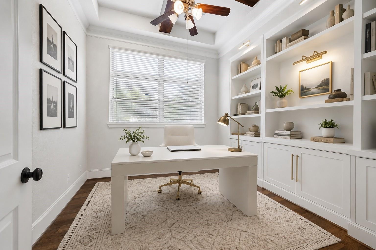
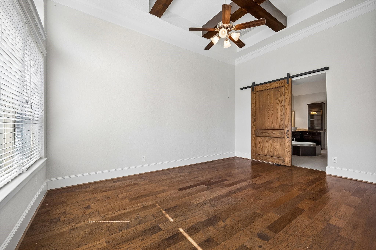
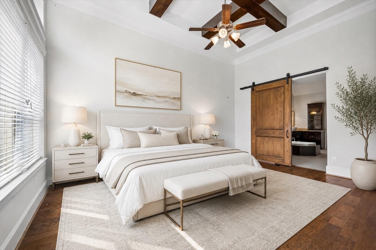
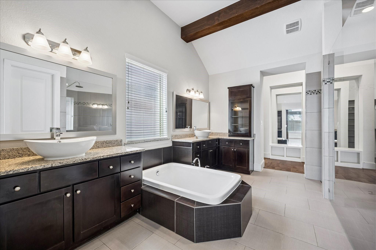
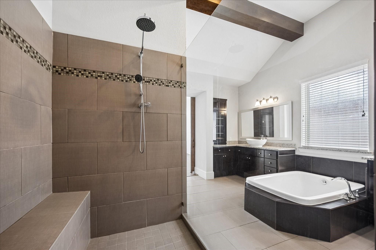
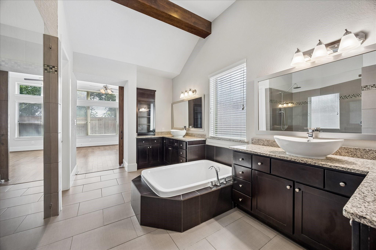
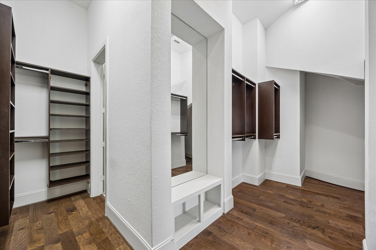
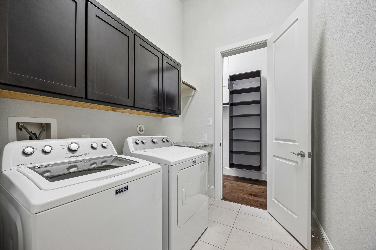
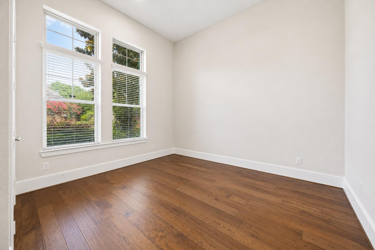
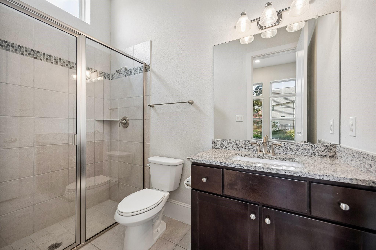
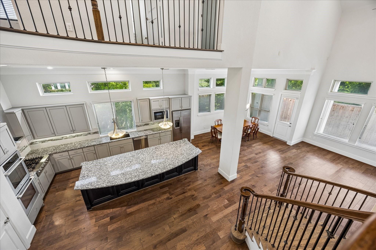
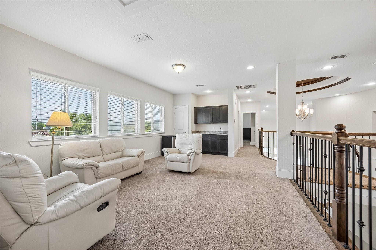
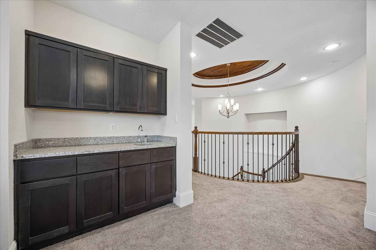
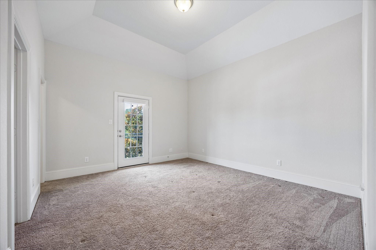
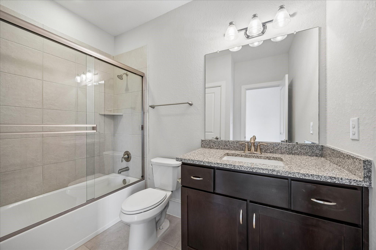
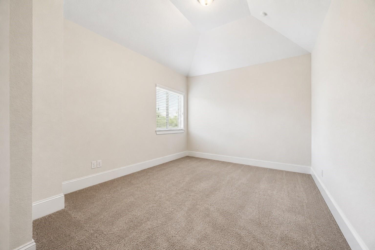
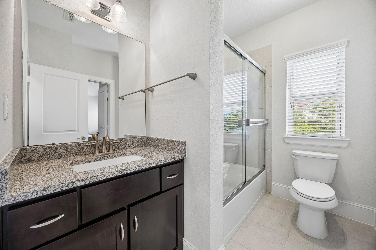
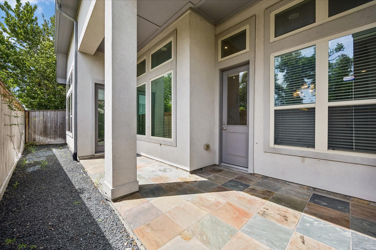
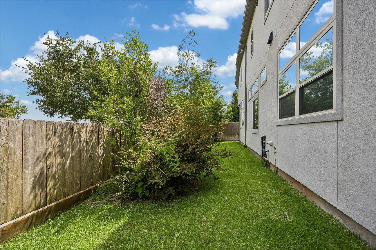
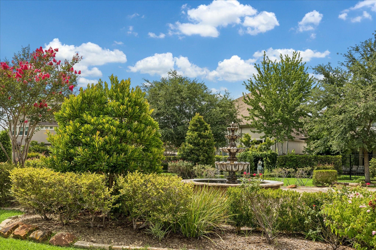
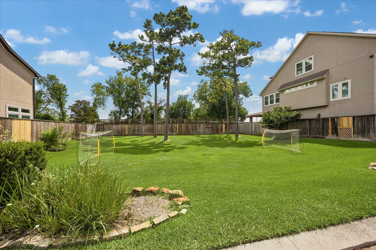
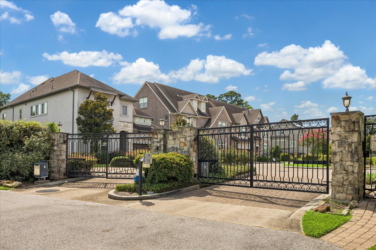
Situated within a gated enclave of 19 residences, this stone and stucco home offers the convenience of first-floor living and a lock-and-leave lifestyle. The floor plan features two bedrooms on the first floor, soaring ceilings, engineered wood floors, and an open-concept kitchen with an island, stainless steel appliances, a gas cooktop, and double ovens overlooking the dining area and light-filled family room with a gas log fireplace. The first-floor primary suite features beamed ceilings, a spa-inspired bath with separate vanities, a garden tub, and a custom walk-in closet with direct access to the utility room. A flexible room off the entry is ideal as a home office, fifth bedroom, gym, or playroom. Upstairs offers two bedrooms with en-suite baths and a spacious game room with a wet bar. Privately positioned on an end lot backing to green space, the home also features a fenced side yard and offers low-maintenance living with ample guest parking and exemplary Spring Branch schools.
Other Exterior Features: Back Green Space, Side Yard, Sprinkler System
Financial
Sales Price: $1,069,000
Real Estate Tax: $21,802/yr
HOA Fees: $5,600/yr
1607 Pinot Circle
Work With Jana
She focuses on growing her knowledge of the real estate industry through additional education, and constantly trains to master cutting-edge technology that will help her better serve her clients.